
525 Dans Run Rd, Fort Ashby, WV 26719
Local realty services provided by:CENTURY 21 Ryon Real Estate
525 Dans Run Rd,Fort Ashby, WV 26719
$149,000
- 3 Beds
- 2 Baths
- 1,653 sq. ft.
- Single family
- Pending
Listed by: susan b miller
Office: creekside realty, inc.
MLS#:WVMI2004454
Source:BRIGHTMLS
Price summary
- Price:$149,000
- Price per sq. ft.:$90.14
About this home
Call now to see this priced to sell bungalow with 2 bedrooms above grade, 2 bathrooms, basement partially finished with a bedroom, kitchen, dining room, living room , log cabin shed and outbuilding all located on a double lot.
The house is located near the heart of Fort Ashby with banking, restaurants, food store and schools.
the house needs some tlc but the owner has lived here for 20 years. Move to West Virginia and become a mountaineer.
Contact an agent
Home facts
- Year built:1954
- Subdivision & Development:NA
- Listing ID #:WVMI2004454
- Added:13 day(s) ago
- Updated:September 13, 2026 at 08:06 AM
Rooms and interior
- Bedrooms:3
- Total bathrooms:2
- Full bathrooms:2
- Kitchen Description:Dishwasher, Refrigerator, Stove
- Basement:Yes
- Basement Description:Connecting Stairway, Daylight, Heated, Improved, Partial, Partially Finished, Rear Entrance, Walkout Level
- Living area:1,653 sq. ft.
Heating and cooling
- Cooling:Central A/C
- Heating:Baseboard - Electric, Electric, Forced Air, Oil
Structure and exterior
- Year built:1954
- Building area:1,653 sq. ft.
- Lot area:0.32 Acres
- Architectural Style:Bungalow
- Construction Materials:Vinyl Siding
- Foundation Description:Permanent
- Levels:3 Story
Utilities
- Water:Public
- Sewer:Public Sewer
Finances and disclosures
- Price:$149,000
- Price per sq. ft.:$90.14
- Tax amount:$680 (2026)
New listings near 525 Dans Run Rd
- New
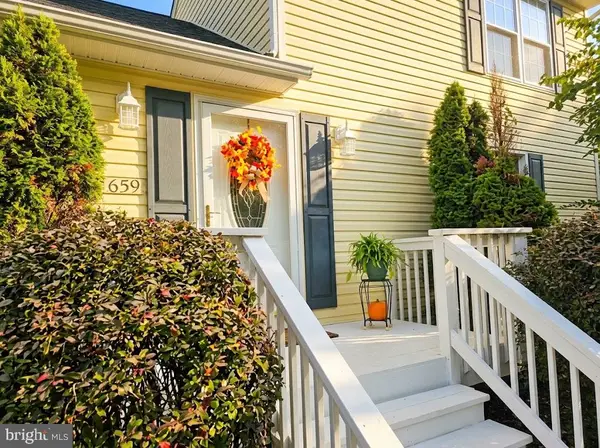 $410,900Active3 beds 3 baths3,340 sq. ft.
Address Withheld By Seller, FORT ASHBY, WV 26719
MLS# WVMI2004484Listed by: PERRY WELLINGTON REALTY, LLC - New
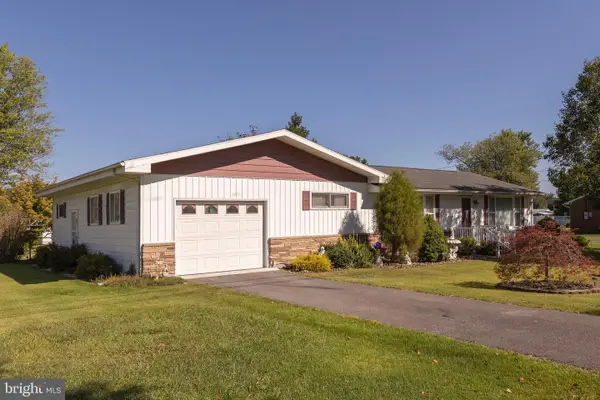 $235,000Active3 beds 2 baths1,633 sq. ft.
96 Old Carol Ln, FORT ASHBY, WV 26719
MLS# WVMI2004486Listed by: WEST VIRGINIA LAND & HOME REALTY  $275,000Pending20.12 Acres
204 Bluffs On The Potomac, FORT ASHBY, WV 26719
MLS# WVMI2004474Listed by: WEST VIRGINIA LAND & HOME REALTY $242,500Pending3 beds 3 baths2,184 sq. ft.
262 Windover Dr, FORT ASHBY, WV 26719
MLS# WVMI2004446Listed by: CREEKSIDE REALTY, INC. $439,900Active3 beds 3 baths3,440 sq. ft.
225 Bowden Dr, FORT ASHBY, WV 26719
MLS# WVMI2004398Listed by: MOUNTAINSIDE HOME REALTY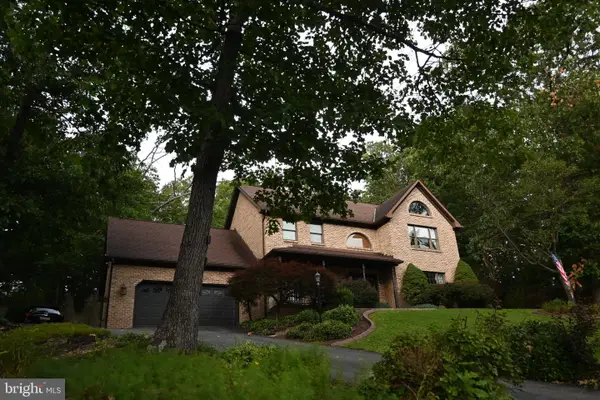 $429,900Active3 beds 3 baths2,600 sq. ft.
174 Jamie St, FORT ASHBY, WV 26719
MLS# WVMI2004392Listed by: LONG & FOSTER REAL ESTATE, INC.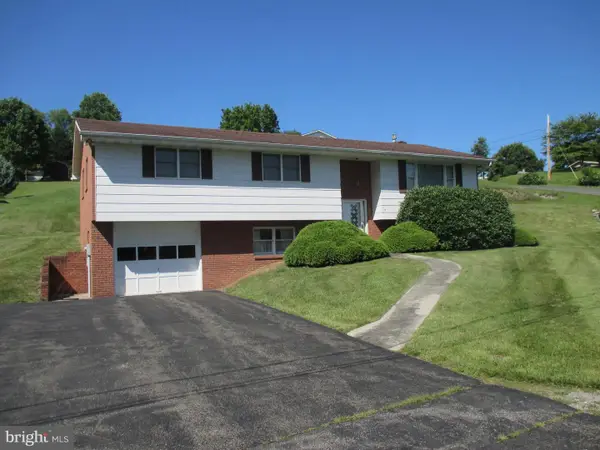 $299,900Active3 beds 3 baths2,048 sq. ft.
14 Leon Dr, FORT ASHBY, WV 26719
MLS# WVMI2004370Listed by: THE AMERICAN REAL ESTATE CO.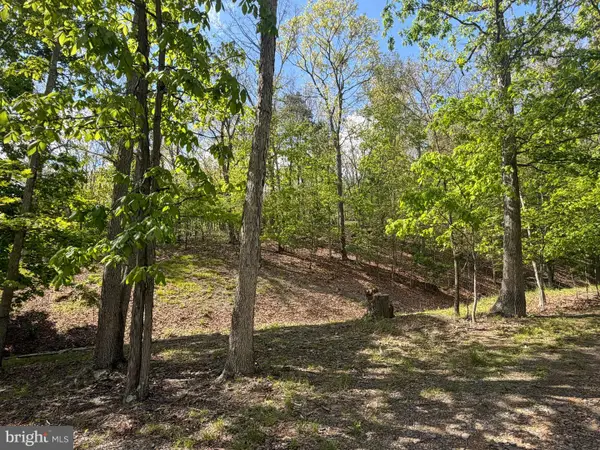 $79,000Active8 Acres
00 Baker Hollow, FORT ASHBY, WV 26719
MLS# WVMI2004270Listed by: COLDWELL BANKER HOME TOWN REALTY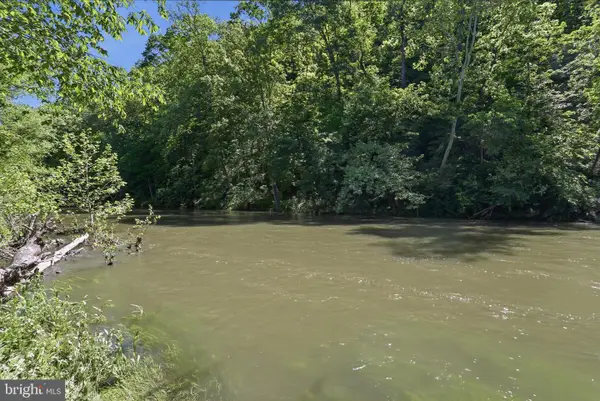 $89,900Active0.68 Acres
Patterson Creek Village Pike, FORT ASHBY, WV 26719
MLS# WVMI2004274Listed by: COLDWELL BANKER HOME TOWN REALTY


Protect your home and budget from life's surprises with an Assurant Home Warranty, backed by a partner that supports you through every step of homeownership. Explore Plans.
©2026 Century 21 Real Estate LLC. All rights reserved. CENTURY 21®, the CENTURY 21 Logo and C21® are service marks owned by Century 21 Real Estate LLC. Century 21 Real Estate LLC fully supports the principles of the Fair Housing Act and the Equal Opportunity Act. Each office is independently owned and operated. Listing information is deemed reliable but not guaranteed accurate.