
1951 Upper South Branch Rd, Franklin, WV 26807
Local realty services provided by:CENTURY 21 Advantage Gold
1951 Upper South Branch Rd,Franklin, WV 26807
$150,000
- 1 Beds
- 1 Baths
- 960 sq. ft.
- Single family
- Active
Listed by: brittany anne bogan
Office: wv heritage real estate, llc.
MLS#:WVPT2001436
Source:BRIGHTMLS
Price summary
- Price:$150,000
- Price per sq. ft.:$156.25
About this home
Looking for the perfect place to call home or a great investment opportunity? Look no further than this charming 1-bedroom, 1-bathroom cottage located on the outskirts of Franklin! Whether you're a first-time homebuyer looking to make homeownership a reality, ready to downsize into something cozy and manageable, or an investor searching for your next short-term or long-term rental opportunity, this little gem has plenty of potential. Cute, cozy, and full of possibilities, this property offers an opportunity to make it your own while enjoying the convenience of being just outside of town. Opportunities like this don't come around every day, so don't let this adorable cottage pass you by! Schedule your showing today and see all the possibilities waiting for you at 1951 Upper South Branch Road!
Contact an agent
Home facts
- Year built:2010
- Subdivision & Development:0
- Listing ID #:WVPT2001436
- Added:2 day(s) ago
- Updated:November 07, 2026 at 02:45 PM
Rooms and interior
- Bedrooms:1
- Total bathrooms:1
- Full bathrooms:1
- Rooms Total:4
- Flooring:Hardwood, Partially Carpeted, Vinyl
- Dining Description:Combination Dining/Living
- Kitchen Description:Carpet, Kitchen - Eat-In, Kitchen - Island, Recessed Lighting
- Bedroom Description:Carpet
- Basement:Yes
- Basement Description:Outside Entrance, Partial, Unfinished
- Living area:960 sq. ft.
Heating and cooling
- Cooling:Ceiling Fan(s), Central A/C, Window Unit(s)
- Heating:Central, Electric
Structure and exterior
- Roof:Shingle
- Year built:2010
- Building area:960 sq. ft.
- Lot area:0.25 Acres
- Architectural Style:Cottage
- Construction Materials:Masonry, Rock, Stick Built, Stone
- Foundation Description:Block
- Levels:1 1/2 Story
Utilities
- Water:Public
- Sewer:On Site Septic
Finances and disclosures
- Price:$150,000
- Price per sq. ft.:$156.25
- Tax amount:$1,077 (2026)
Features and amenities
- Amenities:Carpet, Ceiling Fan(s), Recessed Lighting
New listings near 1951 Upper South Branch Rd
- New
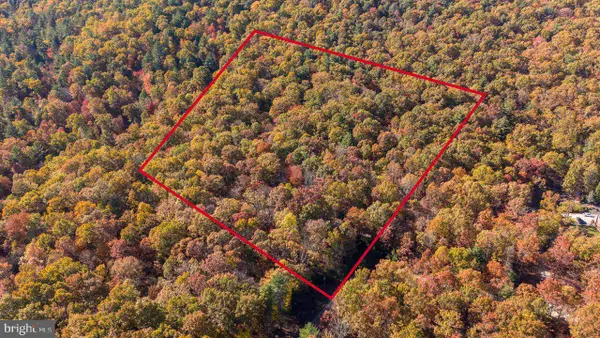 $55,000Active5.35 Acres
0 Treasure Mountain Rd, FRANKLIN, WV 26807
MLS# WVPT2001422Listed by: KLINE MAY REALTY - New
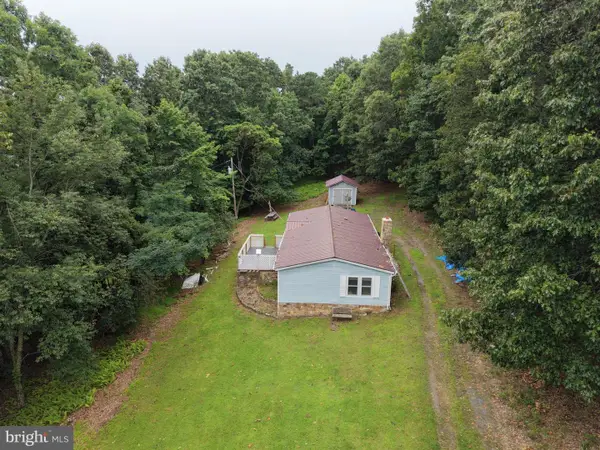 $195,000Active3 beds 2 baths1,200 sq. ft.
883 Morning Sun Ln, FRANKLIN, WV 26807
MLS# WVPT2001424Listed by: POTOMAC RIVER PROPERTIES, LLC  $459,000Active3 beds 2 baths1,987 sq. ft.
213 Highland Dr, FRANKLIN, WV 26807
MLS# WVPT2001420Listed by: SUGAR GROVE REALTY $229,900Active4 beds 2 baths2,714 sq. ft.
3293 Petersburg Pike, FRANKLIN, WV 26807
MLS# WVPT2001416Listed by: SENECA ROCKS REALTY, LLC $675,000Active3 beds 3 baths2,062 sq. ft.
209 Happy Hollow Rd, FRANKLIN, WV 26807
MLS# WVPT2001412Listed by: WV HERITAGE REAL ESTATE, LLC. $259,900Pending4 beds 2 baths2,635 sq. ft.
50 High St, FRANKLIN, WV 26807
MLS# WVPT2001410Listed by: SENECA ROCKS REALTY, LLC $44,000Pending1.15 Acres
Mountaineer Dr, FRANKLIN, WV 26807
MLS# WVPT2001408Listed by: SUGAR GROVE REALTY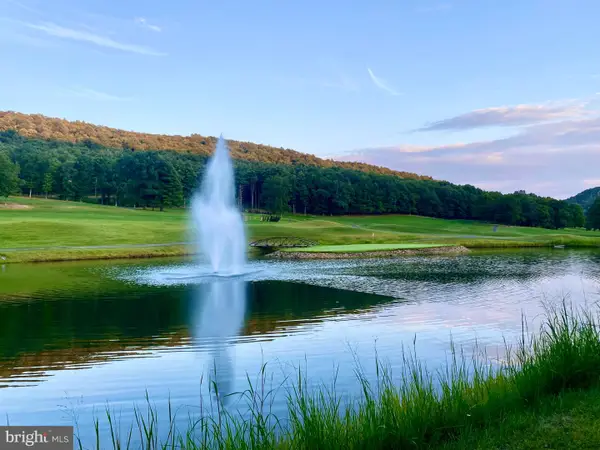 $30,000Active0.53 Acres
302 Golf Club Dr, FRANKLIN, WV 26807
MLS# WVPT2001402Listed by: OLD DOMINION REALTY $324,999Active3 beds 1 baths914 sq. ft.
21 Painter Rd, FRANKLIN, WV 26807
MLS# WVPT2001388Listed by: SUGAR GROVE REALTY


Protect your home and budget from life's surprises with an Assurant Home Warranty, backed by a partner that supports you through every step of homeownership. Explore Plans.
©2026 Century 21 Real Estate LLC. All rights reserved. CENTURY 21®, the CENTURY 21 Logo and C21® are service marks owned by Century 21 Real Estate LLC. Century 21 Real Estate LLC fully supports the principles of the Fair Housing Act and the Equal Opportunity Act. Each office is independently owned and operated. Listing information is deemed reliable but not guaranteed accurate.