4174 Charleston Road, Gandeeville, WV 25243
Local realty services provided by:CENTURY 21 Full Service Realty
4174 Charleston Road,Gandeeville, WV 25243
$189,900
- 5 Beds
- 2 Baths
- 2,123 sq. ft.
- Single family
- Active
Listed by:
 Jessica Jarrett(304) 514 - 5513CENTURY 21 Full Service Realty
Office: century 21 full service realty
MLS#:286057
Source:WV_KVBOR
Price summary
- Price:$189,900
- Price per sq. ft.:$89.45
About this home
Country Charm at Its Finest! Escape to the peaceful countryside with this charming 5 bedroom, 2.5 bath home offering over 2,100 sq. ft. of living space and sitting on 14 beautiful acres! Bursting with character and charm, this property offers endless possibilities for those dreaming of their very own mini farm! Enjoy the beauty of a country setting, a stocked pond, and plenty of room to roam, garden, or simply relax and take in the surroundings. Whether you’re looking for a weekend retreat, a hobby farm, or a place to call home with room to grow, this property has so much to offer!
Contact an agent
Home facts
- Year built:1940
- Subdivision & Development:n
- Listing ID #:286057
- Added:1 day(s) ago
- Updated:October 26, 2026 at 05:05 PM
Rooms and interior
- Bedrooms:5
- Total bathrooms:2
- Full bathrooms:2
- Rooms Total:8
- Flooring:Carpet, Hardwood, Vinyl
- Dining Description:Breakfast Area
- Kitchen Description:Country Kitchen, Gas Range, Refrigerator
- Basement:Yes
- Basement Description:Full
- Living area:2,123 sq. ft.
Heating and cooling
- Cooling:Wall/Window Units
- Heating:Wall Furnace
Structure and exterior
- Roof:Composition, Shingle
- Year built:1940
- Building area:2,123 sq. ft.
- Lot area:14 Acres
- Architectural Style:Split Level, Tri Level
- Construction Materials:Drywall, Shingle Siding, Stone
- Exterior Features:Deck, Porch
Schools
- High school:Roane County
- Middle school:Walton
- Elementary school:Walton
Utilities
- Water:Public
- Sewer:Septic Tank
Finances and disclosures
- Price:$189,900
- Price per sq. ft.:$89.45
- Tax amount:$440
Features and amenities
- Appliances:Gas Range, Refrigerator
- Amenities:Insulated Windows, Smoke Detectors
Parking
- Parking description:Attached, Garage
- Garage:Yes
New listings near 4174 Charleston Road
- New
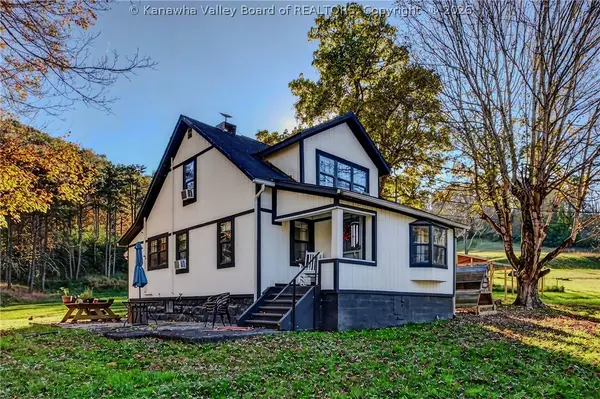
 $189,900Active5 beds 2 baths2,123 sq. ft.
4174 Charleston Road, Gandeeville, WV 25243
MLS# 286057Listed by: CENTURY 21 FULL SERVICE REALTY  $28,000Pending3.26 Acres
709 Cicerone Road, Gandeeville, WV 25243
MLS# 282270Listed by: EXP REALTY, LLC $229,900Active4 beds 2 baths
4362 Charleston Road, Gandeeville, WV 25243
MLS# 5181679Listed by: KEY MOVE REALTY LLC $260,000Active130 Acres
88 Ivy Road, Gandeeville, WV 25243
MLS# 5181548Listed by: RE/MAX PROPERTIES OF THE VALLEY


Protect your home and budget from life's surprises with an Assurant Home Warranty, backed by a partner that supports you through every step of homeownership. Explore Plans.
©2026 Century 21 Real Estate LLC. All rights reserved. CENTURY 21®, the CENTURY 21 Logo and C21® are service marks owned by Century 21 Real Estate LLC. Century 21 Real Estate LLC fully supports the principles of the Fair Housing Act and the Equal Opportunity Act. Each office is independently owned and operated. Listing information is deemed reliable but not guaranteed accurate.