
1091 Loop Rd, Gerrardstown, WV 25420
Local realty services provided by:CENTURY 21 Norris - Valley Forge
1091 Loop Rd,Gerrardstown, WV 25420
$449,900
- 3 Beds
- 2 Baths
- 1,580 sq. ft.
- Single family
- Active
Listed by: amy cooper
Office: panhandle real estate group, inc
MLS#:WVBE2054542
Source:BRIGHTMLS
Price summary
- Price:$449,900
- Price per sq. ft.:$284.75
About this home
New construction situated on 2 acres with no HOA!! Ready for a November 2026 move in. One-level living with a full unfinished in-ground basement. This 3-bedroom, 2-bath home features an open-concept layout connecting the kitchen, dining area, and great room, along with covered front and rear porches. 2 car side load garage gives you a beautiful front elevation of the home.
The kitchen features granite countertops, a ceramic tile backsplash, center island, and LVP flooring that continues throughout the main living areas. The private owner’s suite includes a walk-in closet and bath with a ceramic tile shower and double bowl vanity with granite tops. Two additional bedrooms and a full bath are located on the opposite side of the home. Your laundry room is on the main level of the home for convenience. This new build has a 1 year builders warranty, architectural 30 year shingles, a Trane HVAC system and many more low maintenance finishes for peace of mind. Interior pictures are other a different build showing his same floorplan but the colors and options will be different. The exterior unfinished photos are of the actual home sitting on the lot, the finished exterior photos are an AI rendering for illustrative purposes only of the exterior colors and are not an exact depiction of the home....
Contact an agent
Home facts
- Subdivision & Development:NONE AVAILABLE
- Listing ID #:WVBE2054542
- Added:4 day(s) ago
- Updated:September 22, 2026 at 01:58 PM
Rooms and interior
- Bedrooms:3
- Total bathrooms:2
- Full bathrooms:2
- Flooring:Carpet, Luxury Vinyl Plank
- Bathrooms Description:Primary Bath(s)
- Kitchen Description:Built-In Microwave, Dishwasher, Disposal, Energy Efficient Appliances, Kitchen - Island, Oven/Range - Electric, Recessed Lighting, Stainless Steel Appliances, Upgraded Countertops, Water Heater
- Bedroom Description:Entry Level Bedroom, Walk In Closet(s)
- Basement:Yes
- Basement Description:Full, Interior Access, Outside Entrance, Rough Bath Plumb, Unfinished, Walkout Stairs
- Living area:1,580 sq. ft.
Heating and cooling
- Cooling:Central A/C, Heat Pump(s)
- Heating:Electric, Heat Pump(s)
Structure and exterior
- Roof:Architectural Shingle
- Building area:1,580 sq. ft.
- Lot area:2.04 Acres
- Lot Features:Backs to Trees, Not In Development
- Architectural Style:Ranch/Rambler
- Construction Materials:Batts Insulation, Blown-In Insulation, CPVC/PVC, Stick Built, Vinyl Siding
- Exterior Features:Exterior Lighting, Porch(es), Roof
- Foundation Description:Passive Radon Mitigation
- Levels:2 Stories
Utilities
- Water:Well
- Sewer:Private Septic Tank, Septic Pump
Finances and disclosures
- Price:$449,900
- Price per sq. ft.:$284.75
Features and amenities
- Amenities:200+ Amp Service, Carbon Monoxide Detector(s), Recessed Lighting, Smoke Detector
Parking
- Parking description:Asphalt Driveway, Attached Garage, Garage - Side Entry, Inside Access
- Garage:Yes
- Garage spaces:2
New listings near 1091 Loop Rd
- Coming Soon
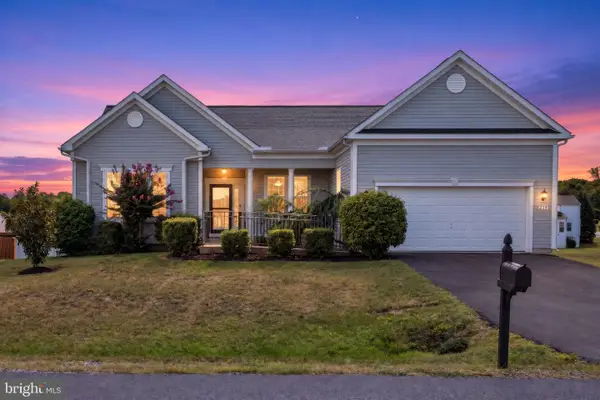 $515,000Coming Soon3 beds 3 baths1,784 sq. ft.
219 Doyle St, GERRARDSTOWN, WV 25420
MLS# WVBE2054570Listed by: ERA OAKCREST REALTY, INC. - Coming Soon
 $624,900Coming Soon4 beds 4 baths2,450 sq. ft.
211 Hollis Dr, GERRARDSTOWN, WV 25420
MLS# WVBE2054378Listed by: COLDWELL BANKER PREMIER - New
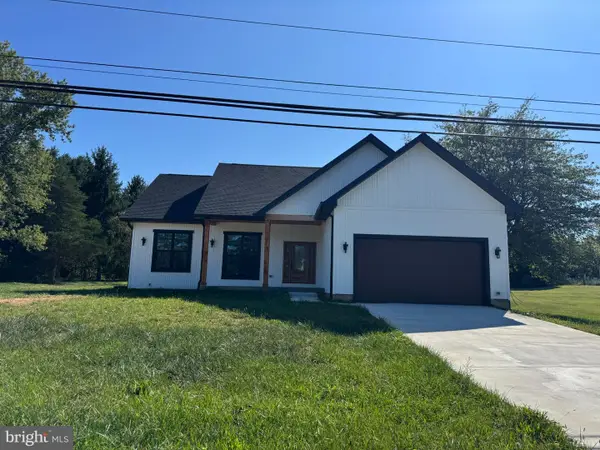 $474,900Active3 beds 2 baths1,800 sq. ft.
Parcel 12.4 Apple Harvest, GERRARDSTOWN, WV 25420
MLS# WVBE2054474Listed by: PEARSON SMITH REALTY, LLC  $350,000Pending3 beds 3 baths2,993 sq. ft.
208 Atwood Dr, GERRARDSTOWN, WV 25420
MLS# WVBE2053980Listed by: EXIT SUCCESS REALTY $300,000Active2 beds 2 baths1,525 sq. ft.
686 Nancy Jack Rd, GERRARDSTOWN, WV 25420
MLS# WVBE2052936Listed by: DANDRIDGE REALTY GROUP, LLC $330,000Active31.34 Acres
Lot 12 Radio Tower Rd, MARTINSBURG, WV 25403
MLS# WVBE2054164Listed by: LPT REALTY, LLC $390,000Pending3 beds 2 baths1,536 sq. ft.
1195 Loop Rd, GERRARDSTOWN, WV 25420
MLS# WVBE2054032Listed by: KELLER WILLIAMS REALTY ADVANTAGE $324,900Pending3 beds 2 baths1,182 sq. ft.
1019 Glenwood Ln, GERRARDSTOWN, WV 25420
MLS# WVBE2053760Listed by: RE/MAX REAL ESTATE GROUP $199,000Active12.59 Acres
Apprentice Way, GERRARDSTOWN, WV 25420
MLS# WVBE2053736Listed by: RE/MAX DISTINCTIVE REAL ESTATE


Protect your home and budget from life's surprises with an Assurant Home Warranty, backed by a partner that supports you through every step of homeownership. Explore Plans.
©2026 Century 21 Real Estate LLC. All rights reserved. CENTURY 21®, the CENTURY 21 Logo and C21® are service marks owned by Century 21 Real Estate LLC. Century 21 Real Estate LLC fully supports the principles of the Fair Housing Act and the Equal Opportunity Act. Each office is independently owned and operated. Listing information is deemed reliable but not guaranteed accurate.