
695 Vulpine Dr, Gerrardstown, WV 25420
Local realty services provided by:CENTURY 21 Harbor Realty
695 Vulpine Dr,Gerrardstown, WV 25420
$435,000
- 4 Beds
- 4 Baths
- - sq. ft.
- Single family
- Sold
Listed by: angela d horner
Office: re/max distinctive real estate
MLS#:WVBE2053218
Source:BRIGHTMLS
Sorry, we are unable to map this address
Price summary
- Price:$435,000
- Monthly HOA dues:$9.17
About this home
Rare opportunity to own 5 private wooded acres featuring a contemporary home designed for comfortable one-level living with the added bonus of a fully finished lower level. Tucked away at the end of a private cul-de-sac, this peaceful retreat offers the perfect blend of privacy, space, and nature, complete with seasonal mountain views and abundant wildlife right outside your door. Large windows fill the home with natural light, while the open-concept living, dining, and kitchen areas create an inviting space for everyday living and entertaining. The warmth of a wood-burning stove anchors the main living area, creating the perfect place to gather on cool evenings. The thoughtfully designed main level features a spacious primary suite with a deluxe en-suite bathroom, two additional bedrooms, a full guest bathroom, a convenient half bath, and a combined mudroom/laundry room. Several exterior access point from both the living areas and the primary lead to the expansive rear deck that spans the full length of the home, seamlessly blending indoor and outdoor living.
Start your mornings on the screened porch with a cup of coffee, spend your afternoons watching wildlife, and unwind in the evenings while enjoying the peaceful wooded surroundings and seasonal mountain views. After a long day, relax in the hot tub and take in the tranquility that surrounds you.
The fully finished walk-out lower level offers exceptional flexibility with its own full kitchen, spacious recreation room, bedroom, full bathroom, workshop, and a second wood-burning stove, making it ideal for multigenerational living, an in-law suite, extended guests, or additional entertaining space.
Need storage? You'll appreciate the oversized three-car garage with ample room for vehicles, recreational equipment, and hobbies. The garage is also equipped with a generator hookup with generator conveying, providing added peace of mind during power outages. An unfinished attic offers even more storage possibilities, and an additional storage shed provides space for lawn equipment and outdoor tools.
Adding to the home's unique appeal is a loft overlooking the main living area, providing the perfect space for a home office, library, craft room, or flex area to fit your lifestyle.
Stay connected while enjoying country living with Frontier Fiber and Starlink hookups available, giving you multiple options for high-speed internet service—ideal for working remotely, streaming, or staying in touch with family and friends.
Being sold As-Is and priced to sell, this exceptional property presents an outstanding opportunity to own the privacy of five wooded acres with a spacious, thoughtfully designed home offering endless possibilities. Whether you're searching for a peaceful retreat, space for multigenerational living, or simply room to spread out and enjoy nature, this one-of-a-kind property is ready to welcome you home....
Contact an agent
Home facts
- Year built:1997
- Subdivision & Development:FOXWOOD KNOLLS
- Listing ID #:WVBE2053218
- Added:47 day(s) ago
- Updated:September 15, 2026 at 10:37 AM
Rooms and interior
- Bedrooms:4
- Total bathrooms:4
- Full bathrooms:3
- Half bathrooms:1
- Flooring:Carpet, Ceramic Tile, Laminated, Vinyl
- Bathrooms Description:Primary Bath(s)
- Kitchen Description:2nd Kitchen, Breakfast Area, Built-Ins, Combination Kitchen/Living, Dishwasher, Disposal, Exhaust Fan, Microwave, Oven/Range - Electric, Refrigerator, Wet/Dry Bar
- Bedroom Description:Entry Level Bedroom, Primary Bedroom
- Basement:Yes
- Basement Description:Connecting Stairway, Daylight, Full, Fully Finished, Rear Entrance, Walkout Level, Windows, Workshop
Heating and cooling
- Cooling:Central A/C
- Heating:Electric, Heat Pump(s), Wood Burn Stove
Structure and exterior
- Roof:Asphalt
- Year built:1997
- Lot Features:Cul-de-sac, Landscaping, Trees/Wooded
- Architectural Style:Ranch/Rambler
- Construction Materials:Stone, Vinyl Siding
- Exterior Features:Deck(s), Patio(s), Screened
- Foundation Description:Concrete Perimeter
- Levels:3 Story
Utilities
- Water:Well
- Sewer:On Site Septic
Finances and disclosures
- Price:$435,000
- Tax amount:$2,092 (2025)
Features and amenities
- Laundry features:Has Laundry, Hookup, Washer/Dryer Hookups Only
- Amenities:Built-Ins, Double Pane Windows, Wet/Dry Bar, Window Treatments
Parking
- Parking description:Attached Garage, Garage Door Opener
- Garage:Yes
- Garage spaces:3
New listings near 695 Vulpine Dr
- Coming Soon
 $624,900Coming Soon4 beds 4 baths2,450 sq. ft.
211 Hollis Dr, GERRARDSTOWN, WV 25420
MLS# WVBE2054378Listed by: COLDWELL BANKER PREMIER  $350,000Pending3 beds 3 baths2,993 sq. ft.
208 Atwood Dr, GERRARDSTOWN, WV 25420
MLS# WVBE2053980Listed by: EXIT SUCCESS REALTY $300,000Active2 beds 2 baths1,525 sq. ft.
686 Nancy Jack Rd, GERRARDSTOWN, WV 25420
MLS# WVBE2052936Listed by: DANDRIDGE REALTY GROUP, LLC $330,000Active31.34 Acres
Lot 12 Radio Tower Rd, MARTINSBURG, WV 25403
MLS# WVBE2054164Listed by: LPT REALTY, LLC $390,000Pending3 beds 2 baths1,536 sq. ft.
1195 Loop Rd, GERRARDSTOWN, WV 25420
MLS# WVBE2054032Listed by: KELLER WILLIAMS REALTY ADVANTAGE $324,900Pending3 beds 2 baths1,182 sq. ft.
1019 Glenwood Ln, GERRARDSTOWN, WV 25420
MLS# WVBE2053760Listed by: RE/MAX REAL ESTATE GROUP $199,000Active12.59 Acres
Apprentice Way, GERRARDSTOWN, WV 25420
MLS# WVBE2053736Listed by: RE/MAX DISTINCTIVE REAL ESTATE $254,900Active2 beds 1 baths768 sq. ft.
96 Persimmon Ln, GERRARDSTOWN, WV 25420
MLS# WVBE2053636Listed by: FREEDOM REAL ESTATE GROUP, LLC.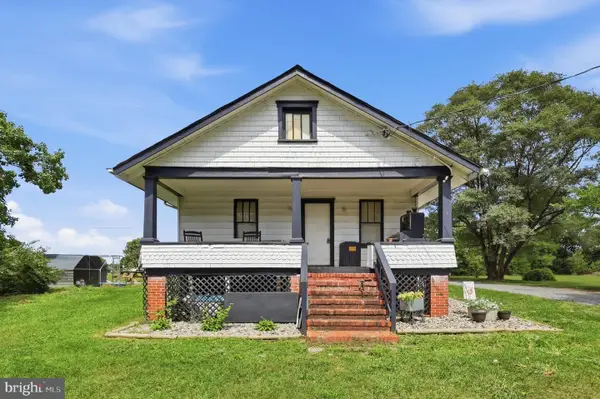 $300,000Pending2 beds 1 baths1,120 sq. ft.
1489 Gerrardstown Rd, GERRARDSTOWN, WV 25420
MLS# WVBE2053506Listed by: MARSH REALTY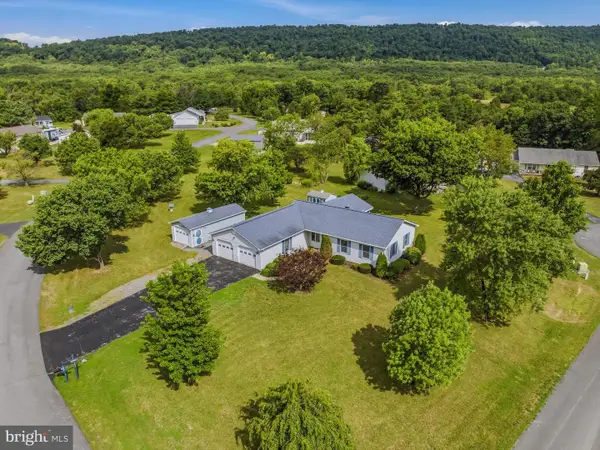 $350,000Pending3 beds 2 baths1,415 sq. ft.
196 Mcgill Dr, GERRARDSTOWN, WV 25420
MLS# WVBE2053342Listed by: SAMSON PROPERTIES


Protect your home and budget from life's surprises with an Assurant Home Warranty, backed by a partner that supports you through every step of homeownership. Explore Plans.
©2026 Century 21 Real Estate LLC. All rights reserved. CENTURY 21®, the CENTURY 21 Logo and C21® are service marks owned by Century 21 Real Estate LLC. Century 21 Real Estate LLC fully supports the principles of the Fair Housing Act and the Equal Opportunity Act. Each office is independently owned and operated. Listing information is deemed reliable but not guaranteed accurate.