
217 Mill Street, Grantsville, WV 26147
Local realty services provided by:CENTURY 21 HomeStar
Listed by: derek l villers
Office: lpt realty, llc.
MLS#:5256629
Source:OH_NORMLS
Price summary
- Price:$120,000
- Price per sq. ft.:$88.37
About this home
If you've been looking for a home in town where everything is on one level and everyday conveniences are just a short walk away, this 3-bedroom, 1-bath home at 217 Mill Street in Grantsville, WV, is worth a look!
Located on a level, easy-to-maintain city lot, the home features a spacious living room that flows into a finished breezeway connecting the home to the attached one-car garage. This additional living area features a brick fireplace with gas logs and sliding glass doors leading to a covered rear patio, creating a comfortable space to relax or entertain.
The kitchen offers plenty of cabinet and countertop space, while the home's three bedrooms and full bathroom provide a practical layout for everyday living.
Outside, the backyard provides room to enjoy the outdoors without the upkeep of a larger property. The covered rear patio offers a nice place to sit and relax, and the attached garage adds convenience for parking, storage or hobbies.
The home is served by electricity, natural gas, city water, public sewer and high-speed internet. Its location in the heart of Grantsville puts local stores, restaurants and other everyday conveniences within easy walking distance.
The property is located within the FEMA-designated 100-year floodplain. Flood insurance may be required by lenders depending on financing and applicable requirements....
Contact an agent
Home facts
- Year built:1940
- Listing ID #:5256629
- Added:3 day(s) ago
- Updated:October 31, 2026 at 07:05 PM
Rooms and interior
- Bedrooms:3
- Total bathrooms:1
- Full bathrooms:1
- Rooms Total:7
- Basement:Yes
- Basement Description:Crawl Space
- Living area:1,358 sq. ft.
Heating and cooling
- Cooling:Central Air
- Heating:Fireplaces, Forced Air, Gas, Space Heater
- Central air:Yes
Structure and exterior
- Roof:Shingle
- Year built:1940
- Building area:1,358 sq. ft.
- Lot area:0.16 Acres
- Architectural Style:Ranch
- Levels:1 Story, 1 Story
Utilities
- Water:Public
- Sewer:Public Sewer
Finances and disclosures
- Price:$120,000
- Price per sq. ft.:$88.37
- Tax amount:$636 (2025)
Parking
- Parking description:Attached, Driveway, Garage
- Garage:Yes
- Garage spaces:1

New listings near 217 Mill Street
 $165,000Active-- beds 3 baths2,880 sq. ft.
346 Main Street, Grantsville, WV 26147
MLS# 5251215Listed by: LPT REALTY, LLC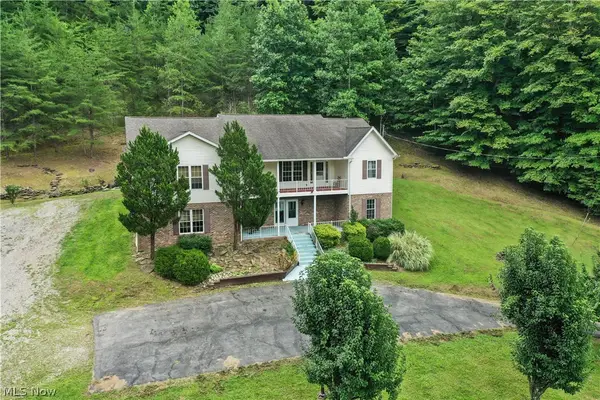 $375,000Active4 beds 3 baths4,160 sq. ft.
2051 Bull River Road, Grantsville, WV 26147
MLS# 5242795Listed by: LPT REALTY, LLC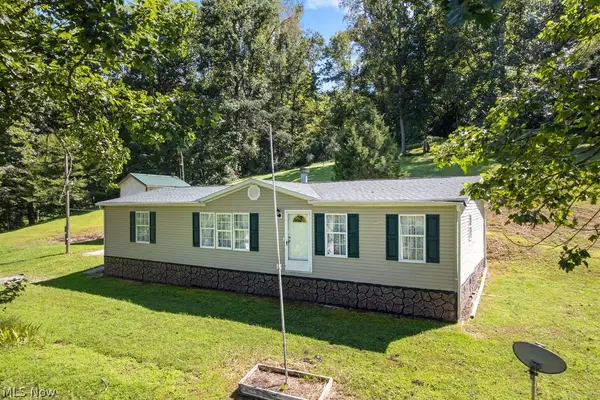 $215,000Activeundercontract3 beds 2 baths1,568 sq. ft.
1312 Russet Road, Grantsville, WV 26147
MLS# 5239338Listed by: RE/MAX PROPERTIES OF THE VALLEY $279,900Active4 beds 2 baths2,442 sq. ft.
423 High Street, Grantsville, WV 26147
MLS# 5231043Listed by: LPT REALTY, LLC $65,000Pending3 beds 1 baths2,972 sq. ft.
4564 S calhoun Highway, Grantsville, WV 26147
MLS# 10164297Listed by: GARTON REAL ESTATE GROUP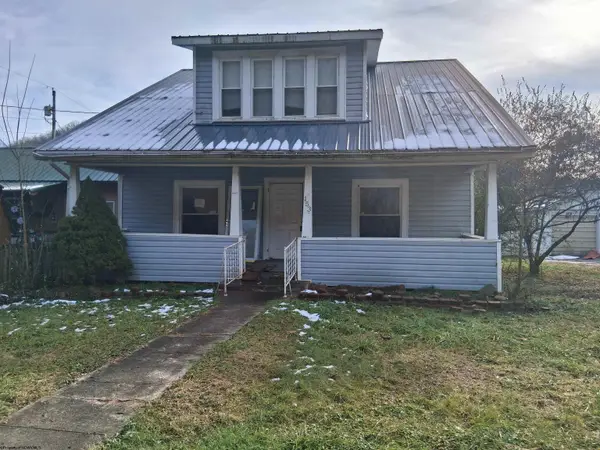 $39,900Pending4 beds 2 baths1,671 sq. ft.
153 River Street, Grantsville, WV 26147
MLS# 10162848Listed by: GARTON REAL ESTATE GROUP $32,900Active6.16 Acres
731 Riffle Run Road, Grantsville, WV 26147
MLS# 5168222Listed by: LPT REALTY, LLC $199,900Active3 beds 2 baths1,540 sq. ft.
1367 W Little Kanawha Highway, Grantsville, WV 26147
MLS# 10161975Listed by: GARTON REAL ESTATE GROUP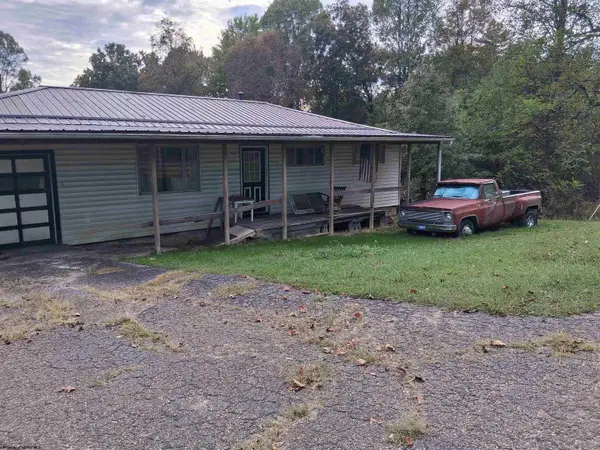 $80,000Pending3 beds 1 baths960 sq. ft.
2700 N Calhoun Highway, Grantsville, WV 26147
MLS# 10161900Listed by: GARTON REAL ESTATE GROUP


Protect your home and budget from life's surprises with an Assurant Home Warranty, backed by a partner that supports you through every step of homeownership. Explore Plans.
©2026 Century 21 Real Estate LLC. All rights reserved. CENTURY 21®, the CENTURY 21 Logo and C21® are service marks owned by Century 21 Real Estate LLC. Century 21 Real Estate LLC fully supports the principles of the Fair Housing Act and the Equal Opportunity Act. Each office is independently owned and operated. Listing information is deemed reliable but not guaranteed accurate.