
1031 Sycamore Road, Griffithsville, WV 25521
Local realty services provided by:CENTURY 21 DeAnna Realty
1031 Sycamore Road,Griffithsville, WV 25521
$175,000
- 3 Beds
- 2 Baths
- 1,512 sq. ft.
- Single family
- Active
Listed by: pamela loftus, phyllis j carpenter
Office: highley blessed realty, llc.
MLS#:285916
Source:WV_KVBOR
Price summary
- Price:$175,000
- Price per sq. ft.:$115.74
About this home
If you like quite country living but 30 minutes from Southridge Shopping Center and restaurants this is the home for you. This Ranch style home offers 3 bedrooms 2 full baths up to date kitchen and baths. It has beautiful Bamboo hardwood flooring, Metal roof, Generator, covered front deck with handicap ramp and a covered back deck.
Contact an agent
Home facts
- Year built:1982
- Subdivision & Development:n/a
- Listing ID #:285916
- Added:12 day(s) ago
- Updated:October 24, 2026 at 03:29 PM
Rooms and interior
- Bedrooms:3
- Total bathrooms:2
- Full bathrooms:2
- Rooms Total:7
- Flooring:Vinyl
- Dining Description:Separate Formal Dining Room
- Kitchen Description:Country Kitchen, Dishwasher, Gas Range, Microwave, Refrigerator
- Basement:Yes
- Basement Description:Full
- Living area:1,512 sq. ft.
Heating and cooling
- Cooling:Central Air, Heat Pump
- Heating:Forced Air, Gas, Heat Pump
- Central air:Yes
Structure and exterior
- Roof:Metal
- Year built:1982
- Building area:1,512 sq. ft.
- Lot area:0.47 Acres
- Architectural Style:One Story, Ranch
- Construction Materials:Block, Drywall, Vinyl Siding
- Exterior Features:Deck, Porch
- Levels:1 Story
Schools
- High school:Lincoln County
- Middle school:Duval
- Elementary school:Duval
Utilities
- Water:Well
- Sewer:Septic Tank
Finances and disclosures
- Price:$175,000
- Price per sq. ft.:$115.74
- Tax amount:$650
Features and amenities
- Appliances:Gas Range, Microwave, Refrigerator
- Amenities:Insulated Windows, Smoke Detectors
New listings near 1031 Sycamore Road
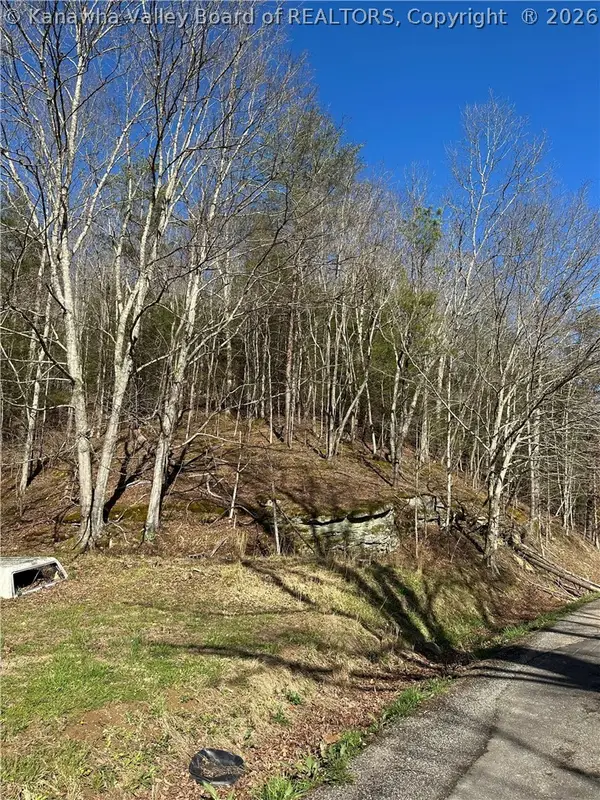 $60,000Active25 Acres
1038 Sycamore Road, Griffithsville, WV 25521
MLS# 285825Listed by: HIGHLEY BLESSED REALTY, LLC $109,900Active3 beds 2 baths1,050 sq. ft.
5371 Straight Fork, Griffithsville, WV 25521
MLS# 285328Listed by: IMPACT REALTY GROUP $80,000Active31.46 Acres
Lot #1 Sugartree Road, Alkol, WV 25501
MLS# 277904Listed by: HIGHLEY BLESSED REALTY, LLC $60,000Active8.86 Acres
Lot #4 Lucky Lane, Alkol, WV 25501
MLS# 277907Listed by: HIGHLEY BLESSED REALTY, LLC $68,000Active15.27 Acres
Lot 5 Lucky Lane, Alkol, WV 25501
MLS# 277908Listed by: HIGHLEY BLESSED REALTY, LLC


Protect your home and budget from life's surprises with an Assurant Home Warranty, backed by a partner that supports you through every step of homeownership. Explore Plans.
©2026 Century 21 Real Estate LLC. All rights reserved. CENTURY 21®, the CENTURY 21 Logo and C21® are service marks owned by Century 21 Real Estate LLC. Century 21 Real Estate LLC fully supports the principles of the Fair Housing Act and the Equal Opportunity Act. Each office is independently owned and operated. Listing information is deemed reliable but not guaranteed accurate.