
664 Rocky Road, Harman, WV 26270-0000
Local realty services provided by:CENTURY 21 At Your Service
664 Rocky Road,Harman, WV 26270-0000
$1,000,000
- 3 Beds
- 4 Baths
- 3,862 sq. ft.
- Single family
- Active
Listed by: kim landis
Office: kim landis realty
MLS#:10167644
Source:WV_NCWV
Price summary
- Price:$1,000,000
- Price per sq. ft.:$258.93
About this home
Mountain-top retreat on 35+ private acres with breathtaking 360° views! This 3BR, 3.5BA home features hardwood floors throughout, a wood-burning fireplace, two primary suites with large closets, built-ins, office, den, kitchen, dining room, and a beautiful sunroom perfect for enjoying wildlife, watching your plants thrive in the natural sunlight and changing mountain seasons. Relax on the large front porch overlooking stunning scenery and landscaped flower gardens. Attached 2-car garage. The den opens up onto a large deck area perfect for grilling in the summertime, gathering with friends or simply relaxing. Lots of land for hiking, mountain biking, cross country skiing, birdwatching and offers a class 2-star gazing. Conveniently located just 15 minutes from Canaan Valley, Timberline Mountain, and Seneca Rocks. Year-round access; 4x4 recommended during winter months. Experience the peace, privacy, and beauty of West Virginia mountain living.
Contact an agent
Home facts
- Year built:2005
- Listing ID #:10167644
- Added:1 day(s) ago
- Updated:October 31, 2026 at 03:04 AM
Rooms and interior
- Bedrooms:3
- Total bathrooms:4
- Full bathrooms:3
- Half bathrooms:1
- Rooms Total:11
- Flooring:Tile, Wall to Wall Carpet, Wood
- Dining Description:On Level 1
- Kitchen Description:Electric Dryer Connection, Range, Refrigerator
- Basement Description:Crawl Space
- Living area:3,862 sq. ft.
Heating and cooling
- Cooling:Ceiling Fan(s), Central Air
- Heating:Gas
Structure and exterior
- Roof:Shingles
- Year built:2005
- Building area:3,862 sq. ft.
- Lot area:35.86 Acres
- Architectural Style:Ranch
- Construction Materials:Vinyl
- Exterior Features:Deck, Landscaped, Outside Lighting, Porch, Private Yard, Storage Shed, Storm Windows
- Foundation Description:Block
- Levels:1 Story
Utilities
- Water:Private Water
- Sewer:Private Sewer
Finances and disclosures
- Price:$1,000,000
- Price per sq. ft.:$258.93
- Tax amount:$2,030
Features and amenities
- Laundry features:Dryer, Electric Dryer Connection, Gas Dryer Connection, Washer
- Amenities:All Window Treatments, Electric Dryer Connection, Landscaped, Outside Lighting, Single Level Living, Storage Shed/Out Bldg, Storm Windows, Walk-in Closets
Parking
- Parking description:2 Car Garage, 3+ Cars, Attached Garage
New listings near 664 Rocky Road
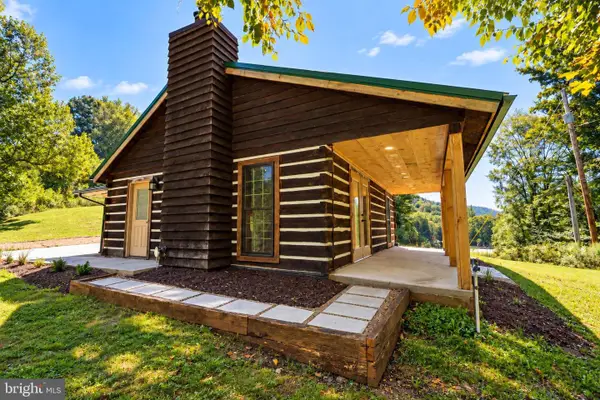 $1,950,000Active2 beds 1 baths1,062 sq. ft.
51 Little Tory Dr, HARMAN, WV 26270
MLS# WVRN2000102Listed by: RAILEY WV PROPERTIES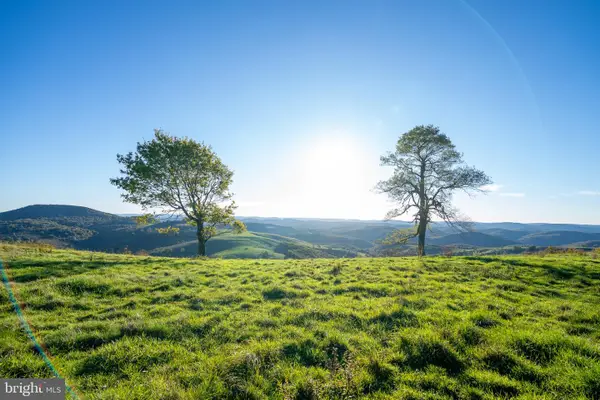 $2,499,000Active2 beds 1 baths720 sq. ft.
1706 Sinks Rd, HARMAN, WV 26270
MLS# WVRN2000104Listed by: SENECA ROCKS REALTY, LLC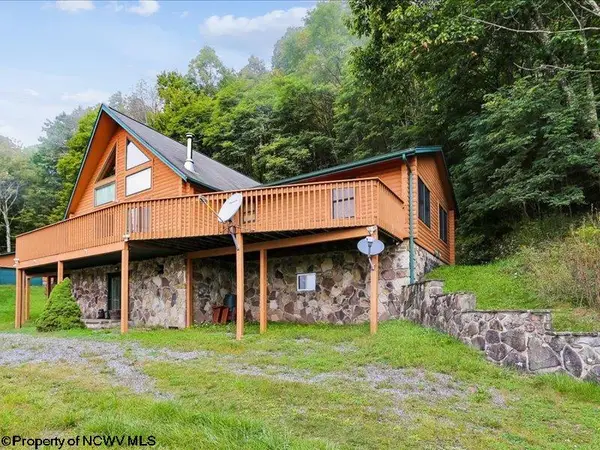 $988,000Active5 beds 3 baths4,498 sq. ft.
597 E Meadows Road, Harman, WV 26270
MLS# 10167044Listed by: BETTER HOMES AND GARDENS REAL ESTATE CENTRAL $30,000Pending3.27 Acres
Lot 46 Thunderstruck Road, Harman, WV 26270-0000
MLS# 10166533Listed by: KIM LANDIS REALTY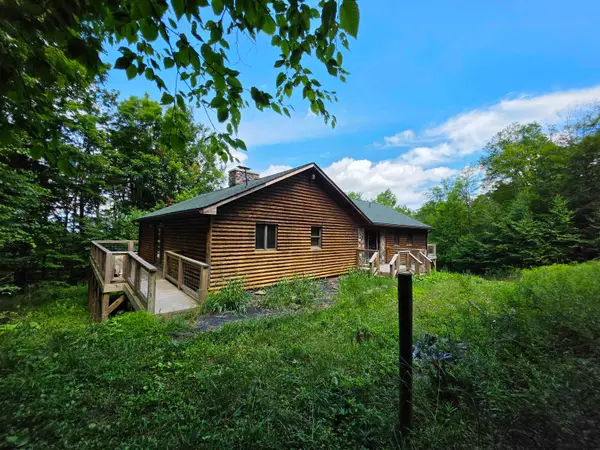 $475,000Active3 beds 3 baths2,946 sq. ft.
1270 Rocky Road, Harman, WV 26270
MLS# 10166469Listed by: BETTER HOMES AND GARDENS REAL ESTATE CENTRAL $889,500Active5 beds 4 baths4,678 sq. ft.
730 Thunderstruck Road, Harman, WV 26270
MLS# 10166080Listed by: KEPNER REALTY LLC $39,000Active1.55 Acres
TBD Blizzard Gate Road, Harman, WV 26270
MLS# 10165640Listed by: KEPNER REALTY LLC $75,000Pending0 Acres
TBD Rocky Road, Harman, WV 26270
MLS# 10165428Listed by: KIM LANDIS REALTY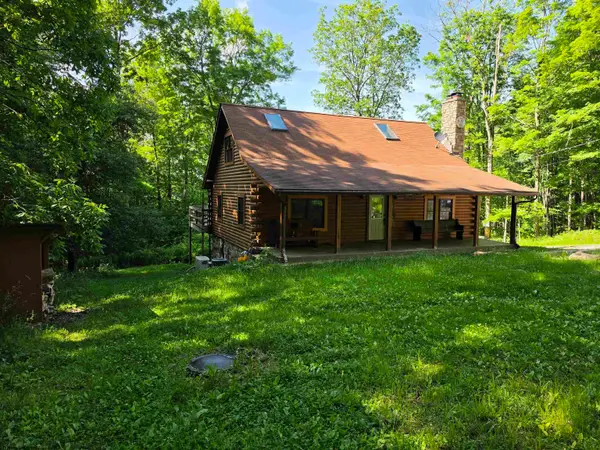 $699,000Active5 beds 4 baths2,466 sq. ft.
197 Hummingbird Lane, Harman, WV 26270
MLS# 10165360Listed by: BETTER HOMES AND GARDENS REAL ESTATE CENTRAL


Protect your home and budget from life's surprises with an Assurant Home Warranty, backed by a partner that supports you through every step of homeownership. Explore Plans.
©2026 Century 21 Real Estate LLC. All rights reserved. CENTURY 21®, the CENTURY 21 Logo and C21® are service marks owned by Century 21 Real Estate LLC. Century 21 Real Estate LLC fully supports the principles of the Fair Housing Act and the Equal Opportunity Act. Each office is independently owned and operated. Listing information is deemed reliable but not guaranteed accurate.