
211 Bell Rd, Harpers Ferry, WV 25425
Local realty services provided by:CENTURY 21 Alliance
Listed by: david friedrich
Office: coldwell banker realty
MLS#:WVJF2027220
Source:BRIGHTMLS
Price summary
- Price:$399,900
- Price per sq. ft.:$290.63
About this home
SEE PROPERTY VIDEO TOUR!!! Ready for your own unique slice of WV? This 3 bedroom, 3 bath raised rancher offers almost 1,400 square feet of finished living space with an additional 1,187 ready for your touches. Leading to this unique .74-acre property is the long, uphill driveway that conveniently terminates at the rear entrance. You’ll notice the welcoming above ground pool with canopy and wrap-around composite deck as well as a rear door deck area. Entering the rear door, you��ll be greeted by the open concept combination living/kitchen/dining area featuring a pellet stove, hardwood flooring, a full complement of stainless-steel appliances, oak cabinetry, double size sink, box bay window and ceiling fans in the dining and living room areas. Take a step outside the front door and check out the full-width elevated porch area, perfect for relaxing evenings. Heading back inside and down the hallway leads to the 3 bedrooms, 2 of which offer wall to wall carpeting with the primary bedroom featuring LVP flooring, ceiling fan and en-suite full bath. An additional full bath is also found in the hallway. Heading down the stairs to the walk-out lower level leads to a large unfinished area ready for your family room, theater room, game room or whatever you desire. Be sure to check out the ready-to-go full bath down the hall! Finally, at the end of the hallway is a laundry/storage area, as well as a shop/utility room. Combine all of this with an original owner property, ample land, great outdoor recreation area and a great location just minutes to Rt.9/340 and the Shenandoah River and you may have just found the WV property for which you’ve been looking! 1 hour notice for showings....
Contact an agent
Home facts
- Year built:2012
- Subdivision & Development:MT PENWELL
- Listing ID #:WVJF2027220
- Updated:November 07, 2026 at 02:45 PM
Rooms and interior
- Bedrooms:3
- Total bathrooms:3
- Full bathrooms:3
- Flooring:Carpet, Luxury Vinyl Plank
- Dining Description:Combination Kitchen/Dining, Dining Area
- Bathrooms Description:Primary Bath(s)
- Bedroom Description:Entry Level Bedroom
- Basement:Yes
- Basement Description:Full, Interior Access, Outside Entrance, Partially Finished
- Living area:1,376 sq. ft.
Heating and cooling
- Cooling:Central A/C
- Heating:Electric, Heat Pump(s)
Structure and exterior
- Roof:Architectural Shingle
- Year built:2012
- Building area:1,376 sq. ft.
- Lot area:0.74 Acres
- Architectural Style:Raised Ranch/Rambler, Ranch/Rambler
- Construction Materials:Stick Built
- Exterior Features:Deck(s), Exterior Lighting, Porch(es)
- Foundation Description:Concrete Perimeter
- Levels:2 Stories
Utilities
- Water:Well
- Sewer:On Site Septic
Finances and disclosures
- Price:$399,900
- Price per sq. ft.:$290.63
- Tax amount:$1,968 (2026)
Features and amenities
- Laundry features:Has Laundry
- Amenities:200+ Amp Service, Ceiling Fan(s)
- Pool features:Above Ground
New listings near 211 Bell Rd
- Coming Soon
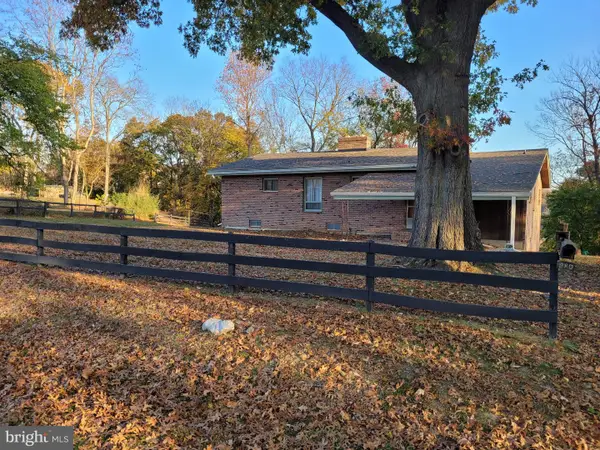 $799,900Coming Soon3 beds 2 baths2,295 sq. ft.
980 Putnam St, HARPERS FERRY, WV 25425
MLS# WVJF2027172Listed by: RE/MAX REAL ESTATE GROUP - New
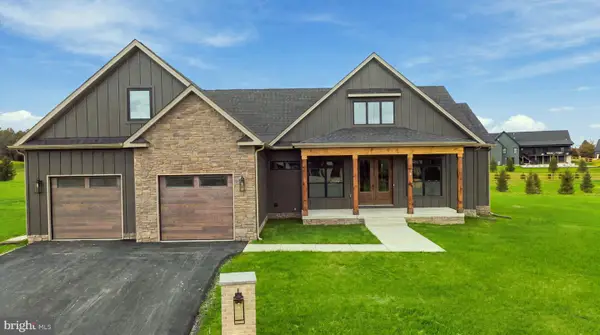 $799,999Active4 beds 4 baths2,994 sq. ft.
85 Jingle Bells Ct #lot 16, HARPERS FERRY, WV 25425
MLS# WVJF2027258Listed by: GAIN REALTY - New
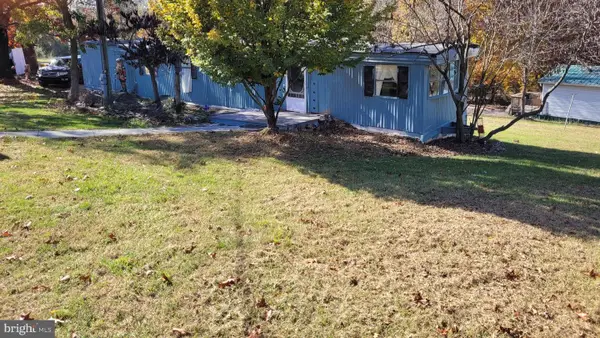 $125,000Active2 beds 1 baths792 sq. ft.
70 New Harmony Ln, HARPERS FERRY, WV 25425
MLS# WVJF2027236Listed by: RE/MAX REAL ESTATE GROUP - New
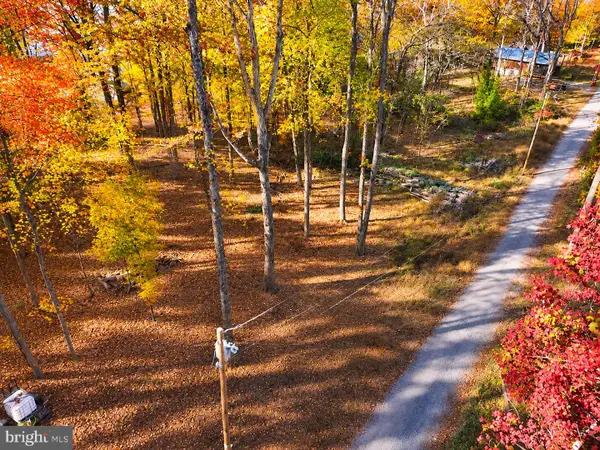 $18,000Active0.36 Acres
Wild Turkey Rd, HARPERS FERRY, WV 25425
MLS# WVJF2027194Listed by: PEARSON SMITH REALTY, LLC - New
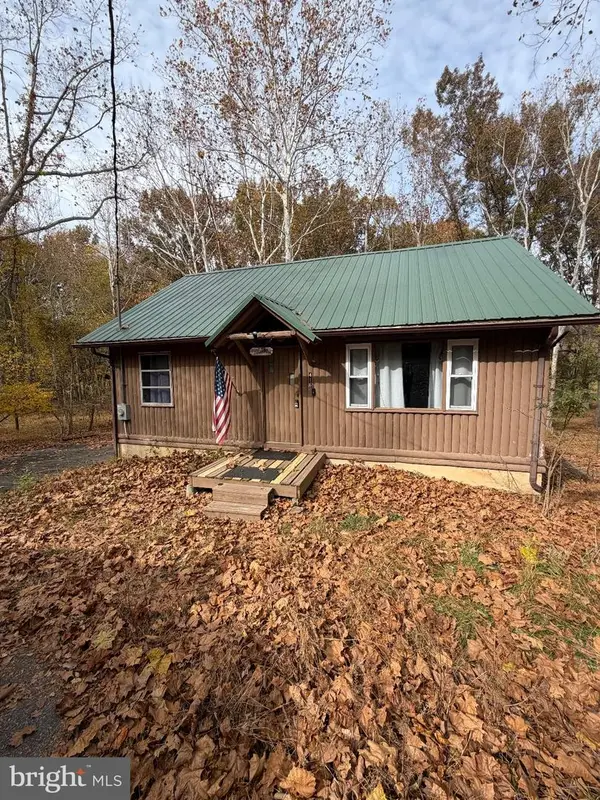 $250,000Active2 beds 1 baths1,300 sq. ft.
416 River Haven Dr, HARPERS FERRY, WV 25425
MLS# WVJF2027046Listed by: KELLER WILLIAMS REALTY - New
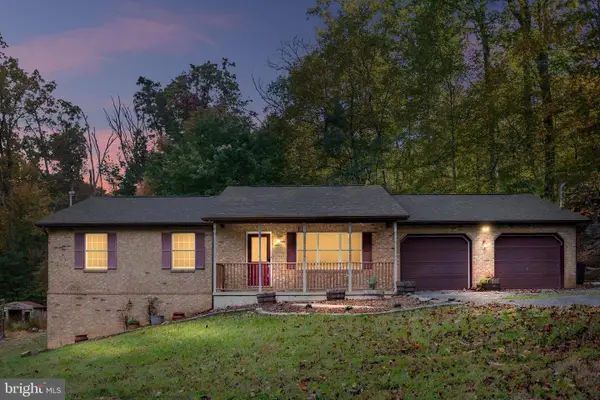 $575,000Active4 beds 3 baths2,848 sq. ft.
41 Big Fir Trl, HARPERS FERRY, WV 25425
MLS# WVJF2026984Listed by: WHITETAIL PROPERTIES REAL ESTATE, LLC  $729,999Pending4 beds 4 baths2,747 sq. ft.
78 Jingle Bells Ct #lot 4, HARPERS FERRY, WV 25425
MLS# WVJF2027066Listed by: GAIN REALTY- New
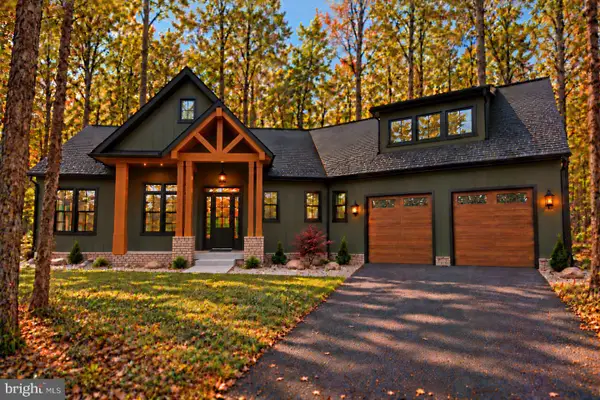 $999,999Active4 beds 6 baths5,003 sq. ft.
Lot 17 Waterside Dr, HARPERS FERRY, WV 25425
MLS# WVJF2027152Listed by: REAL BROKER, LLC - New
 $185,000Active2 beds 1 baths808 sq. ft.
185 Woodpecker Ln, HARPERS FERRY, WV 25425
MLS# WVJF2027118Listed by: SAMSON PROPERTIES


Protect your home and budget from life's surprises with an Assurant Home Warranty, backed by a partner that supports you through every step of homeownership. Explore Plans.
©2026 Century 21 Real Estate LLC. All rights reserved. CENTURY 21®, the CENTURY 21 Logo and C21® are service marks owned by Century 21 Real Estate LLC. Century 21 Real Estate LLC fully supports the principles of the Fair Housing Act and the Equal Opportunity Act. Each office is independently owned and operated. Listing information is deemed reliable but not guaranteed accurate.