40 Sweet Shade Ct, Harpers Ferry, WV 25425
Local realty services provided by:CENTURY 21 Ryon Real Estate
Listed by: tracey b. scott
Office: path realty
MLS#:WVJF2025276
Source:BRIGHTMLS
Price summary
- Price:$665,000
- Price per sq. ft.:$131.94
- Monthly HOA dues:$39.58
About this home
Welcome to 40 Sweet Shade Court—a thoughtfully designed Sequoia model by Dan Ryan Builders where generous spaces, intentional design, and everyday functionality come together on more than 1.1 beautifully fenced acres in Harpers Ferry.
With over 5,000 finished square feet, 5 bedrooms and 4 full bathrooms, this home was built for the way families truly live. Whether you're welcoming multiple generations under one roof, working remotely, homeschooling, entertaining a crowd, or simply looking for room to spread out, every space serves a purpose.
The grand two-story foyer with rich hardwood flooring and a dramatic staircase creates an impressive first impression while leading into the heart of the home—a gourmet kitchen designed to gather everyone together. Anchored by an oversized island, the kitchen features double wall ovens, a cooktop, energy-efficient stainless steel appliances, abundant cabinetry, generous prep space, a dedicated coffee bar, and a sunny breakfast area overlooking one of the property's most peaceful backyard views. The kitchen flows seamlessly into the spacious family room, creating the open-concept living buyers love while still offering the flexibility of a formal dining room and separate living room.
One of the home's most practical features is the main-level full bathroom paired with a flexible front living room that has successfully served as a main-level bedroom when family needs required it—an increasingly valuable option for multi-generational households, long-term guests, or accessible living.
Upstairs, the spacious primary suite feels like a private retreat, complete with a sitting area, fireplace, an oversized walk-in closet with built-in organization systems, and a luxurious ensuite featuring dual vanities, a modern soaking tub, and separate walk-in shower. Three additional oversized bedrooms provide flexibility for growing families, guest accommodations, home offices, fitness rooms, creative studios, or whatever your next chapter requires.
The details throughout the home speak for themselves—tray ceilings, crown molding, carefully selected wallpaper, updated lighting, abundant storage, linen closets, dual foyer closets, and thoughtfully designed spaces that elevate everyday living. As one member of our media team remarked during filming, "This is one of the most intentionally laid out homes I've ever toured. There truly isn't any wasted space."
The fully finished walk-up lower level creates an entirely separate living opportunity. Complete with its own exterior entrance, private gated yard, full bathroom, efficiency kitchen, dining area, and multiple finished rooms, it functions beautifully as guest quarters, an in-law suite, extended family living space, recreation area, or flexible bonus living.
Outside, mature trees frame a level, usable backyard designed for everyday enjoyment. Host summer barbecues on the deck, let children and pets roam safely within the fenced yard, or simply enjoy the privacy and open space rarely found in neighborhood living. Hang out with your book club, sip coffee or hide out in the electrified, screened gazebo. A two-car garage and expansive driveway provide ample parking for family and guests alike.
Efficiency meets comfort with energy-saving solar panels, well-insulated construction, and energy-efficient appliances that help reduce monthly utility costs while supporting a more sustainable lifestyle.
Located just minutes from historic Harpers Ferry, Charles Town, commuter routes to Northern Virginia and Maryland, outdoor recreation, shopping, dining, and schools, 40 Sweet Shade Court offers the rare combination of estate-sized living, flexible multi-generational design, and everyday convenience.
If your next chapter calls for space to gather, room to grow, and a home designed to adapt as life changes, you've just found it. Tour 40 Sweet Shade Court and expect to fall in love....
Contact an agent
Home facts
- Year built:2001
- Listing ID #:WVJF2025276
- Added:3 day(s) ago
- Updated:July 15, 2026 at 05:44 AM
Rooms and interior
- Bedrooms:5
- Total bathrooms:4
- Full bathrooms:4
- Flooring:Carpet, Ceramic Tile, Wood
- Dining Description:Dining Area, Formal/Separate Dining Room
- Kitchen Description:Breakfast Area, Carpet, Combination Kitchen/Living, Cooktop, Crown Moldings, Dishwasher, Kitchen - Eat-In, Kitchen - Table Space, Oven - Double, Recessed Lighting, Refrigerator, Stainless Steel Appliances, Water Heater
- Bedroom Description:Carpet, Walk In Closet(s)
- Basement:Yes
- Basement Description:Full
- Living area:5,040 sq. ft.
Heating and cooling
- Cooling:Central A/C
- Heating:Electric, Heat Pump(s)
Structure and exterior
- Roof:Shingle
- Year built:2001
- Building area:5,040 sq. ft.
- Lot area:1.06 Acres
- Architectural Style:Colonial, Traditional
- Construction Materials:Vinyl Siding
- Foundation Description:Permanent
- Levels:3 Story
Utilities
- Water:Community, Private/Community Water
- Sewer:On Site Septic
Finances and disclosures
- Price:$665,000
- Price per sq. ft.:$131.94
- Tax amount:$3,223 (2025)
Features and amenities
- Laundry features:Washer/Dryer Stacked
- Amenities:Carpet, Ceiling Fan(s), Crown Moldings, Recessed Lighting, Water Treat System
Parking
- Parking description:Attached Garage, Garage - Side Entry
- Garage:Yes
- Garage spaces:2
New listings near 40 Sweet Shade Ct
- Coming Soon
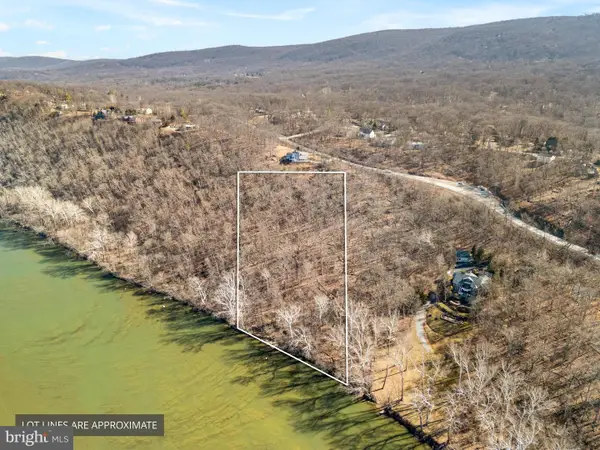 $399,000Coming Soon-- Acres
Mission Rd, HARPERS FERRY, WV 25425
MLS# WVJF2025320Listed by: KELLER WILLIAMS REALTY CENTRE - Coming Soon
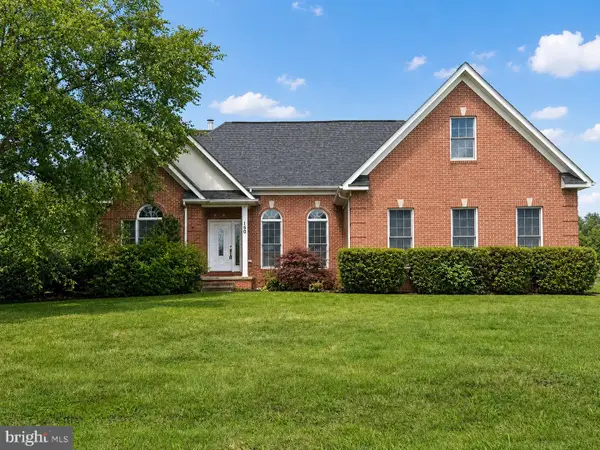 $575,000Coming Soon3 beds 3 baths
160 Bufflehead Dr, HARPERS FERRY, WV 25425
MLS# WVJF2025274Listed by: CHARIS REALTY GROUP - Coming SoonOpen Sat, 1 to 3pm
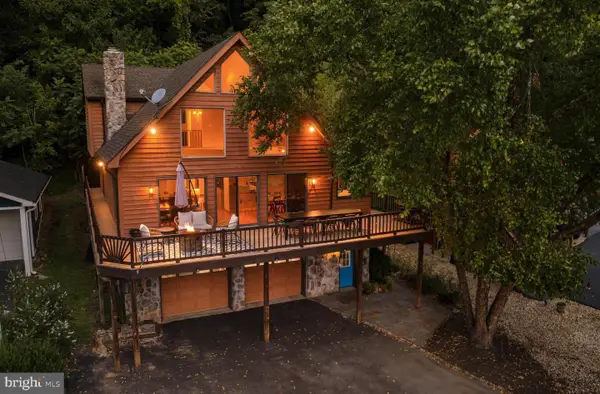 $799,000Coming Soon3 beds 3 baths
141 Mason Dr, HARPERS FERRY, WV 25425
MLS# WVJF2024804Listed by: DANDRIDGE REALTY GROUP, LLC - New
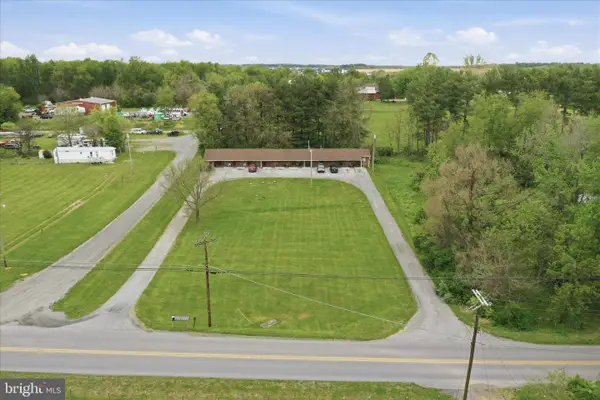 $660,000Active2 beds -- baths2,894 sq. ft.
349 Halltown Rd, HARPERS FERRY, WV 25425
MLS# WVJF2023998Listed by: DM EXECUTIVE PROPERTIES, LLC - New
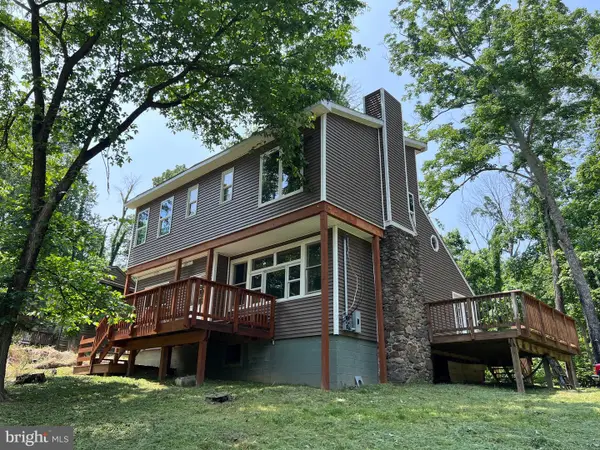 $169,000Active2 beds 1 baths1,873 sq. ft.
334 Shenandoah River Dr, HARPERS FERRY, WV 25425
MLS# WVJF2025210Listed by: FREEDOM REAL ESTATE GROUP, LLC. - New
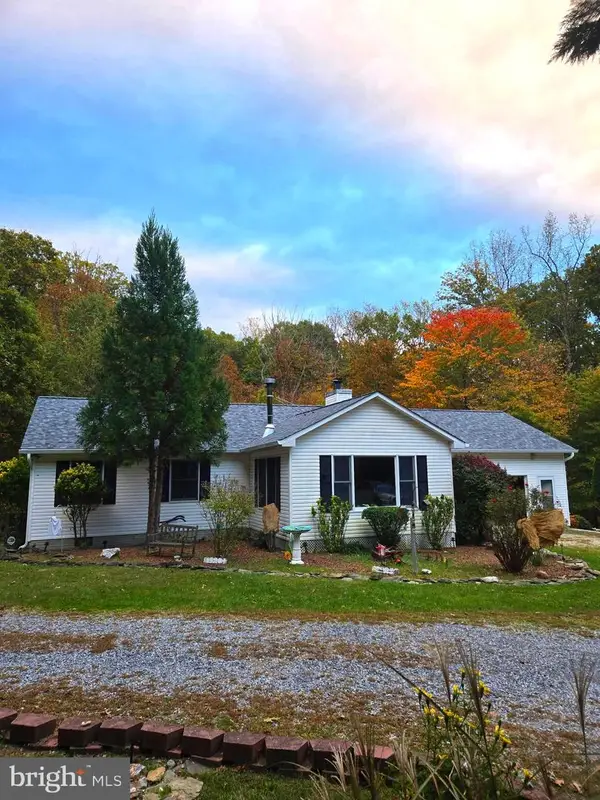 $525,000Active3 beds 2 baths1,788 sq. ft.
58 Branchy Rd, HARPERS FERRY, WV 25425
MLS# WVJF2025200Listed by: FREEDOM REAL ESTATE GROUP, LLC. - Coming Soon
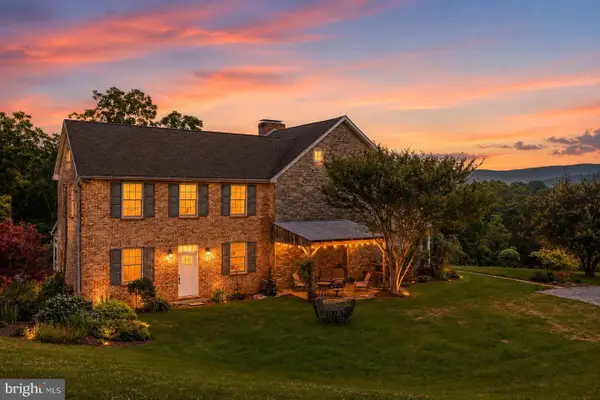
 $1,600,000Coming Soon3 beds 3 baths
1507 Old Rider Rd, HARPERS FERRY, WV 25425
MLS# WVJF2024940Listed by: CENTURY 21 MODERN REALTY RESULTS - Open Sat, 5 to 7pm
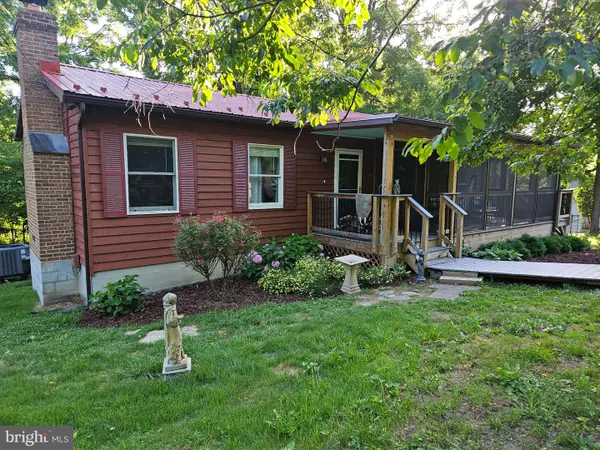 $440,000Active4 beds 3 baths2,212 sq. ft.
253 Persimmon Pear Ln, HARPERS FERRY, WV 25425
MLS# WVJF2025180Listed by: THE KW COLLECTIVE 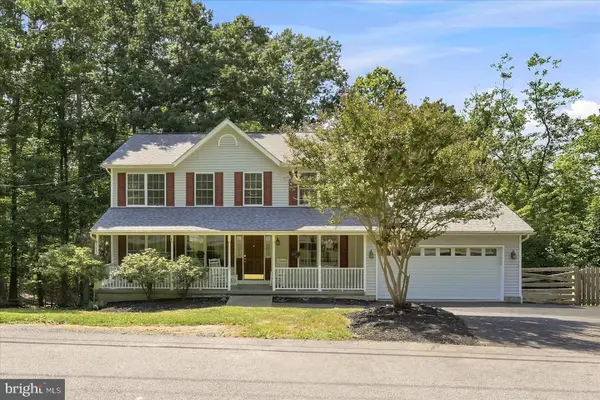 $450,000Pending4 beds 3 baths2,146 sq. ft.
152 White Oak Ct, HARPERS FERRY, WV 25425
MLS# WVJF2025018Listed by: RE/MAX DISTINCTIVE REAL ESTATE


Protect your home and budget from life's surprises with an Assurant Home Warranty, backed by a partner that supports you through every step of homeownership. Explore Plans.
©2026 Century 21 Real Estate LLC. All rights reserved. CENTURY 21®, the CENTURY 21 Logo and C21® are service marks owned by Century 21 Real Estate LLC. Century 21 Real Estate LLC fully supports the principles of the Fair Housing Act and the Equal Opportunity Act. Each office is independently owned and operated. Listing information is deemed reliable but not guaranteed accurate.