
561 Chickamauga Dr, Harpers Ferry, WV 25425
Local realty services provided by:CENTURY 21 The Real Estate Store
561 Chickamauga Dr,Harpers Ferry, WV 25425
$535,000
- 4 Beds
- 3 Baths
- 2,237 sq. ft.
- Single family
- Active
Upcoming open houses
- Sat, Aug 0801:00 pm - 03:00 pm
Listed by: louise gaylord mcdonald, elizabeth d. mcdonald
Office: dandridge realty group, llc.
MLS#:WVJF2024564
Source:BRIGHTMLS
Price summary
- Price:$535,000
- Price per sq. ft.:$239.16
- Monthly HOA dues:$30.25
About this home
Beautifully maintained and perfectly positioned in desirable Sheridan Estates, this spacious 4-bedroom, 2.5-bath Colonial combines classic charm with modern comfort in one exceptional package. A welcoming rocking-chair front porch sets the tone, leading into a dramatic two-story foyer filled with natural light. The thoughtfully designed main level offers elegant formal living and dining rooms, along with a warm and inviting family room featuring a cozy fireplace that flows seamlessly into the chef's kitchen and sunny breakfast area overlooking the expansive 12' x 16' deck—ideal for everyday living and effortless entertaining. Upstairs, the generous primary suite provides a private retreat with dual vanities, a walk-in shower, and ample space to unwind, while three additional bedrooms share a well-appointed hall bath. The unfinished walk-up basement, complete with a full bath rough-in, offers tremendous potential to create additional living space, a home theater, gym, guest suite, or recreation room. Outside, the large, level backyard provides endless opportunities for play, gardening, pets, or hosting family and friends. Located in a wonderful neighborhood, this home offers the best of both worlds—peaceful suburban living with convenient access to commuter routes and transportation into Washington, DC. Combining generous living spaces, future expansion potential, and an unbeatable location, this is a home you'll love for years to come....
Contact an agent
Home facts
- Year built:2016
- Subdivision & Development:SHERIDAN ESTATES
- Listing ID #:WVJF2024564
- Added:45 day(s) ago
- Updated:August 03, 2026 at 06:58 PM
Rooms and interior
- Bedrooms:4
- Total bathrooms:3
- Full bathrooms:2
- Half bathrooms:1
- Flooring:Carpet, Hardwood, Vinyl
- Dining Description:Combination Kitchen/Dining, Dining Area, Dining Room, Formal/Separate Dining Room
- Bathrooms Description:Bathroom 2, Half Bath, Primary Bath(s), Primary Bathroom
- Kitchen Description:Breakfast Area, Built-In Microwave, Carpet, Crown Moldings, Dishwasher, Disposal, Icemaker, Kitchen - Eat-In, Kitchen - Island, Oven/Range - Electric, Refrigerator, Stove, Upgraded Countertops
- Bedroom Description:Carpet, Primary Bedroom, Walk In Closet(s)
- Basement:Yes
- Basement Description:Connecting Stairway, Improved, Interior Access, Outside Entrance, Rear Entrance, Unfinished, Walkout Stairs
- Living area:2,237 sq. ft.
Heating and cooling
- Cooling:Central A/C, Heat Pump(s)
- Heating:Electric, Heat Pump(s)
Structure and exterior
- Roof:Shingle
- Year built:2016
- Building area:2,237 sq. ft.
- Lot area:0.41 Acres
- Lot Features:Backs to Trees, Cleared, Front Yard, Landscaping, Rear Yard, SideYard(s), Year Round Access
- Architectural Style:Colonial
- Construction Materials:Vinyl Siding
- Exterior Features:Deck(s), Exterior Lighting, Patio(s), Porch(es)
- Foundation Description:Permanent
- Levels:3 Story
Utilities
- Water:Public
- Sewer:Public Sewer
Finances and disclosures
- Price:$535,000
- Price per sq. ft.:$239.16
- Tax amount:$2,829 (2025)
Features and amenities
- Laundry features:Dryer, Dryer In Unit, Laundry, Washer, Washer In Unit
- Amenities:Carpet, Ceiling Fan(s), Chair Railings, Crown Moldings, Water Treat System, Window Treatments
Parking
- Parking description:Attached Garage, Garage - Front Entry, Garage Door Opener, Inside Access, Oversized, Paved Driveway
- Garage:Yes
- Garage spaces:2
New listings near 561 Chickamauga Dr
- Coming Soon
 $399,900Coming Soon3 beds 2 baths
180 Foothill Ln, HARPERS FERRY, WV 25425
MLS# WVJF2025720Listed by: EXIT SUCCESS REALTY - Coming Soon
 $349,000Coming Soon3 beds 2 baths
327 Cub Run Ln, HARPERS FERRY, WV 25425
MLS# WVJF2025742Listed by: PEARSON SMITH REALTY, LLC - New
 $799,999Active4 beds 4 baths2,777 sq. ft.
78 Jingle Bells Ct #lot 4, HARPERS FERRY, WV 25425
MLS# WVJF2025734Listed by: GAIN REALTY - New
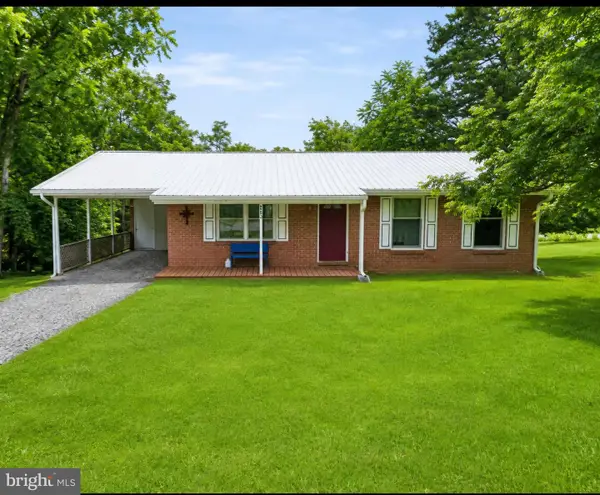 $260,000Active3 beds 2 baths1,120 sq. ft.
225 Cedar Hill Dr, HARPERS FERRY, WV 25425
MLS# WVJF2025718Listed by: YOUNG & ASSOCIATES - New
 $289,900Active3 beds 1 baths1,220 sq. ft.
1712 Shenandoah River Dr, HARPERS FERRY, WV 25425
MLS# WVJF2025724Listed by: BURCH REAL ESTATE GROUP, LLC - Coming Soon
 $499,000Coming Soon4 beds 3 baths
1702 Lakeside Dr, HARPERS FERRY, WV 25425
MLS# WVJF2025716Listed by: PEARSON SMITH REALTY, LLC - Coming Soon
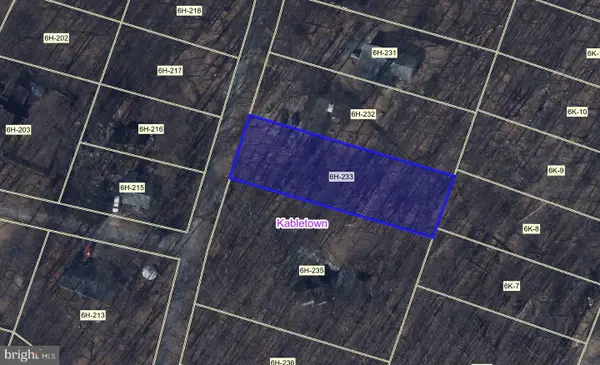 $40,000Coming Soon-- Acres
Highview Rd, HARPERS FERRY, WV 25425
MLS# WVJF2025710Listed by: ROBERTS REALTY GROUP, LLC 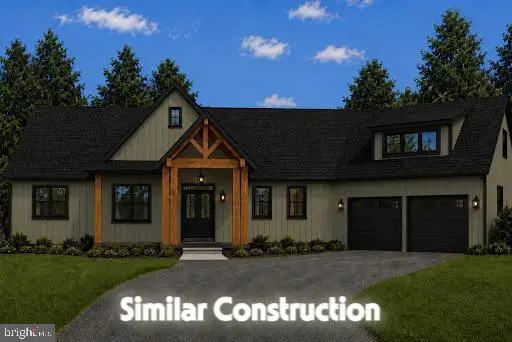 $899,999Pending4 beds 5 baths2,934 sq. ft.
60 Jingle Bells Ct #lot 3, HARPERS FERRY, WV 25425
MLS# WVJF2024754Listed by: GAIN REALTY- New
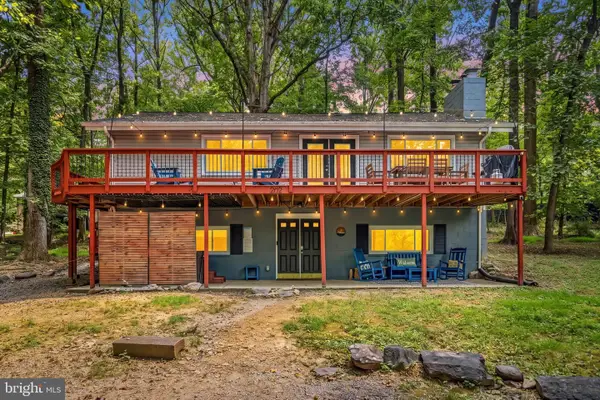 $425,000Active5 beds 2 baths2,400 sq. ft.
202 Huckleberry Ln, HARPERS FERRY, WV 25425
MLS# WVJF2025558Listed by: REDFIN CORPORATION - New
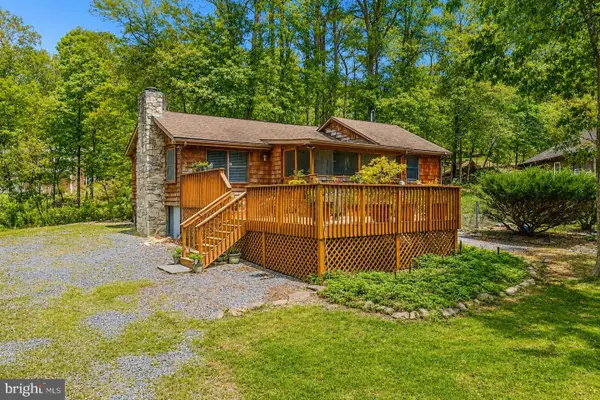 $365,000Active3 beds 2 baths1,300 sq. ft.
366 Huckleberry Ln, HARPERS FERRY, WV 25425
MLS# WVJF2025694Listed by: MARSH REALTY


Protect your home and budget from life's surprises with an Assurant Home Warranty, backed by a partner that supports you through every step of homeownership. Explore Plans.
©2026 Century 21 Real Estate LLC. All rights reserved. CENTURY 21®, the CENTURY 21 Logo and C21® are service marks owned by Century 21 Real Estate LLC. Century 21 Real Estate LLC fully supports the principles of the Fair Housing Act and the Equal Opportunity Act. Each office is independently owned and operated. Listing information is deemed reliable but not guaranteed accurate.