
194 Statice Dr, Hedgesville, WV 25427
Local realty services provided by:CENTURY 21 Rauh & Johns
194 Statice Dr,Hedgesville, WV 25427
$739,900
- 5 Beds
- 5 Baths
- 5,298 sq. ft.
- Single family
- Active
Listed by: matthew p ridgeway
Office: re/max real estate group
MLS#:WVBE2054610
Source:BRIGHTMLS
Price summary
- Price:$739,900
- Price per sq. ft.:$139.66
- Monthly HOA dues:$25
About this home
Welcome to this stunning Craftsman-style home, beautifully situated on a spacious 1.38-acre lot and offering 5 bedrooms, 3.5 baths, and exceptional living space throughout. The grand entrance makes an quite the first impression with its soaring two-story ceiling and elegant staircase, while the main level features durable, stylish LVP flooring throughout. The expansive living room is filled with natural light and enhanced by recessed lighting. The formal dining room showcases a tray ceiling, chair rail, and sophisticated picture-frame molding. Just down the hall, a generously sized main-level bedroom offers excellent flexibility as a guest suite or home office. The spacious family room is designed for gathering and relaxation, featuring a tray ceiling, cozy fireplace, and beautiful arched windows. Beyond the family room, a charming breakfast nook flows seamlessly into the gourmet kitchen, complete with stunning cabinetry, granite countertops, double wall ovens, and a convenient walk-in pantry. Off the kitchen you have a secondary staircase to the upper level. Upstairs, three generously sized bedrooms feature plush carpeting and ceiling fans, while the hall bath offers a double-bowl vanity and tub/shower. The conveniently located upper-level laundry room provides ample storage. The luxurious primary suite is a true retreat, featuring a lovely sitting room, tray ceilings, and arched windows. Its private ensuite bathroom boasts ceramic tile floors, a water closet, double vanity with makeup counter, soaking tub, and walk-in shower. The enormous walk-in closet provides abundant storage. The fully finished lower level expands the home's living space with a large recreation room featuring LVP flooring and recessed lighting, along with a full bath with a tiled walk-in shower. Outside, enjoy a large rear patio with pergola overlooking the expansive, fully fenced yard, complete with a large playground—creating an ideal setting for entertaining, relaxing, and enjoying the privacy of this beautiful property. With luxury finishes throughout and a stunning lot to match, this home is a must see. Schedule your showing today!...
Contact an agent
Home facts
- Year built:2015
- Subdivision & Development:LITTLE GEORGETOWN ESTATES
- Listing ID #:WVBE2054610
- Added:1 day(s) ago
- Updated:September 23, 2026 at 05:42 AM
Rooms and interior
- Bedrooms:5
- Total bathrooms:5
- Full bathrooms:4
- Half bathrooms:1
- Dining Description:Dining Area
- Kitchen Description:Built-In Microwave, Built-In Range, Cooktop, Dishwasher, Disposal, Exhaust Fan, Kitchen - Gourmet, Kitchen - Island, Kitchen - Table Space, Oven - Double, Oven - Wall, Pantry, Recessed Lighting, Refrigerator, Stainless Steel Appliances, Upgraded Countertops, Water Heater, Water Heater - Tankless
- Bedroom Description:Entry Level Bedroom, Walk In Closet(s)
- Basement:Yes
- Basement Description:Connecting Stairway, Full, Fully Finished, Heated, Improved, Interior Access, Outside Entrance, Rear Entrance, Sump Pump
- Living area:5,298 sq. ft.
Heating and cooling
- Cooling:Central A/C
- Heating:Electric, Heat Pump(s)
Structure and exterior
- Year built:2015
- Building area:5,298 sq. ft.
- Lot area:1.38 Acres
- Architectural Style:Colonial
- Construction Materials:Vinyl Siding
- Exterior Features:Patio(s)
- Foundation Description:Block
- Levels:3 Story
Utilities
- Water:Well
- Sewer:On Site Septic
Finances and disclosures
- Price:$739,900
- Price per sq. ft.:$139.66
- Tax amount:$4,368 (2026)
Features and amenities
- Laundry features:Dryer, Washer
- Amenities:Ceiling Fan(s), Double Pane Windows, Recessed Lighting, Sound System, Window Treatments
Parking
- Parking description:Additional Storage Area, Attached Garage, Covered Parking, Garage - Front Entry, Inside Access, Oversized
- Garage:Yes
- Garage spaces:2
New listings near 194 Statice Dr
- Coming Soon
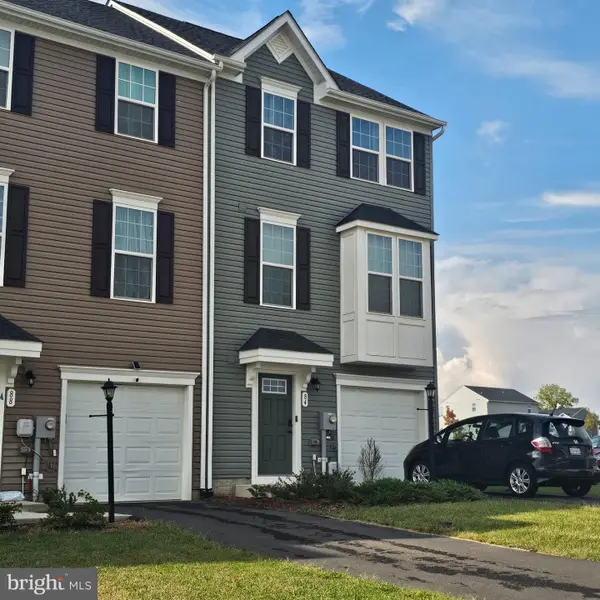 $325,000Coming Soon3 beds 3 baths2,299 sq. ft.
84 Dripping Spring Dr, HEDGESVILLE, WV 25427
MLS# WVBE2054574Listed by: COLDWELL BANKER PREMIER - Coming Soon
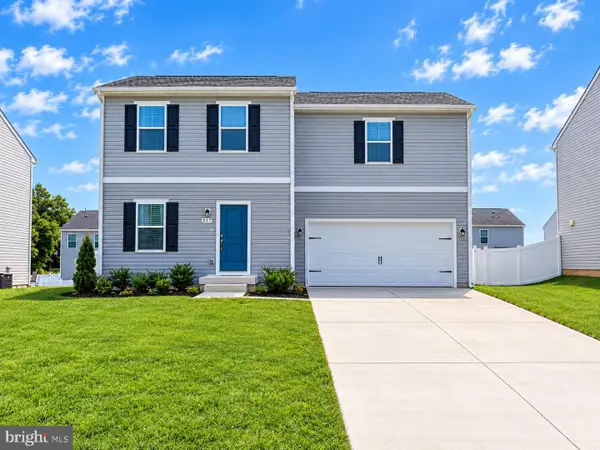 $349,900Coming Soon3 beds 4 baths1,891 sq. ft.
25 Diving Scaup Rd, HEDGESVILLE, WV 25427
MLS# WVBE2054518Listed by: EXIT SUCCESS REALTY - Coming Soon
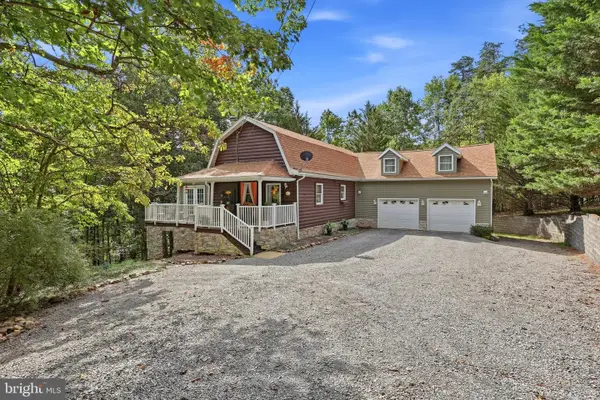 $450,000Coming Soon3 beds 2 baths3,228 sq. ft.
401 Wild Rose Dr, HEDGESVILLE, WV 25427
MLS# WVMO2008226Listed by: PEARSON SMITH REALTY, LLC - Coming Soon
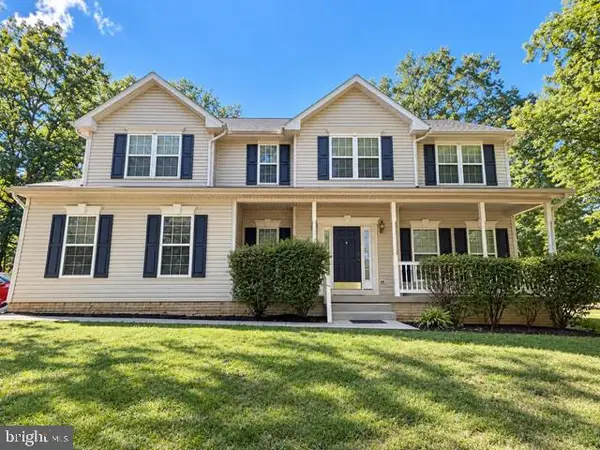 $489,900Coming Soon-- beds 1 baths2,836 sq. ft.
263 Mesquite Ln, HEDGESVILLE, WV 25427
MLS# WVBE2054556Listed by: SAMSON PROPERTIES - Coming Soon
 $625,000Coming Soon4 beds 3 baths3,007 sq. ft.
9712 Hedgesville Rd, HEDGESVILLE, WV 25427
MLS# WVBE2054484Listed by: HENSELL REALTY, CO. - Coming Soon
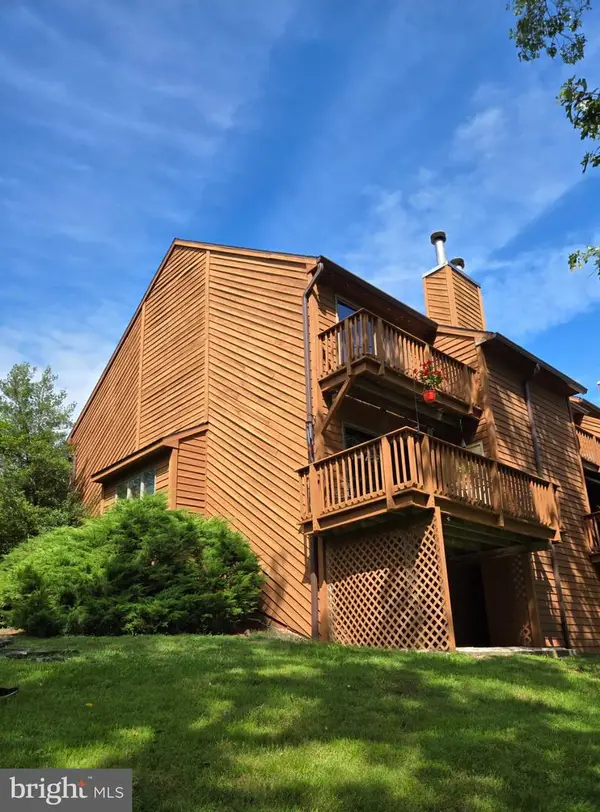 $259,900Coming Soon3 beds 3 baths1,592 sq. ft.
224 Tecumseh Trl, HEDGESVILLE, WV 25427
MLS# WVBE2053912Listed by: POTOMAC VALLEY PROPERTIES, INC. - Coming Soon
 $389,900Coming Soon3 beds 2 baths1,576 sq. ft.
73 Perspective Pl, HEDGESVILLE, WV 25427
MLS# WVBE2054122Listed by: SAMSON PROPERTIES - New
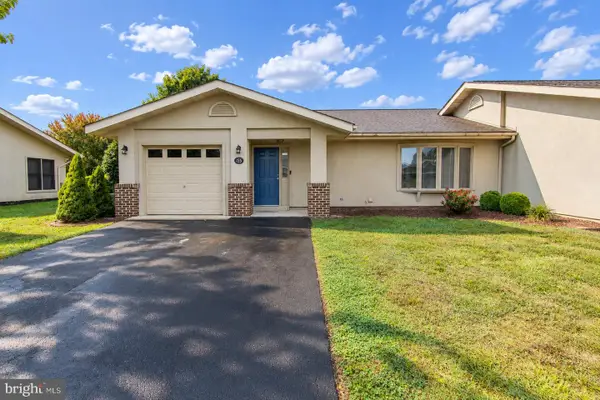 $267,000Active2 beds 2 baths1,368 sq. ft.
155 Arrowhead Rdg, HEDGESVILLE, WV 25427
MLS# WVBE2051118Listed by: LONG & FOSTER REAL ESTATE, INC. - New
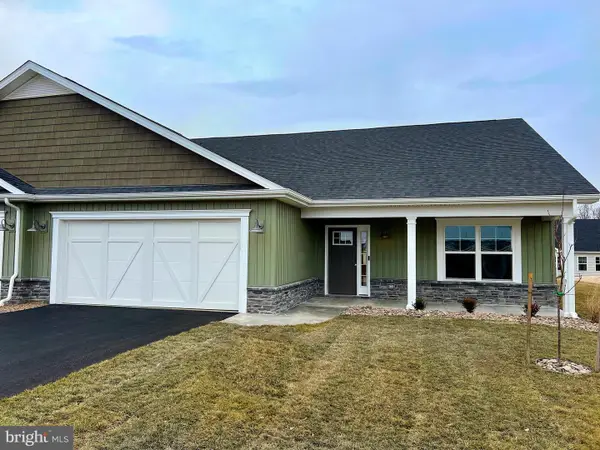 $353,085Active2 beds 2 baths1,572 sq. ft.
Lot 645 Otero Ln, HEDGESVILLE, WV 25427
MLS# WVBE2054642Listed by: PANHANDLE REAL ESTATE GROUP, INC


Protect your home and budget from life's surprises with an Assurant Home Warranty, backed by a partner that supports you through every step of homeownership. Explore Plans.
©2026 Century 21 Real Estate LLC. All rights reserved. CENTURY 21®, the CENTURY 21 Logo and C21® are service marks owned by Century 21 Real Estate LLC. Century 21 Real Estate LLC fully supports the principles of the Fair Housing Act and the Equal Opportunity Act. Each office is independently owned and operated. Listing information is deemed reliable but not guaranteed accurate.