
628 Secluded Dr, Hedgesville, WV 25427
Local realty services provided by:CENTURY 21 Advantage Gold
628 Secluded Dr,Hedgesville, WV 25427
$989,000
- 4 Beds
- 3 Baths
- 4,239 sq. ft.
- Single family
- Coming Soon
Listed by: teddi alyce segal
Office: honey house
MLS#:WVBE2055732
Source:BRIGHTMLS
Price summary
- Price:$989,000
- Price per sq. ft.:$233.31
About this home
25 Acres | Mountain Views | Private Trail to Tomahawk MX Track | No Active HOA
Privacy, adventure, and exceptional possibilities—less than two hours from Washington, DC and Baltimore!
Tucked away on 25.18 picturesque acres with beautiful mountain views, this striking modern farmhouse offers a rare combination of country luxury, recreational freedom, and investment potential. Conveniently located less than two hours from Washington, DC and Baltimore, and accessible to West Coast travelers via regional airports, this property offers an extraordinary escape without feeling worlds away.
A newly graded, quarter-mile private driveway welcomes you to a beautifully refreshed 4-bedroom, 2.5-bath home surrounded by mature trees, open grounds, and mountain scenery. With no active HOA, state-owned and maintained access roads, and acreage that cannot be subdivided, the property offers a remarkable sense of privacy and permanence.
The home's impressive exterior features a new roof, new siding, freshly painted white brick, and dramatic black accents. Inside, fresh paint, all-new designer lighting, and abundant natural light create a sophisticated yet welcoming atmosphere. Three wood-burning fireplaces add warmth and character, while the circular-flow floor plan, generous gathering spaces, and fully finished basement make entertaining effortless.
The spacious kitchen features double wall ovens, a gas cooktop, upgraded countertops, a substantial center island, and abundant cabinetry. An expansive porch and deck extend the living space outdoors, providing wonderful settings for dining, entertaining, and enjoying the mountain views.
For motocross enthusiasts, the location is truly exceptional. The property directly adjoins Tomahawk MX Track, with a private trail connecting the property to the track. Imagine an upscale motocross-inspired vacation rental, a destination gathering place for riding enthusiasts, or a private country estate with your favorite recreational activity just beyond your doorstep.
A two-car garage, chicken coop, and barn with existing guest space offer additional flexibility. The barn awaits the next owner's improvements and creative vision. Additional features include a wood boiler, water softener system, private well, and septic.
Recently inspected, this distinctive property combines substantial acreage, thoughtful updates, and an exceptional recreational setting with convenient access to major metropolitan markets.
Whether envisioned as a primary residence, weekend escape, family gathering place, or distinctive short-term rental investment, 628 Secluded Drive offers an opportunity to create something truly special.
25 acres of privacy. Mountain views. Private access to Tomahawk MX Track. Less than two hours from DC and Baltimore—and a plane ride away from the West Coast.
More pics to come!...
Contact an agent
Home facts
- Year built:1993
- Subdivision & Development:TIMBER RIDGE
- Listing ID #:WVBE2055732
- Updated:October 31, 2026 at 05:34 AM
Rooms and interior
- Bedrooms:4
- Total bathrooms:3
- Full bathrooms:2
- Half bathrooms:1
- Rooms Total:12
- Flooring:Carpet, Hardwood, Luxury Vinyl Plank, Terazzo
- Dining Description:Dining Area, Formal/Separate Dining Room
- Bathrooms Description:Primary Bath(s), WhirlPool/HotTub
- Kitchen Description:2nd Kitchen, Breakfast Area, Built-Ins, Cooktop, Crown Moldings, Dishwasher, Exhaust Fan, Kitchen - Eat-In, Kitchen - Gourmet, Kitchen - Island, Kitchen - Table Space, Oven - Double, Oven - Wall, Pantry, Recessed Lighting, Refrigerator, Upgraded Countertops, Wet/Dry Bar, Wine Storage
- Bedroom Description:Walk In Closet(s)
- Basement:Yes
- Basement Description:Connecting Stairway, Fully Finished, Outside Entrance, Walkout Stairs
- Living area:4,239 sq. ft.
Heating and cooling
- Cooling:Central A/C
- Heating:Electric, Heat Pump(s), Wood
Structure and exterior
- Roof:Shingle
- Year built:1993
- Building area:4,239 sq. ft.
- Lot area:25.18 Acres
- Lot Features:Backs to Trees, Front Yard, Partly Wooded, Premium, Private, Rear Yard, Secluded, SideYard(s), Trees/Wooded
- Architectural Style:Colonial, Converted Barn
- Construction Materials:Brick, Vinyl Siding
- Exterior Features:Outbuilding(s), Porch(es), Secure Storage, Stone Retaining Walls
- Foundation Description:Brick/Mortar
- Levels:3 Story
Utilities
- Water:Well
- Sewer:On Site Septic
Finances and disclosures
- Price:$989,000
- Price per sq. ft.:$233.31
- Tax amount:$2,807 (2026)
Features and amenities
- Laundry features:Dryer, Washer, Washer/Dryer Hookups Only
- Amenities:200+ Amp Service, Bay/Bow Windows, Built-Ins, Carbon Monoxide Detector(s), Central Vacuum, Chair Railings, Crown Moldings, Fire Detection System, Insulated Windows, Main Entrance Lock, Recessed Lighting, Smoke Detector, Storm Windows, Water Treat System, Wet/Dry Bar
Parking
- Parking description:Additional Storage Area, Attached Garage, Built In, Circular Driveway, Garage - Front Entry, Garage Door Opener, Off Street
- Garage:Yes
- Garage spaces:2
New listings near 628 Secluded Dr
- Coming Soon
 $150,000Coming Soon2.68 Acres
Nimitz Ln, HEDGESVILLE, WV 25427
MLS# WVBE2055698Listed by: BRAWNER & ASSOCIATES - Coming Soon
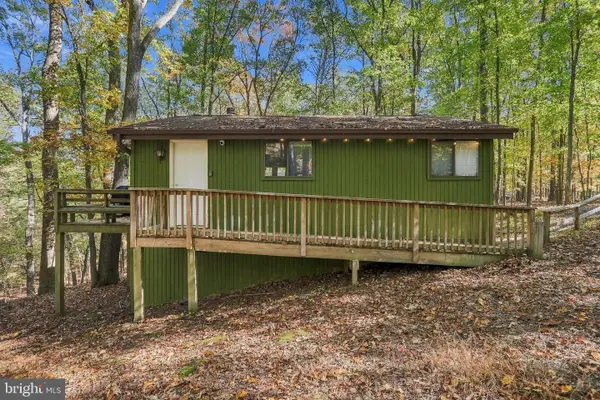 $237,000Coming Soon2 beds 1 baths672 sq. ft.
20 Shawnee Trl, HEDGESVILLE, WV 25427
MLS# WVBE2055540Listed by: PEARSON SMITH REALTY, LLC - Coming Soon
 $389,900Coming Soon3 beds 2 baths1,836 sq. ft.
Address Withheld By Seller, HEDGESVILLE, WV 25427
MLS# WVMO2008236Listed by: BERKSHIRE HATHAWAY HOMESERVICES PENFED REALTY - New
 $525,000Active3 beds 3 baths1,800 sq. ft.
Lot 45 Sachem Hl, HEDGESVILLE, WV 25427
MLS# WVBE2055716Listed by: GAIN REALTY - New
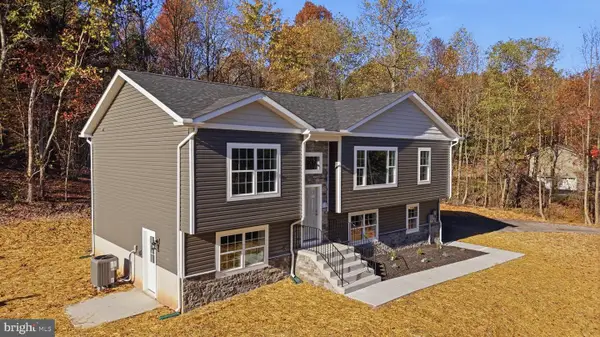 $419,900Active3 beds 3 baths2,031 sq. ft.
121 Triumph Way, HEDGESVILLE, WV 25427
MLS# WVMO2008400Listed by: CHARIS REALTY GROUP - New
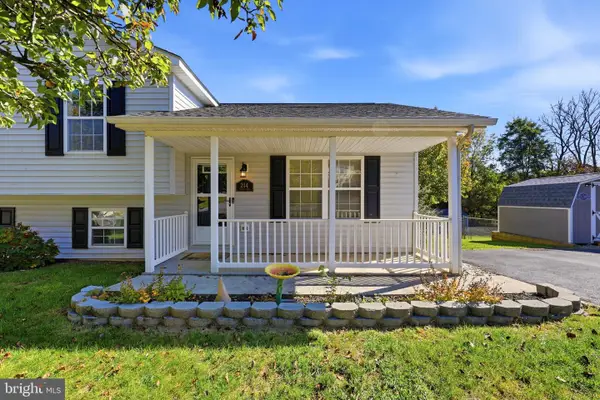 $299,900Active3 beds 2 baths1,559 sq. ft.
214 Pacific Blvd, HEDGESVILLE, WV 25427
MLS# WVBE2055614Listed by: RE/MAX REAL ESTATE GROUP 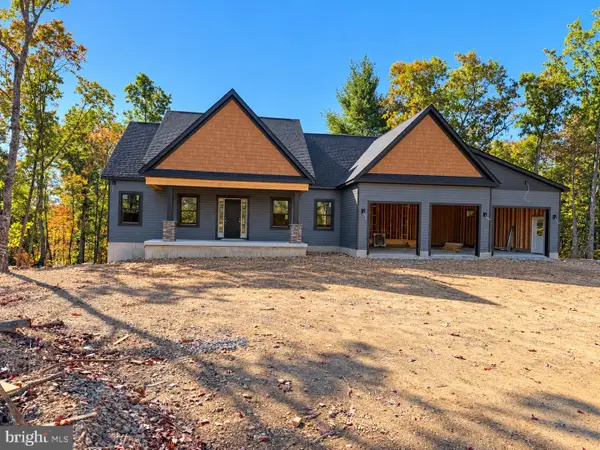 $599,465Pending3 beds 3 baths3,482 sq. ft.
Lot 32 Spicebush Ct, HEDGESVILLE, WV 25427
MLS# WVMO2008394Listed by: GAIN REALTY- New
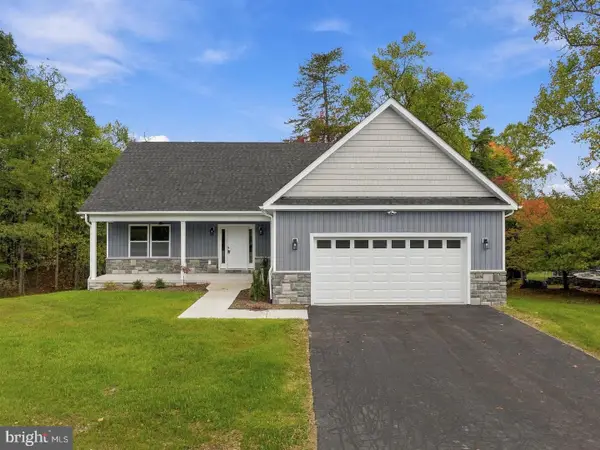 $345,000Active3 beds 2 baths1,600 sq. ft.
289 Wampum Ln, HEDGESVILLE, WV 25427
MLS# WVBE2055608Listed by: THE KW COLLECTIVE  $686,061.04Pending4 beds 5 baths4,204 sq. ft.
Lot 36 Spicebush Ct, HEDGESVILLE, WV 25427
MLS# WVMO2008380Listed by: GAIN REALTY


Protect your home and budget from life's surprises with an Assurant Home Warranty, backed by a partner that supports you through every step of homeownership. Explore Plans.
©2026 Century 21 Real Estate LLC. All rights reserved. CENTURY 21®, the CENTURY 21 Logo and C21® are service marks owned by Century 21 Real Estate LLC. Century 21 Real Estate LLC fully supports the principles of the Fair Housing Act and the Equal Opportunity Act. Each office is independently owned and operated. Listing information is deemed reliable but not guaranteed accurate.