
Lot 36 Spicebush Ct, Hedgesville, WV 25427
Local realty services provided by:CENTURY 21 Alliance
Lot 36 Spicebush Ct,Hedgesville, WV 25427
$686,061.04
- 4 Beds
- 5 Baths
- 4,204 sq. ft.
- Single family
- Pending
Listed by: eric rodia
Office: gain realty
MLS#:WVMO2008380
Source:BRIGHTMLS
Price summary
- Price:$686,061.04
- Price per sq. ft.:$163.19
- Monthly HOA dues:$29.17
About this home
Presale, to be built. This Rancher boasts a unique floor plan in the beautiful Community of Windfall Acres on your own spacious 4 + acre lot!! This is one of the premier lots in the subdivision. This home features a front porch and rear deck to enjoy all of the wonderful scenery. This home features 4 BR, 4.5 BA, Master BR with walk - in closet and private bathroom, kitchen features an island, and stainless steel appliances, living room with cathedral ceilings, huge, & 2-car garage with opener.
Contact an agent
Home facts
- Year built:2026
- Subdivision & Development:WINDFALL ACRES
- Listing ID #:WVMO2008380
- Added:1 day(s) ago
- Updated:October 27, 2026 at 11:34 AM
Rooms and interior
- Bedrooms:4
- Total bathrooms:5
- Full bathrooms:4
- Half bathrooms:1
- Basement:Yes
- Basement Description:Full, Heated, Improved, Interior Access, Outside Entrance, Partially Finished, Poured Concrete, Walkout Level, Windows
- Living area:4,204 sq. ft.
Heating and cooling
- Cooling:Central A/C
- Heating:Electric, Heat Pump - Electric BackUp
Structure and exterior
- Roof:Architectural Shingle
- Year built:2026
- Building area:4,204 sq. ft.
- Lot area:4.76 Acres
- Architectural Style:Ranch/Rambler
- Construction Materials:Batts Insulation, Blown-In Insulation, CPVC/PVC, Stick Built, Vinyl Siding
- Foundation Description:Passive Radon Mitigation, Slab
- Levels:3 Story
Utilities
- Water:Well
Finances and disclosures
- Price:$686,061.04
- Price per sq. ft.:$163.19
Parking
- Parking description:Attached Garage, Covered Parking, Garage - Side Entry, Garage Door Opener, Inside Access
- Garage:Yes
- Garage spaces:2
New listings near Lot 36 Spicebush Ct
- Coming Soon
 $389,900Coming Soon3 beds 2 baths1,836 sq. ft.
Address Withheld By Seller, HEDGESVILLE, WV 25427
MLS# WVMO2008236Listed by: BERKSHIRE HATHAWAY HOMESERVICES PENFED REALTY - Coming Soon
 $269,900Coming Soon2 beds 1 baths
247 Dewdrop Ln, HEDGESVILLE, WV 25427
MLS# WVBE2055512Listed by: BRAWNER & ASSOCIATES - Coming Soon
 $469,900Coming Soon3 beds 2 baths1,610 sq. ft.
494 Escape Ct, HEDGESVILLE, WV 25427
MLS# WVBE2055280Listed by: RE/MAX REAL ESTATE CONNECTIONS - New
 $205,000Active3 beds 3 baths1,572 sq. ft.
128 Tecumseh Trl, HEDGESVILLE, WV 25427
MLS# WVBE2055592Listed by: COLDWELL BANKER PREMIER - New
 $278,000Active3 beds 3 baths1,482 sq. ft.
102 Calais Pl, HEDGESVILLE, WV 25427
MLS# WVBE2055206Listed by: BERKELEY SPRINGS REALTY  $560,929.32Pending3 beds 3 baths3,082 sq. ft.
Lot 28 Spicebush Ct, HEDGESVILLE, WV 25427
MLS# WVMO2008360Listed by: GAIN REALTY- New
 $220,000Active3 beds 1 baths1,294 sq. ft.
2828 Locust Grove Rd, HEDGESVILLE, WV 25427
MLS# WVBE2055380Listed by: SAMSON PROPERTIES - New
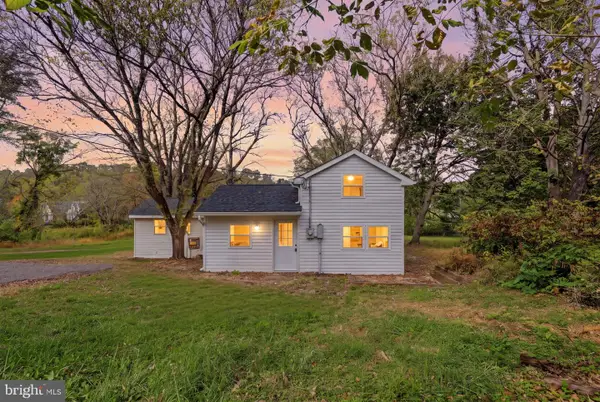 $239,900Active3 beds 2 baths1,192 sq. ft.
306 S Mary St, HEDGESVILLE, WV 25427
MLS# WVBE2055514Listed by: TOUCHSTONE REALTY, LLC - New
 $359,900Active3 beds 3 baths1,442 sq. ft.
194 Nemacolin Trl, HEDGESVILLE, WV 25427
MLS# WVBE2055498Listed by: WEICHERT REALTORS - BLUE RIBBON


Protect your home and budget from life's surprises with an Assurant Home Warranty, backed by a partner that supports you through every step of homeownership. Explore Plans.
©2026 Century 21 Real Estate LLC. All rights reserved. CENTURY 21®, the CENTURY 21 Logo and C21® are service marks owned by Century 21 Real Estate LLC. Century 21 Real Estate LLC fully supports the principles of the Fair Housing Act and the Equal Opportunity Act. Each office is independently owned and operated. Listing information is deemed reliable but not guaranteed accurate.