
991 Hammonds Mill Rd, Hedgesville, WV 25427
Local realty services provided by:CENTURY 21 Gold
991 Hammonds Mill Rd,Hedgesville, WV 25427
$289,900
- 3 Beds
- 2 Baths
- 2,109 sq. ft.
- Single family
- Pending
Listed by:
 Sydney Seelinger(304) 240 - 1635CENTURY 21 Modern Realty Results
Office: century 21 modern realty results
MLS#:WVBE2051816
Source:BRIGHTMLS
Price summary
- Price:$289,900
- Price per sq. ft.:$137.46
About this home
Welcome to this well-maintained 3-bedroom, 2-bath home in Hedgesville, WV! Featuring a functional layout with comfortable living spaces, this home also offers a spacious basement with endless potential, perfect for extra storage, a home gym, or additional living space. Step outside to the back deck, an ideal spot to enjoy your morning coffee, entertain guests, or unwind in the privacy of your backyard. A standout feature of this property is the absence of an HOA, offering you the freedom and flexibility to truly make the space your own. A brand new roof and gutters installed in 2025 offers peace of mind (roof warranty included)! Conveniently located less than 10 minutes from I-81, this home offers easy access for commuters while still offering a peaceful, relaxed setting. Don’t miss your opportunity to make this wonderful property your own!
Contact an agent
Home facts
- Year built:1950
- Subdivision & Development:NONE AVAILABLE
- Listing ID #:WVBE2051816
- Added:45 day(s) ago
- Updated:July 30, 2026 at 07:59 AM
Rooms and interior
- Bedrooms:3
- Total bathrooms:2
- Full bathrooms:2
- Flooring:Carpet, Laminated
- Basement:Yes
- Basement Description:Partially Finished
- Living area:2,109 sq. ft.
Heating and cooling
- Cooling:Central A/C, Window Unit(s)
- Heating:Electric, Heat Pump(s)
Structure and exterior
- Roof:Architectural Shingle
- Year built:1950
- Building area:2,109 sq. ft.
- Lot area:0.41 Acres
- Architectural Style:Cape Cod
- Construction Materials:Block, Vinyl Siding
- Exterior Features:Deck(s), Patio(s)
- Foundation Description:Permanent
- Levels:2 Stories
Utilities
- Water:Public
- Sewer:Public Sewer
Finances and disclosures
- Price:$289,900
- Price per sq. ft.:$137.46
- Tax amount:$1,417 (2025)
Parking
- Parking description:Attached Garage, Basement Garage, Off Street
- Garage:Yes
- Garage spaces:1
New listings near 991 Hammonds Mill Rd
- New
 $409,900Active3 beds 3 baths1,991 sq. ft.
131 Triumph Ln., HEDGESVILLE, WV 25427
MLS# WVMO2007998Listed by: CHARIS REALTY GROUP - Coming Soon
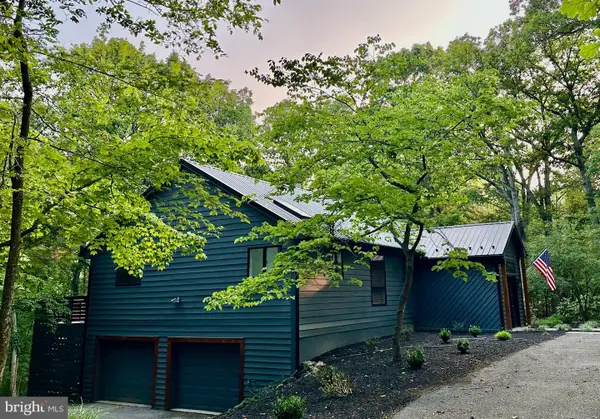 $595,000Coming Soon3 beds 2 baths
228 Rising Sun Rd, HEDGESVILLE, WV 25427
MLS# WVBE2051332Listed by: PEARSON SMITH REALTY, LLC 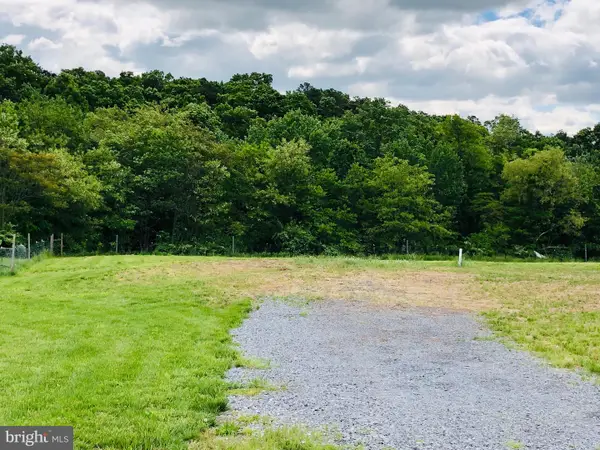 $125,000Pending7.77 Acres
273 Titania, HEDGESVILLE, WV 25427
MLS# WVBE2053116Listed by: BRAWNER & ASSOCIATES- New
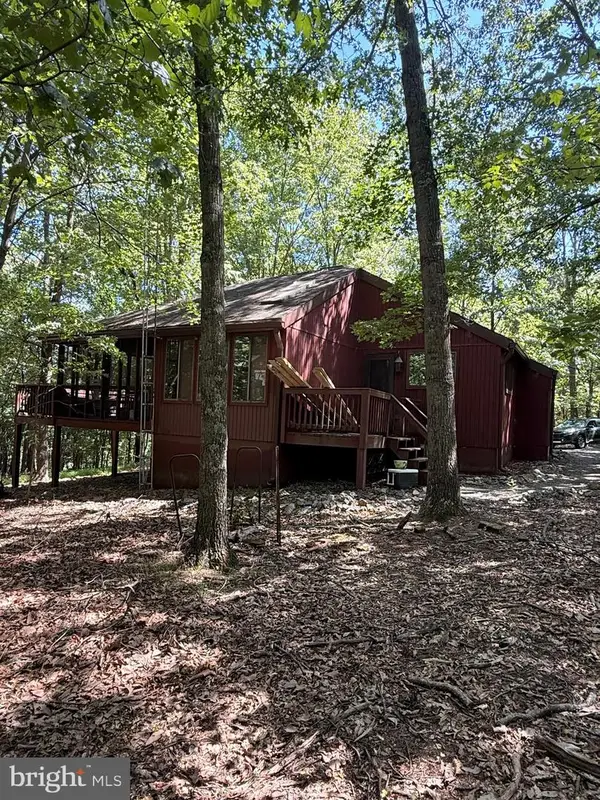 $280,000Active3 beds 2 baths1,251 sq. ft.
19 Snowflake Ln, HEDGESVILLE, WV 25427
MLS# WVBE2052774Listed by: SAMSON PROPERTIES - New
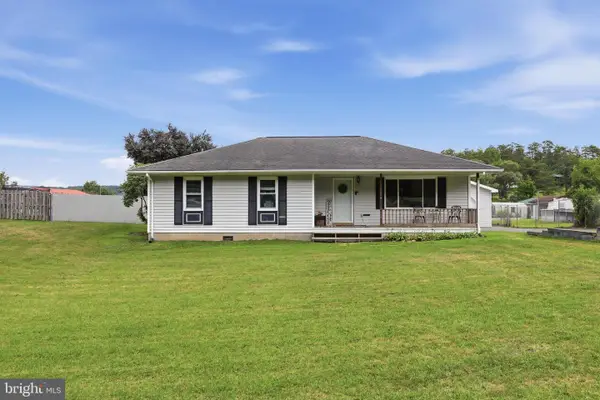 $300,000Active3 beds 2 baths1,200 sq. ft.
102 Wishbone Cir, HEDGESVILLE, WV 25427
MLS# WVBE2053046Listed by: THE KW COLLECTIVE - New
 $499,999Active1 beds -- baths1,344 sq. ft.
11181 And 11185 Hedgesville Rd, HEDGESVILLE, WV 25427
MLS# WVBE2053030Listed by: ROBERTS REALTY GROUP, LLC - Open Sun, 1 to 3pmNew
 $315,500Active4 beds 2 baths2,068 sq. ft.
115 Jared Ct, HEDGESVILLE, WV 25427
MLS# WVBE2053038Listed by: SAMSON PROPERTIES - New
 $369,900Active1 beds 2 baths1,512 sq. ft.
103 Onondaga Trl, HEDGESVILLE, WV 25427
MLS# WVBE2051884Listed by: POTOMAC VALLEY PROPERTIES, INC. - New
 $459,000Active3 beds 3 baths2,800 sq. ft.
Lot 67 Grimaldi Way, HEDGESVILLE, WV 25427
MLS# WVBE2052866Listed by: NEXTHOME REALTY SELECT 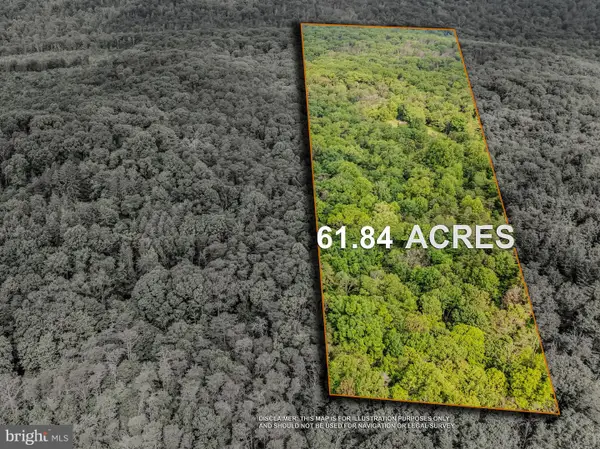 $424,900Active61.84 Acres
Tract 2 Grecian Ln, HEDGESVILLE, WV 25427
MLS# WVBE2052882Listed by: BURCH REAL ESTATE GROUP, LLC


Protect your home and budget from life's surprises with an Assurant Home Warranty, backed by a partner that supports you through every step of homeownership. Explore Plans.
©2026 Century 21 Real Estate LLC. All rights reserved. CENTURY 21®, the CENTURY 21 Logo and C21® are service marks owned by Century 21 Real Estate LLC. Century 21 Real Estate LLC fully supports the principles of the Fair Housing Act and the Equal Opportunity Act. Each office is independently owned and operated. Listing information is deemed reliable but not guaranteed accurate.