
Lot 645 Otero Ln, Hedgesville, WV 25427
Local realty services provided by:CENTURY 21 Harris Hawkins & Co.
Lot 645 Otero Ln,Hedgesville, WV 25427
$353,085
- 2 Beds
- 2 Baths
- 1,572 sq. ft.
- Single family
- Active
Listed by: amy cooper
Office: panhandle real estate group, inc
MLS#:WVBE2054642
Source:BRIGHTMLS
Price summary
- Price:$353,085
- Price per sq. ft.:$224.61
- Monthly HOA dues:$25
About this home
NEW CONSTRUCTION - under construction and will be complete Fall 2026!! call for a tour of the model today and to see interior finishes. Scarlett I floorplan by Panhandle Homes of Berkeley County. The exterior photo is of a different build but the same exterior colors will be on this home.
Contact an agent
Home facts
- Subdivision & Development:CARDINAL POINTE
- Listing ID #:WVBE2054642
- Added:1 day(s) ago
- Updated:September 22, 2026 at 01:57 PM
Rooms and interior
- Bedrooms:2
- Total bathrooms:2
- Full bathrooms:2
- Flooring:Carpet, Luxury Vinyl Plank
- Bathrooms Description:Primary Bath(s)
- Kitchen Description:Built-In Microwave, Dishwasher, Disposal, Energy Efficient Appliances, Exhaust Fan, Icemaker, Kitchen - Island, Oven/Range - Electric, Pantry, Recessed Lighting, Stainless Steel Appliances, Upgraded Countertops, Water Dispenser, Water Heater
- Bedroom Description:Entry Level Bedroom, Walk In Closet(s)
- Living area:1,572 sq. ft.
Heating and cooling
- Cooling:Central A/C, Heat Pump(s)
- Heating:Electric, Heat Pump(s)
Structure and exterior
- Roof:Architectural Shingle
- Building area:1,572 sq. ft.
- Lot area:0.15 Acres
- Architectural Style:Villa
- Construction Materials:Batts Insulation, Blown-In Insulation, CPVC/PVC, Shake Siding, Stick Built, Stone, Vinyl Siding
- Exterior Features:Porch(es), Roof
- Foundation Description:Passive Radon Mitigation, Slab
- Levels:1 Story
Utilities
- Water:Public
- Sewer:Public Sewer
Finances and disclosures
- Price:$353,085
- Price per sq. ft.:$224.61
Features and amenities
- Amenities:200+ Amp Service, Carbon Monoxide Detector(s), Insulated Windows, Recessed Lighting, Smoke Detector, Underground Utilities
Parking
- Parking description:Additional Storage Area, Asphalt Driveway, Attached Garage, Garage - Front Entry, Garage Door Opener, Inside Access
- Garage:Yes
- Garage spaces:2
New listings near Lot 645 Otero Ln
- Coming Soon
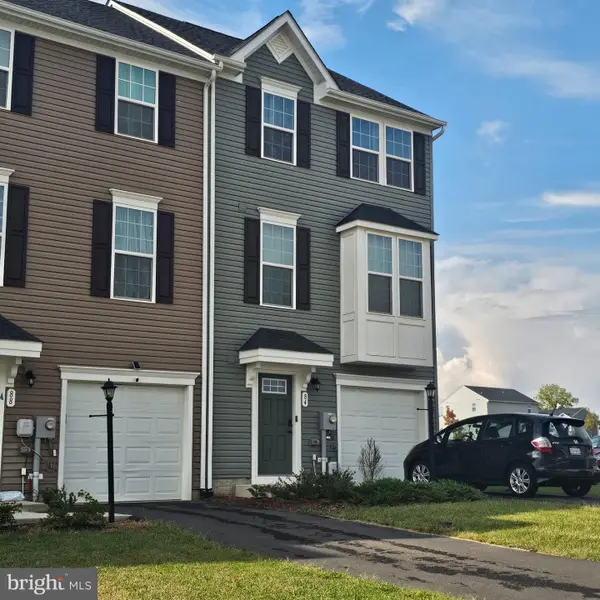 $325,000Coming Soon3 beds 3 baths2,299 sq. ft.
84 Dripping Spring Dr, HEDGESVILLE, WV 25427
MLS# WVBE2054574Listed by: COLDWELL BANKER PREMIER - Coming Soon
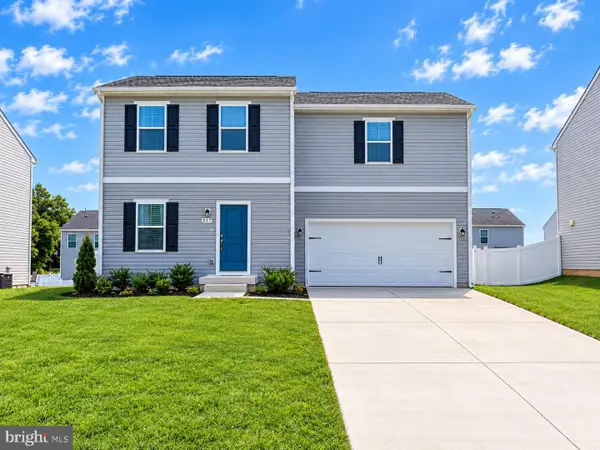 $349,900Coming Soon3 beds 4 baths1,891 sq. ft.
25 Diving Scaup Rd, HEDGESVILLE, WV 25427
MLS# WVBE2054518Listed by: EXIT SUCCESS REALTY - Coming Soon
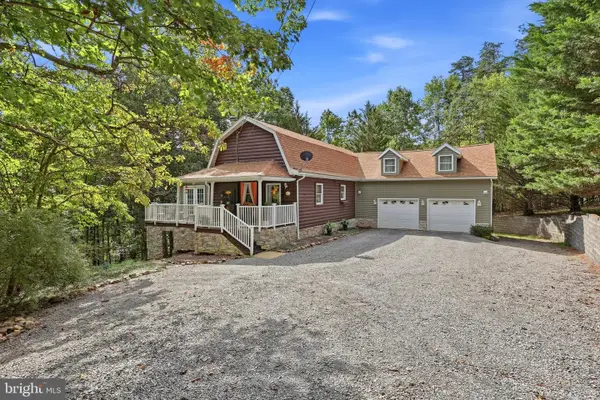 $450,000Coming Soon3 beds 2 baths3,228 sq. ft.
401 Wild Rose Dr, HEDGESVILLE, WV 25427
MLS# WVMO2008226Listed by: PEARSON SMITH REALTY, LLC - Coming Soon
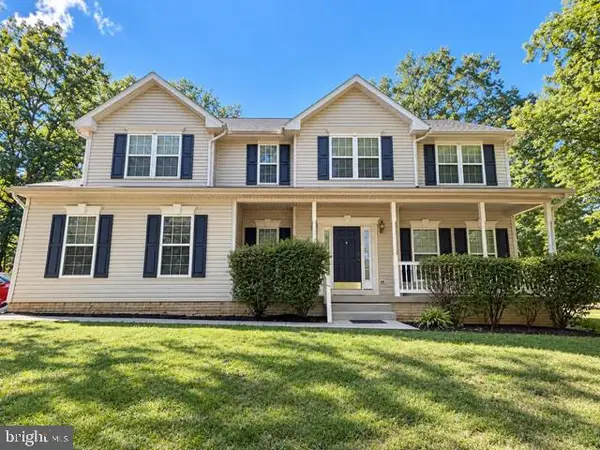 $489,900Coming Soon-- beds 1 baths2,836 sq. ft.
263 Mesquite Ln, HEDGESVILLE, WV 25427
MLS# WVBE2054556Listed by: SAMSON PROPERTIES - Coming Soon
 $625,000Coming Soon4 beds 3 baths3,007 sq. ft.
9712 Hedgesville Rd, HEDGESVILLE, WV 25427
MLS# WVBE2054484Listed by: HENSELL REALTY, CO. - Coming Soon
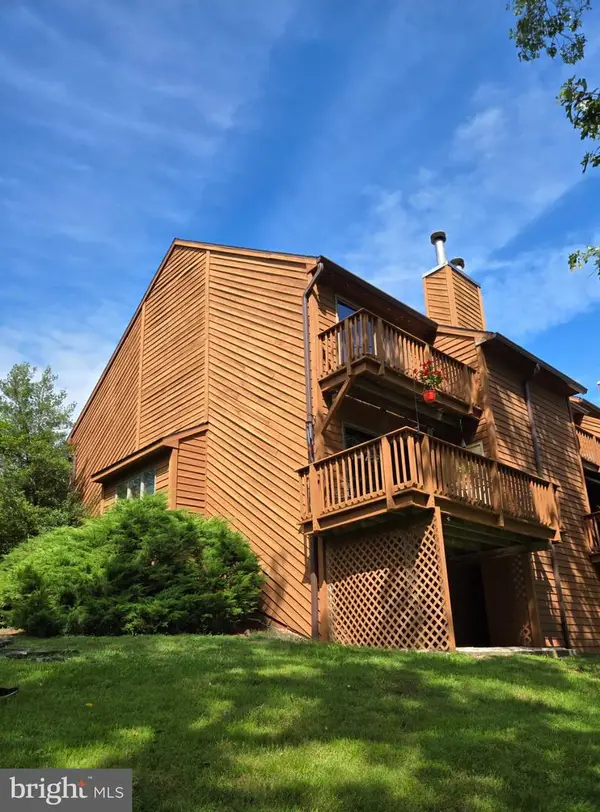 $259,900Coming Soon3 beds 3 baths1,592 sq. ft.
224 Tecumseh Trl, HEDGESVILLE, WV 25427
MLS# WVBE2053912Listed by: POTOMAC VALLEY PROPERTIES, INC. - Coming Soon
 $389,900Coming Soon3 beds 2 baths1,576 sq. ft.
73 Perspective Pl, HEDGESVILLE, WV 25427
MLS# WVBE2054122Listed by: SAMSON PROPERTIES - New
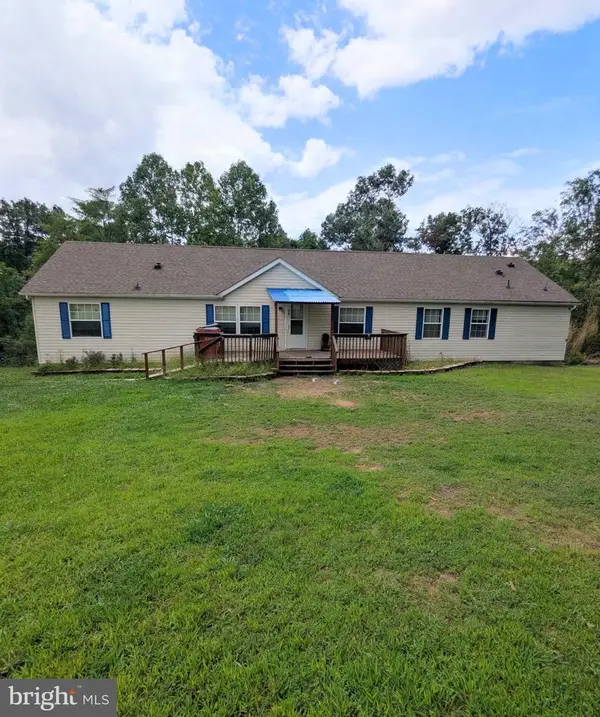 $289,000Active4 beds 3 baths1,944 sq. ft.
14 Nowhere Trl Trl, HEDGESVILLE, WV 25427
MLS# WVMO2008222Listed by: MOUNTAIN HOME REAL ESTATE, LLC - New
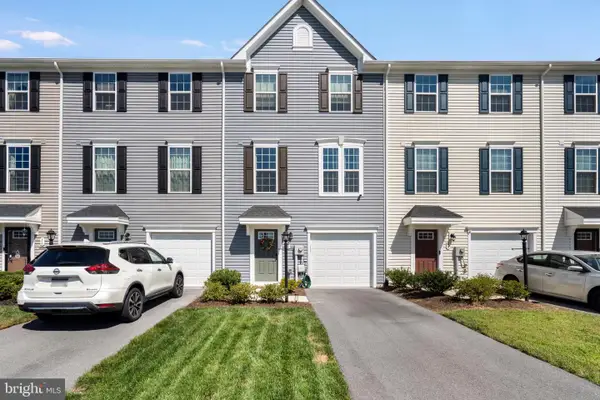 $349,900Active3 beds 4 baths1,916 sq. ft.
28 Absolution Dr, HEDGESVILLE, WV 25427
MLS# WVBE2054476Listed by: REAL PROPERTY SOLUTIONS, LLC


Protect your home and budget from life's surprises with an Assurant Home Warranty, backed by a partner that supports you through every step of homeownership. Explore Plans.
©2026 Century 21 Real Estate LLC. All rights reserved. CENTURY 21®, the CENTURY 21 Logo and C21® are service marks owned by Century 21 Real Estate LLC. Century 21 Real Estate LLC fully supports the principles of the Fair Housing Act and the Equal Opportunity Act. Each office is independently owned and operated. Listing information is deemed reliable but not guaranteed accurate.