
123 Blakes Way, High View, WV 26808
Local realty services provided by:CENTURY 21 Mertz & Associates
123 Blakes Way,High View, WV 26808
$439,000
- 4 Beds
- 3 Baths
- 2,570 sq. ft.
- Single family
- Active
Upcoming open houses
- Sat, Sep 1911:00 am - 01:00 pm
Listed by: kambre ware
Office: realty one group old towne
MLS#:WVHS2008248
Source:BRIGHTMLS
Price summary
- Price:$439,000
- Price per sq. ft.:$170.82
- Monthly HOA dues:$25
About this home
Enjoy the privacy, space, and peaceful setting of 123 Blakes Way, situated on 3.69 acres that back to the woods in High View. This 4-bedroom, 3-bath home offers 2,570 square feet of comfortable living space with an open floor plan designed for easy everyday living and entertaining. Vinyl flooring flows through the main living areas, while a wood stove adds warmth and character to the heart of the home.
Outside, there’s just as much to enjoy. Start your mornings on the covered front porch, cool off in the above-ground pool during the summer, or simply take in the privacy of the wooded backdrop and spacious property. The backyard is equipped with an electric fence, providing a defined area while still leaving plenty of room to enjoy the surrounding acreage. A carport and storage shed add convenient parking and extra storage. Set within an HOA community in a quiet area, this property brings together generous acreage, a spacious home, and the kind of peaceful setting that can be hard to find. Whether you're looking for more room inside, more space outdoors, or simply a little more privacy, 123 Blakes Way offers all three....
Contact an agent
Home facts
- Year built:1994
- Subdivision & Development:DRY RUN
- Listing ID #:WVHS2008248
- Added:3 day(s) ago
- Updated:September 12, 2026 at 01:52 PM
Rooms and interior
- Bedrooms:4
- Total bathrooms:3
- Full bathrooms:3
- Flooring:Laminated, Vinyl
- Dining Description:Combination Kitchen/Dining, Dining Area
- Bathrooms Description:Primary Bath(s)
- Kitchen Description:Built-In Microwave, Dishwasher, Pantry, Refrigerator, Stove, Water Heater
- Bedroom Description:Entry Level Bedroom, Walk In Closet(s)
- Living area:2,570 sq. ft.
Heating and cooling
- Cooling:Central A/C
- Heating:Baseboard - Electric, Electric, Heat Pump(s)
Structure and exterior
- Roof:Pitched, Shingle
- Year built:1994
- Building area:2,570 sq. ft.
- Lot area:3.69 Acres
- Lot Features:Backs to Trees, Front Yard, Rural
- Architectural Style:Ranch/Rambler
- Construction Materials:Blown-In Insulation, CPVC/PVC, Glass, Stick Built, Vinyl Siding
- Exterior Features:Outbuilding(s), Play Area
- Foundation Description:Crawl Space, Permanent
- Levels:1 Story
Schools
- High school:HAMPSHIRE
- Middle school:CAPON BRIDGE
- Elementary school:CAPON BRIDGE
Utilities
- Water:Well
- Sewer:On Site Septic
Finances and disclosures
- Price:$439,000
- Price per sq. ft.:$170.82
- Tax amount:$995 (2025)
Features and amenities
- Laundry features:Dryer, Washer
- Amenities:200+ Amp Service, Attic, Cable TV Available, Ceiling Fan(s), Electric Available, Phone Available
- Pool features:Above Ground
Parking
- Parking description:Attached Garage, Circular Driveway, Detached Carport, Garage - Front Entry, Garage Door Opener, Gravel Driveway, Paved Driveway
- Garage:Yes
- Garage spaces:2
New listings near 123 Blakes Way
- New
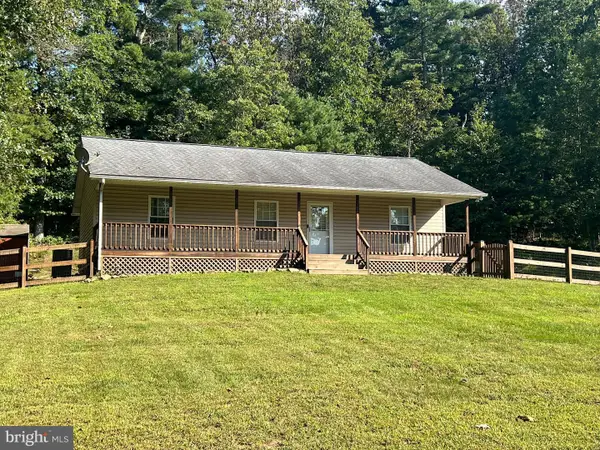 $315,000Active3 beds 2 baths1,144 sq. ft.
807 Christian Church Rd, HIGH VIEW, WV 26808
MLS# WVHS2008230Listed by: RAILEY WV PROPERTIES  $229,900Pending20.96 Acres
20.96 Acres Wilson's Ln, HIGH VIEW, WV 26808
MLS# WVHS2008068Listed by: PIONEER RIDGE REALTY $175,000Active3 beds 2 baths2,510 sq. ft.
154 Blakes Way, HIGH VIEW, WV 26808
MLS# WVHS2007856Listed by: DANDRIDGE REALTY GROUP, LLC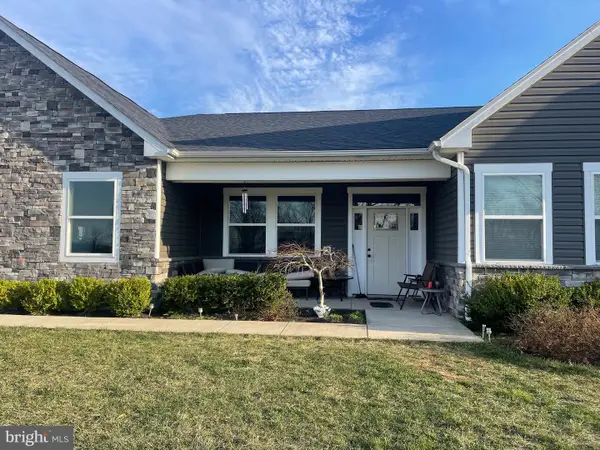 $648,900Active4 beds 4 baths3,481 sq. ft.
93 Quail Hill Dr, HIGH VIEW, WV 26808
MLS# WVHS2007582Listed by: SAMSON PROPERTIES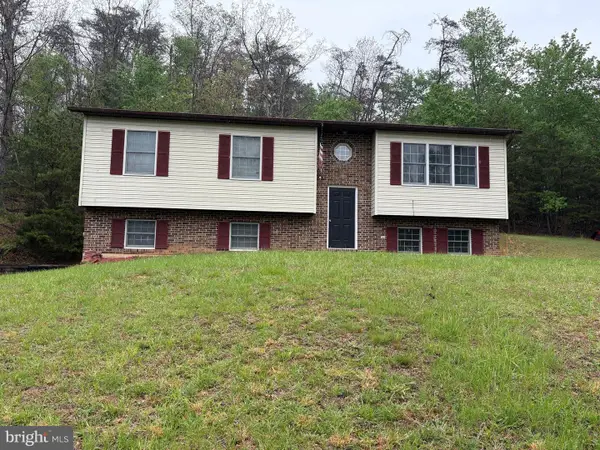 $349,999Active3 beds 2 baths1,612 sq. ft.
2865 Capon Springs Rd, HIGH VIEW, WV 26808
MLS# WVHS2007704Listed by: OLD DOMINION REALTY


Protect your home and budget from life's surprises with an Assurant Home Warranty, backed by a partner that supports you through every step of homeownership. Explore Plans.
©2026 Century 21 Real Estate LLC. All rights reserved. CENTURY 21®, the CENTURY 21 Logo and C21® are service marks owned by Century 21 Real Estate LLC. Century 21 Real Estate LLC fully supports the principles of the Fair Housing Act and the Equal Opportunity Act. Each office is independently owned and operated. Listing information is deemed reliable but not guaranteed accurate.