
246 Brennans Way, High View, WV 26808
Local realty services provided by:CENTURY 21 A Better Way
Listed by: craig e see
Office: pioneer ridge realty
MLS#:WVHS2008416
Source:BRIGHTMLS
Price summary
- Price:$475,000
- Price per sq. ft.:$273.62
About this home
A cabin with character, deep family roots, and 40.87 unrestricted acres. For years, this eastern Hampshire County property has been a gathering place for family, hunting seasons, and weekends outdoors. Spend some time here and you’ll understand why. There’s a sense of privacy that makes the property feel much larger than its acreage, with open fields bordered by woods and room to enjoy both. The land lays well, offering usable ground for gardening, food plots, recreation, or simply taking a walk. Inside the cabin, exceptionally wide wood floors, exposed beams, and cathedral ceilings give the place its character. The massive double sided stone fireplace between the kitchen and adjoining living area is the feature that stands out most. It’s a natural place to gather after a day outside. Large windows look out into the trees, and the elevated deck overlooks the field and surrounding woods. There’s room for a table, a few chairs, and time to enjoy the setting. The two bedroom cabin offers room for updates and personal touches, with distinctive details worth keeping. A full basement adds space for tools, hunting gear, storage, and projects. Use it as a weekend getaway, make it your base for hunting season, or bring your plans for a full time country home. Approximately 30 minutes from Interstate 81, the property is within reach of Northern Virginia, Washington, D.C., and Baltimore. Come walk the fields and step inside the cabin. There’s a reason the family kept coming back....
Contact an agent
Home facts
- Year built:1978
- Subdivision & Development:NONE AVAILABLE
- Listing ID #:WVHS2008416
- Added:4 day(s) ago
- Updated:October 28, 2026 at 02:16 PM
Rooms and interior
- Bedrooms:2
- Total bathrooms:2
- Full bathrooms:1
- Half bathrooms:1
- Flooring:Carpet, Hardwood, Vinyl
- Kitchen Description:Built-In Range, Carpet, Range Hood, Refrigerator
- Bedroom Description:Carpet, Entry Level Bedroom
- Basement:Yes
- Basement Description:Full, Outside Entrance, Unfinished
- Living area:1,736 sq. ft.
Heating and cooling
- Cooling:Window Unit(s)
- Heating:Baseboard - Electric, Baseboard - Hot Water, Electric, Oil
Structure and exterior
- Roof:Metal
- Year built:1978
- Building area:1,736 sq. ft.
- Lot area:40.87 Acres
- Lot Features:Hunting Available, Mountainous, Not In Development, Premium, Private, Road Frontage, Rural, Secluded, Trees/Wooded, Unrestricted
- Architectural Style:Cabin/Lodge
- Construction Materials:Frame, T-1-11
- Exterior Features:Outbuilding(s), Porch(es)
- Foundation Description:Block
- Levels:1 Story
Schools
- High school:HAMPSHIRE
- Middle school:CAPON BRIDGE
- Elementary school:CAPON BRIDGE
Utilities
- Water:Well
- Sewer:On Site Septic
Finances and disclosures
- Price:$475,000
- Price per sq. ft.:$273.62
- Tax amount:$790 (2026)
Features and amenities
- Amenities:Carpet, Ceiling Fan(s), Skylight(s)
Parking
- Parking description:Gravel Driveway
New listings near 246 Brennans Way
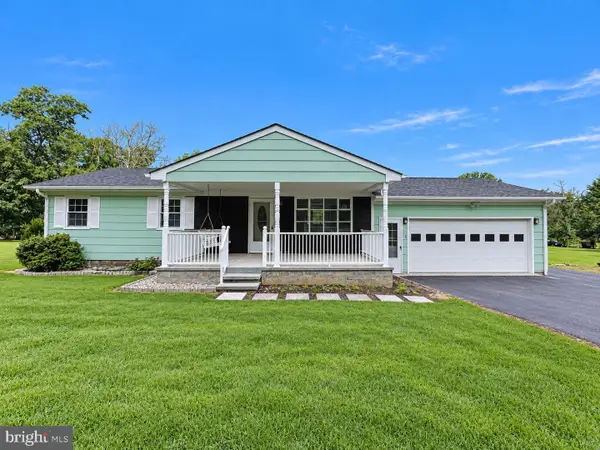 $259,900Active3 beds 1 baths1,008 sq. ft.
1266 Christian Church Rd, HIGH VIEW, WV 26808
MLS# WVHS2008374Listed by: REALTY ONE GROUP OLD TOWNE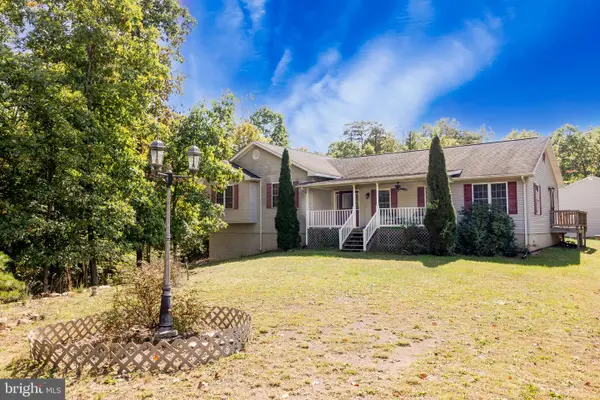 $415,000Active3 beds 3 baths1,988 sq. ft.
378 Janes Way, HIGH VIEW, WV 26808
MLS# WVHS2008362Listed by: REALTY FC $74,900Active3 Acres
669 Capon Woods Resort Rd #lot 19, HIGH VIEW, WV 26808
MLS# WVHS2008310Listed by: MOUNTAIN STATE PROPERTIES OF WV, LLC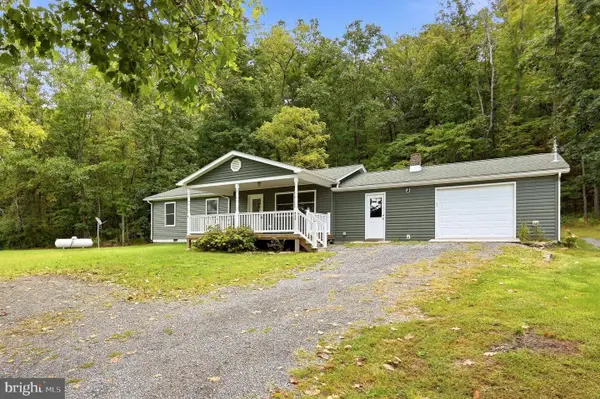 $339,900Active3 beds 2 baths1,310 sq. ft.
925 Christian Church Rd, HIGH VIEW, WV 26808
MLS# WVHS2008302Listed by: ROBERTS REALTY GROUP, LLC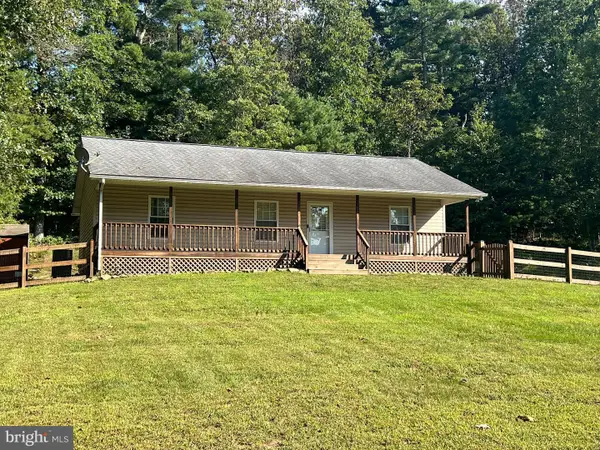 $315,000Active3 beds 2 baths1,144 sq. ft.
807 Christian Church Rd, HIGH VIEW, WV 26808
MLS# WVHS2008230Listed by: RAILEY WV PROPERTIES $399,999Active4 beds 3 baths2,570 sq. ft.
123 Blakes Way, HIGH VIEW, WV 26808
MLS# WVHS2008248Listed by: REALTY ONE GROUP OLD TOWNE $169,000Active3 beds 2 baths2,510 sq. ft.
154 Blakes Way, HIGH VIEW, WV 26808
MLS# WVHS2007856Listed by: DANDRIDGE REALTY GROUP, LLC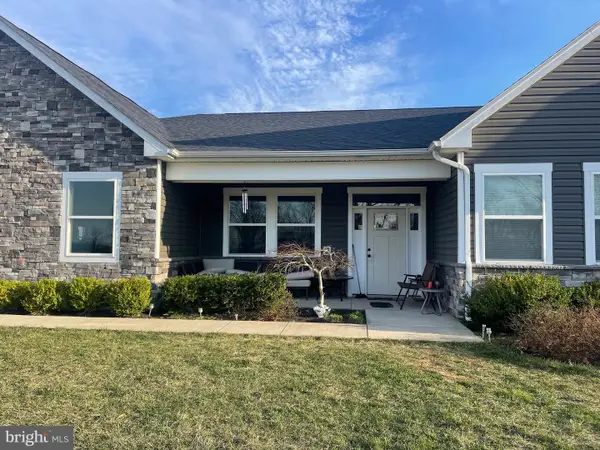 $599,900Active4 beds 4 baths3,481 sq. ft.
93 Quail Hill Dr, HIGH VIEW, WV 26808
MLS# WVHS2007582Listed by: SAMSON PROPERTIES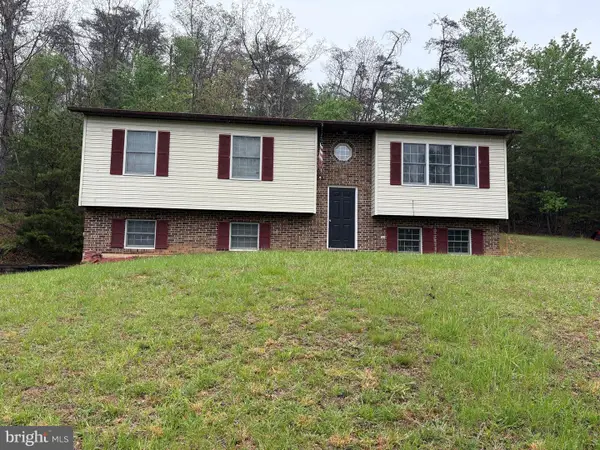 $349,999Active3 beds 2 baths1,612 sq. ft.
2865 Capon Springs Rd, HIGH VIEW, WV 26808
MLS# WVHS2007704Listed by: OLD DOMINION REALTY


Protect your home and budget from life's surprises with an Assurant Home Warranty, backed by a partner that supports you through every step of homeownership. Explore Plans.
©2026 Century 21 Real Estate LLC. All rights reserved. CENTURY 21®, the CENTURY 21 Logo and C21® are service marks owned by Century 21 Real Estate LLC. Century 21 Real Estate LLC fully supports the principles of the Fair Housing Act and the Equal Opportunity Act. Each office is independently owned and operated. Listing information is deemed reliable but not guaranteed accurate.