1204 Waco Road, Huntington, WV 25701
Local realty services provided by:CENTURY 21 Homes & Land
1204 Waco Road,Huntington, WV 25701
$85,000
- 3 Beds
- 2 Baths
- 3,264 sq. ft.
- Single family
- Active
Listed by: nikki worstell
Office: impact realty group
MLS#:185359
Source:WV_HBR
Price summary
- Price:$85,000
- Price per sq. ft.:$26.04
About this home
This property offers plenty of potential for homeowners and investors alike! Featuring 3 bedrooms, 2 bathrooms, and approximately 3,264 square feet, this property offers flexible living space and endless possibilities. The lower level could potentially be used as a separate apartment or additional living quarters, making it an attractive option for extended family, multi-generational living, or added rental income. this property presents an excellent opportunity to build equity, generate rental income, or customize a home to fit your needs. Property is being sold AS-IS. Bring your vision and explore the possibilities this property has to offer!
Contact an agent
Home facts
- Year built:1920
- Listing ID #:185359
- Added:1 day(s) ago
- Updated:November 06, 2026 at 04:20 PM
Rooms and interior
- Bedrooms:3
- Total bathrooms:2
- Full bathrooms:2
- Flooring:Vinyl
- Kitchen Description:Countertop Range, Dishwasher, Range/Oven, Refrigerator
- Basement Description:Basement, Full
- Living area:3,264 sq. ft.
Heating and cooling
- Cooling:Central Air
Structure and exterior
- Roof:Metal
- Year built:1920
- Building area:3,264 sq. ft.
- Lot area:0.22 Acres
- Lot Features:Level, Rolling
- Architectural Style:Two Story
- Construction Materials:Frame, Vinyl
- Exterior Features:Porch
- Levels:2 Story
Schools
- High school:Spring Valley
- Middle school:Vinson
- Elementary school:Kellogg
Utilities
- Water:Public Water
- Sewer:Public Sewer
Finances and disclosures
- Price:$85,000
- Price per sq. ft.:$26.04
Features and amenities
- Appliances:Refrigerator
Parking
- Parking description:3 or More Car Parking, Detached Garage, Street Parking
New listings near 1204 Waco Road
- New
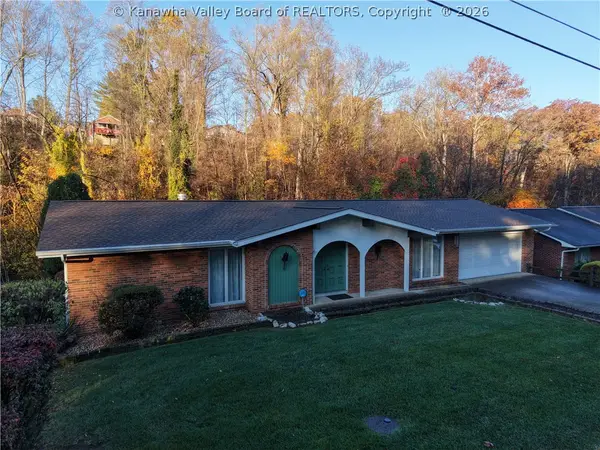 $215,000Active4 beds 3 baths1,471 sq. ft.
125 Larkspur Drive, Huntington, WV 25705
MLS# 286303Listed by: OLD COLONY, REALTORS OF HTGN - New
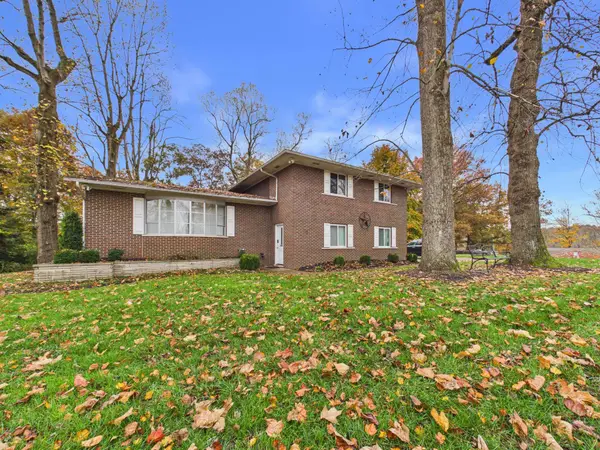 $319,000Active4 beds 4 baths2,473 sq. ft.
289 Gideon Road, Huntington, WV 25705
MLS# 185347Listed by: IMPACT REALTY GROUP - New
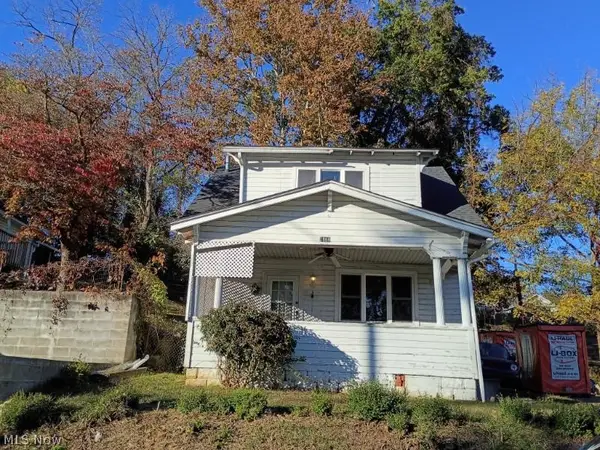 $39,900Active2 beds 1 baths1,155 sq. ft.
1868 Marshall Avenue, Huntington, WV 25701
MLS# 5258296Listed by: RAYMOND REALTY GROUP, LLC. - New
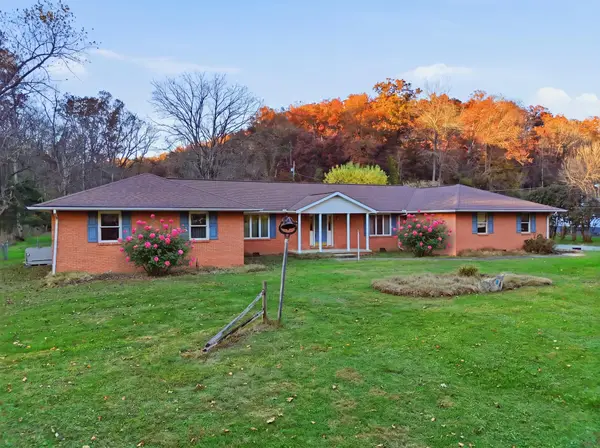 $299,000Active4 beds 3 baths3,080 sq. ft.
530 Four Pole Road, Huntington, WV 25701
MLS# 185338Listed by: OLD COLONY REALTORS HUNTINGTON - New
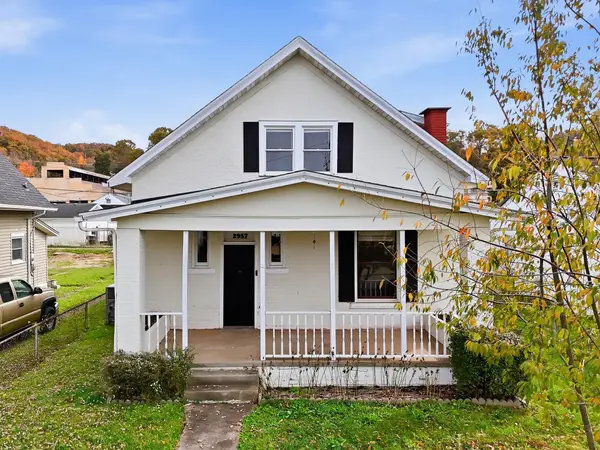 $139,900Active3 beds 2 baths1,388 sq. ft.
2957 Chase Street, Huntington, WV 25704
MLS# 185340Listed by: BUNCH REAL ESTATE ASSOCIATES - New
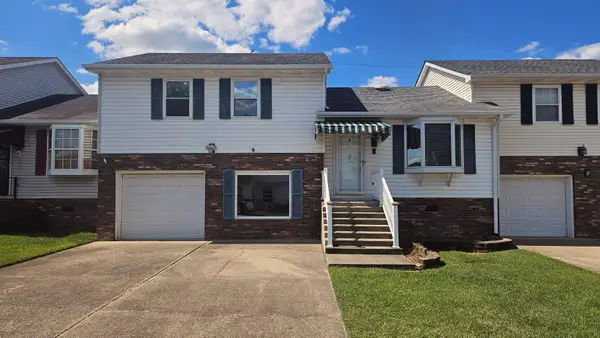
 $175,000Active3 beds 3 baths1,810 sq. ft.
5 Cobblestone Lane, Huntington, WV 25705
MLS# 185331Listed by: CENTURY 21 HOMES AND LAND - New
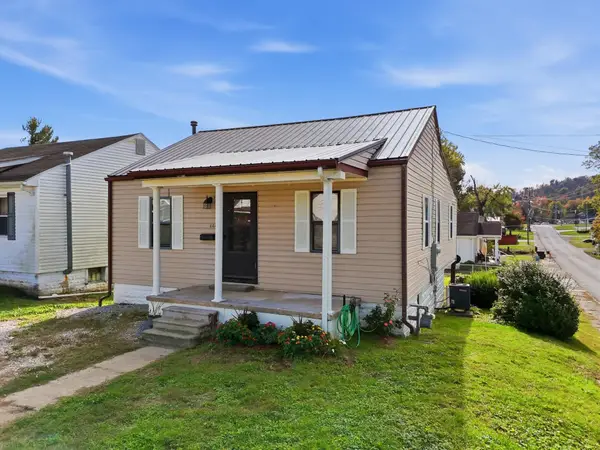 $140,000Active2 beds 2 baths1,048 sq. ft.
4443 Auburn Road, Huntington, WV 25704
MLS# 185330Listed by: OLD COLONY REALTORS HUNTINGTON - New
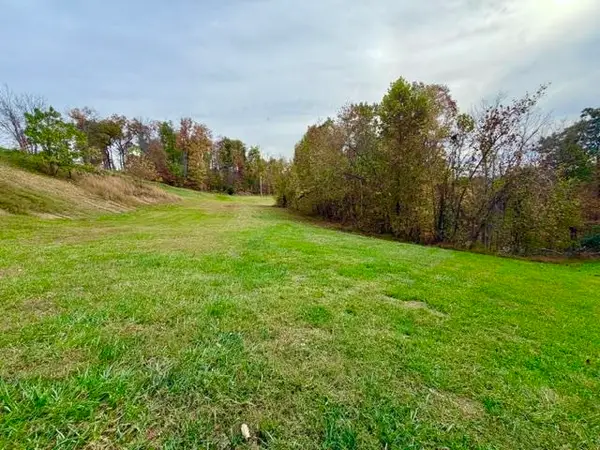 $65,000Active3.38 Acres
Lot 3 Majestic Woods, Huntington, WV 25702
MLS# 185326Listed by: IMPACT REALTY GROUP - New
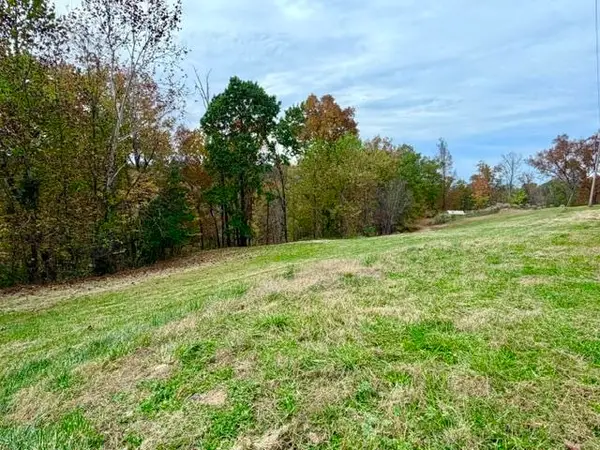 $65,000Active3.03 Acres
Lot #6 Majestic Woods, Huntington, WV 25702
MLS# 185327Listed by: IMPACT REALTY GROUP


Protect your home and budget from life's surprises with an Assurant Home Warranty, backed by a partner that supports you through every step of homeownership. Explore Plans.
©2026 Century 21 Real Estate LLC. All rights reserved. CENTURY 21®, the CENTURY 21 Logo and C21® are service marks owned by Century 21 Real Estate LLC. Century 21 Real Estate LLC fully supports the principles of the Fair Housing Act and the Equal Opportunity Act. Each office is independently owned and operated. Listing information is deemed reliable but not guaranteed accurate.