
121 Oak Lane, Huntington, WV 25701
Local realty services provided by:CENTURY 21 Full Service Realty
121 Oak Lane,Huntington, WV 25701
$799,900
- 4 Beds
- 5 Baths
- 4,881 sq. ft.
- Single family
- Active
Listed by: todd nelson
Office: old colony, realtors of htgn
MLS#:286221
Source:WV_KVBOR
Price summary
- Price:$799,900
- Price per sq. ft.:$163.88
About this home
Welcome home to Huntington grandeur! Graciously set on over an acre of private grounds, this 2 story offers space, style, and a sense of arrival from the moment you pull in. Warm wood floors elevate the formal living and dining rooms and continue into the expansive updated appliance filled kitchen with an island. The gathering room is breathtaking, where the ceiling soars above a gas log fireplace. Slip away to the office for a moment which also offers a wetbar area just off of the room. Upstairs, the main suite boasts a private balcony, its own spacious bath, and huge closet. The 2nd bedroom offers its own private bath and the other 2 bedrooms share a bath. The lower level is great for entertaining, featuring a media room and a grand game room. Other features include a deck, patio area, an attached garage, a garden area, and plenty of off street parking. Guard Home Warranty Included. Ask about assuming the existing mortgage for qualified buyers! Some photos have been virtually staged.
Contact an agent
Home facts
- Year built:1995
- Subdivision & Development:N/A
- Listing ID #:286221
- Added:1 day(s) ago
- Updated:October 31, 2026 at 02:28 AM
Rooms and interior
- Bedrooms:4
- Total bathrooms:5
- Full bathrooms:3
- Half bathrooms:2
- Rooms Total:13
- Flooring:Carpet, Hardwood, Tile, Vinyl
- Dining Description:Separate Formal Dining Room
- Kitchen Description:Dishwasher, Electric Range, Microwave, Refrigerator
- Basement:Yes
- Basement Description:Full
- Living area:4,881 sq. ft.
Heating and cooling
- Cooling:Central Air
- Heating:Forced Air, Gas
- Central air:Yes
Structure and exterior
- Roof:Composition, Shingle
- Year built:1995
- Building area:4,881 sq. ft.
- Lot area:1.19 Acres
- Lot Features:Wooded
- Architectural Style:Two Story
- Construction Materials:Brick, Vinyl Siding
- Exterior Features:Deck, Patio, Porch
- Levels:2 Story
Schools
- High school:Huntington
- Middle school:Huntington East
- Elementary school:Southside
Utilities
- Water:Public
- Sewer:Public Sewer
Finances and disclosures
- Price:$799,900
- Price per sq. ft.:$163.88
- Tax amount:$7,758
Features and amenities
- Appliances:Electric Range, Microwave, Refrigerator
- Amenities:Insulated Windows, Smoke Detectors
Parking
- Parking description:Attached, Garage, One Car Garage
- Garage:Yes
- Garage spaces:1
New listings near 121 Oak Lane
- New
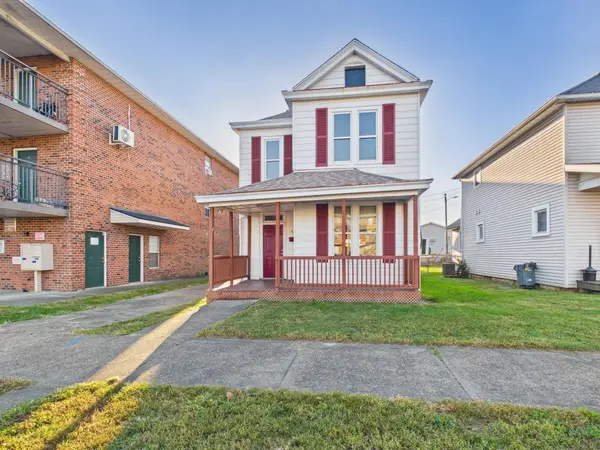 $137,450Active3 beds 2 baths1,360 sq. ft.
633 15th Street, Huntington, WV 25701
MLS# 185311Listed by: IMPACT REALTY GROUP - New
 $149,900Active3 beds 2 baths1,570 sq. ft.
4608 Ohio River Road, Huntington, WV 25702
MLS# 286224Listed by: OLD COLONY, REALTORS OF HTGN - New
 $225,000Active2 beds 3 baths1,450 sq. ft.
16 Gideon Road, Unit 3, Huntington, WV 25705
MLS# 185306Listed by: TERRA REALTY GROUP - New
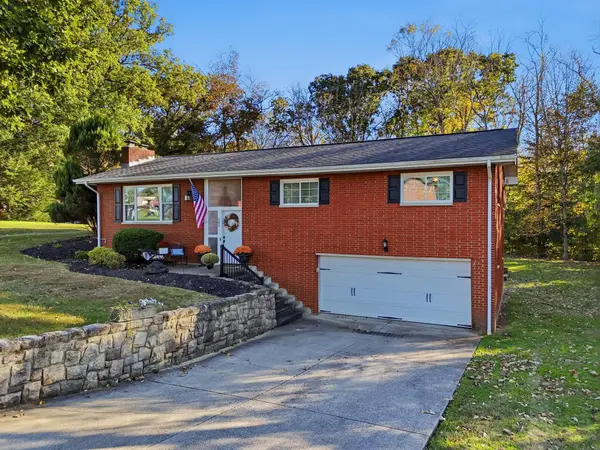 $295,000Active3 beds 3 baths2,384 sq. ft.
585 Tallwood Road, Huntington, WV 25705
MLS# 185304Listed by: OLD COLONY REALTORS HUNTINGTON - New
 $199,900Active4 beds 2 baths1,962 sq. ft.
130 Larkspur Drive, Huntington, WV 25705-3904
MLS# 185279Listed by: IMPACT REALTY GROUP - New
 $950,000Active-- beds -- baths11,577 sq. ft.
2760, 2716 and 2542 Collis Ave 2012 11th Ave, Huntington, WV 25702
MLS# 185272Listed by: REALTY ADVANTAGE - New
 $240,000Active4 beds 2 baths2,016 sq. ft.
2652 4th Ave, Huntington, WV 25702
MLS# 185269Listed by: REALTY ADVANTAGE - New
 $90,000Active3 beds 1 baths1,451 sq. ft.
2102 11th Ave, Huntington, WV 25705
MLS# 185270Listed by: REALTY ADVANTAGE - New
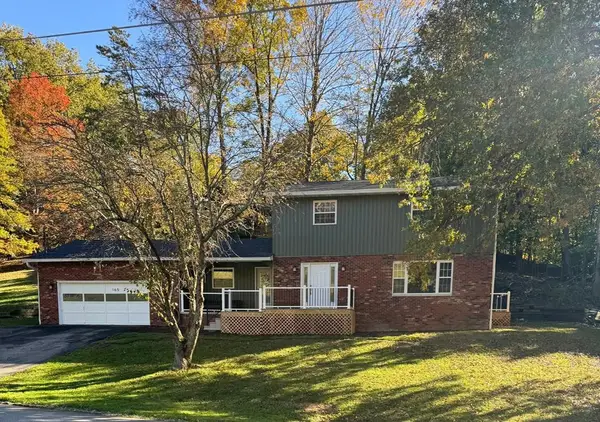 $375,000Active4 beds 3 baths2,128 sq. ft.
165 Blue Jacket Circle, Huntington, WV 25705
MLS# 185268Listed by: REALTY ADVANTAGE


Protect your home and budget from life's surprises with an Assurant Home Warranty, backed by a partner that supports you through every step of homeownership. Explore Plans.
©2026 Century 21 Real Estate LLC. All rights reserved. CENTURY 21®, the CENTURY 21 Logo and C21® are service marks owned by Century 21 Real Estate LLC. Century 21 Real Estate LLC fully supports the principles of the Fair Housing Act and the Equal Opportunity Act. Each office is independently owned and operated. Listing information is deemed reliable but not guaranteed accurate.