
16 Gideon Road, Unit 3, Huntington, WV 25705
Local realty services provided by:CENTURY 21 Homes & Land
16 Gideon Road, Unit 3,Huntington, WV 25705
$225,000
- 2 Beds
- 3 Baths
- 1,450 sq. ft.
- Condominium
- Active
Listed by: alaisha daniels
Office: terra realty group
MLS#:185306
Source:WV_HBR
Price summary
- Price:$225,000
- Price per sq. ft.:$155.17
About this home
$10,000 BUYER INCENTIVE! Seller offering up to $10,000 toward buyer's INTEREST RATE BUYDOWN or closing costs with acceptable offer! Beautifully remodeled and move-in ready, this 2-bedroom, 2.5-bath townhome offers modern updates, generous space, and easy access to East Pea Ridge! Enjoy new flooring, fresh paint, new appliances, updated vanities, and a complete interior refresh. Relax on the back deck overlooking a peaceful wooded setting. The full walk-out basement with tall ceilings offers incredible potential for additional living or recreational space, while the spacious third-floor walk-up attic provides ample storage. Complete with two parking spaces and NO HOA fees! Don't miss this opportunity to enjoy low-maintenance living with room to grow!
Contact an agent
Home facts
- Year built:1999
- Listing ID #:185306
- Added:1 day(s) ago
- Updated:October 31, 2026 at 02:28 AM
Rooms and interior
- Bedrooms:2
- Total bathrooms:3
- Full bathrooms:2
- Half bathrooms:1
- Flooring:Wall-to-Wall Carpet
- Kitchen Description:Dishwasher, Microwave, Range/Oven, Refrigerator
- Basement Description:Basement, Full, Fully Finished, Interior Access, Walk-Out
- Living area:1,450 sq. ft.
Heating and cooling
- Cooling:Central Air
- Heating:Central Electric, Heat Pump
Structure and exterior
- Roof:Shingles
- Year built:1999
- Building area:1,450 sq. ft.
- Lot area:0.04 Acres
- Lot Features:Level, Sloping
- Architectural Style:Two Story
- Construction Materials:Brick, Vinyl
- Exterior Features:Deck, Porch
- Levels:2 Story
Schools
- High school:Midland
- Middle school:Barboursville
- Elementary school:Village of Barboursville Element
Utilities
- Water:Public Water
- Sewer:Public Sewer
Finances and disclosures
- Price:$225,000
- Price per sq. ft.:$155.17
Features and amenities
- Appliances:Microwave, Refrigerator
- Laundry features:Washer/Dryer Connection
- Amenities:Floored Attic, Walk-Up Attic
Parking
- Parking description:2 Car Parking, Off-Street Parking
New listings near 16 Gideon Road, Unit 3
- New
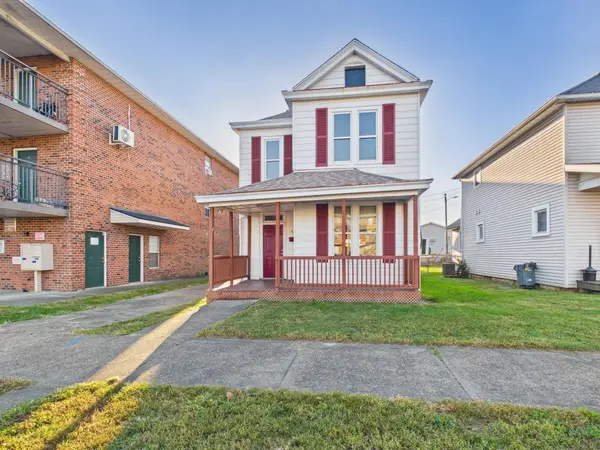 $137,450Active3 beds 2 baths1,360 sq. ft.
633 15th Street, Huntington, WV 25701
MLS# 185311Listed by: IMPACT REALTY GROUP - New
 $799,900Active4 beds 5 baths4,881 sq. ft.
121 Oak Lane, Huntington, WV 25701
MLS# 286221Listed by: OLD COLONY, REALTORS OF HTGN - New
 $149,900Active3 beds 2 baths1,570 sq. ft.
4608 Ohio River Road, Huntington, WV 25702
MLS# 286224Listed by: OLD COLONY, REALTORS OF HTGN - New
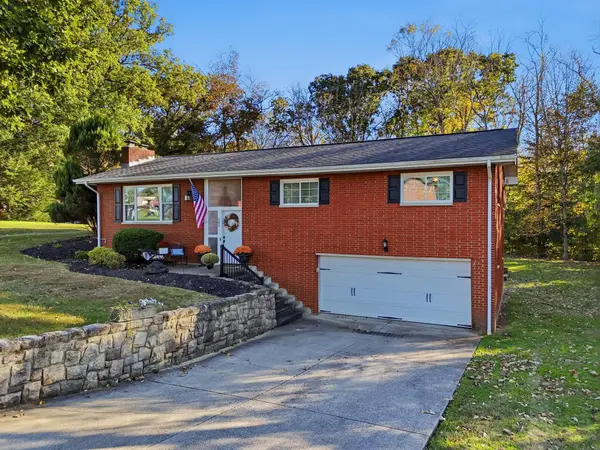 $295,000Active3 beds 3 baths2,384 sq. ft.
585 Tallwood Road, Huntington, WV 25705
MLS# 185304Listed by: OLD COLONY REALTORS HUNTINGTON  $199,900Pending4 beds 2 baths1,962 sq. ft.
130 Larkspur Drive, Huntington, WV 25705-3904
MLS# 185279Listed by: IMPACT REALTY GROUP- New
 $950,000Active-- beds -- baths11,577 sq. ft.
2760, 2716 and 2542 Collis Ave 2012 11th Ave, Huntington, WV 25702
MLS# 185272Listed by: REALTY ADVANTAGE - New
 $240,000Active4 beds 2 baths2,016 sq. ft.
2652 4th Ave, Huntington, WV 25702
MLS# 185269Listed by: REALTY ADVANTAGE - New
 $90,000Active3 beds 1 baths1,451 sq. ft.
2102 11th Ave, Huntington, WV 25705
MLS# 185270Listed by: REALTY ADVANTAGE - New
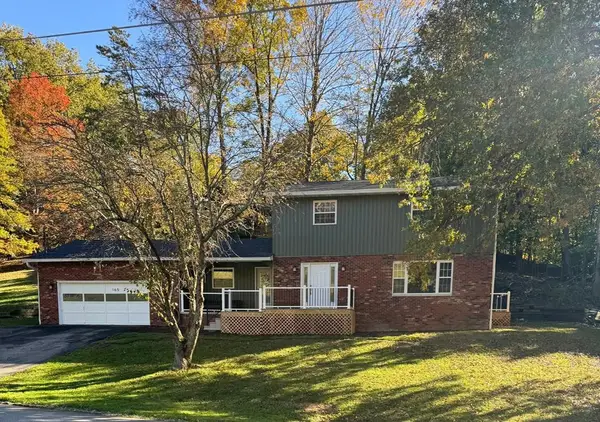 $375,000Active4 beds 3 baths2,128 sq. ft.
165 Blue Jacket Circle, Huntington, WV 25705
MLS# 185268Listed by: REALTY ADVANTAGE


Protect your home and budget from life's surprises with an Assurant Home Warranty, backed by a partner that supports you through every step of homeownership. Explore Plans.
©2026 Century 21 Real Estate LLC. All rights reserved. CENTURY 21®, the CENTURY 21 Logo and C21® are service marks owned by Century 21 Real Estate LLC. Century 21 Real Estate LLC fully supports the principles of the Fair Housing Act and the Equal Opportunity Act. Each office is independently owned and operated. Listing information is deemed reliable but not guaranteed accurate.