200 Oak Ridge Lane, Huntington, WV 25704
Local realty services provided by:CENTURY 21 DeAnna Realty
200 Oak Ridge Lane,Huntington, WV 25704
$559,900
- 5 Beds
- 5 Baths
- 5,100 sq. ft.
- Single family
- Active
Upcoming open houses
- Sun, Nov 0802:00 pm - 04:00 pm
Listed by: todd nelson
Office: old colony, realtors of htgn
MLS#:286212
Source:WV_KVBOR
Price summary
- Price:$559,900
- Price per sq. ft.:$109.78
About this home
Expansive Huntington Area Home! Room for everyone and then some! This brick and vinyl two-story offers over 5,000 square feet of living space including 5 bedrooms and 4.5 baths, with three bedrooms featuring their own private baths, two of them on the main level. The main floor suite is a true retreat with a jetted tub and spacious closet. Another bedroom suite is located on the second floor. Gleaming wood floors flow through the living room, dining room, and den, and the appliance filled kitchen with expansive granite countertops is ready for big dinners. Upstairs, a game room and bonus room give you space for movie nights, hobbies, or a home gym. Enjoy a nice yard on approximately 3.5 acres, a cozy porch, an attached 2-car garage, and added benefit of having a permanently installed generator. Priced below recent appraisal! 12 Month Guard Home Warranty Included!
Contact an agent
Home facts
- Year built:2009
- Subdivision & Development:none
- Listing ID #:286212
- Added:7 day(s) ago
- Updated:November 07, 2026 at 04:40 PM
Rooms and interior
- Bedrooms:5
- Total bathrooms:5
- Full bathrooms:4
- Half bathrooms:1
- Rooms Total:11
- Flooring:Carpet, Hardwood, Tile
- Dining Description:Separate Formal Dining Room
- Kitchen Description:Dishwasher, Electric Range, Microwave, Refrigerator
- Basement:Yes
- Living area:5,100 sq. ft.
Heating and cooling
- Cooling:Central Air, Heat Pump
- Heating:Heat Pump
- Central air:Yes
Structure and exterior
- Roof:Composition, Shingle
- Year built:2009
- Building area:5,100 sq. ft.
- Lot area:3.58 Acres
- Architectural Style:Two Story
- Construction Materials:Brick, Vinyl Siding
- Exterior Features:Porch
- Levels:2 Story
Schools
- High school:Spring Valley
- Middle school:Buffalo
- Elementary school:Buffalo
Utilities
- Water:Public
- Sewer:Public Sewer
Finances and disclosures
- Price:$559,900
- Price per sq. ft.:$109.78
- Tax amount:$2,813
Features and amenities
- Appliances:Electric Range, Microwave, Refrigerator
- Amenities:Insulated Windows, Smoke Detectors
Parking
- Parking description:Attached, Garage, Two Car Garage
- Garage:Yes
- Garage spaces:2
New listings near 200 Oak Ridge Lane
- New

 $169,900Active3 beds 2 baths1,092 sq. ft.
4013 Van Sant, huntington, WV 25704
MLS# 185374Listed by: CENTURY 21 EXCELLENCE REALTY - New
 $85,000Active3 beds 2 baths1,896 sq. ft.
1409 Lookout Drive, Huntington, WV 25701
MLS# 185371Listed by: IMPACT REALTY GROUP - New
 $184,900Active3 beds 3 baths1,776 sq. ft.
1634 Washington Blvd, Huntington, WV 25701
MLS# 185370Listed by: EXP REALTY, LLC - New
 $199,900Active3 beds 2 baths1,776 sq. ft.
1111 11th Street, Huntington, WV 25701
MLS# 185364Listed by: CENTURY 21 HOMES AND LAND - New
 $50,000Active3 beds 3 baths1,815 sq. ft.
411 8th Avenue, Huntington, WV 25701
MLS# 185367Listed by: PANCAKE REALTY CO - New
 $119,900Active3 beds 2 baths1,516 sq. ft.
1910 Right Fork West Road, Huntington, WV 25705
MLS# 185368Listed by: IMPACT REALTY GROUP - New
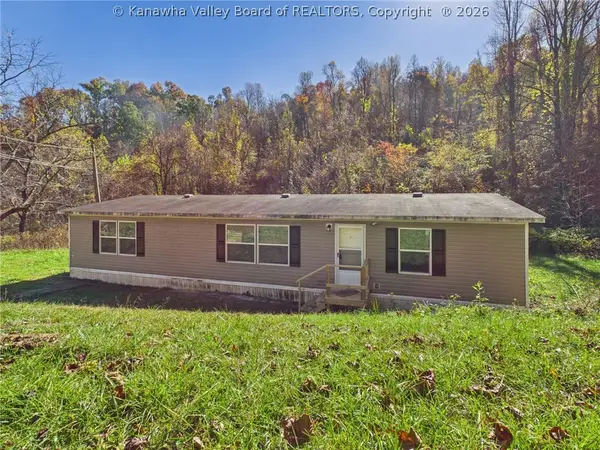 $119,900Active3 beds 2 baths1,516 sq. ft.
1910 Right Fork West Road, Huntington, WV 25701
MLS# 286320Listed by: IMPACT REALTY GROUP - New
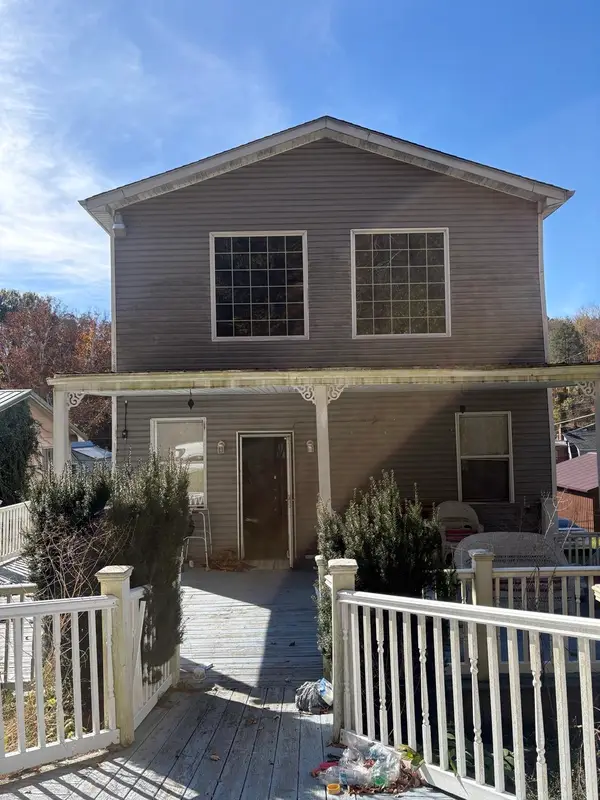 $85,000Active3 beds 2 baths3,264 sq. ft.
1204 Waco Road, Huntington, WV 25701
MLS# 185359Listed by: IMPACT REALTY GROUP - New
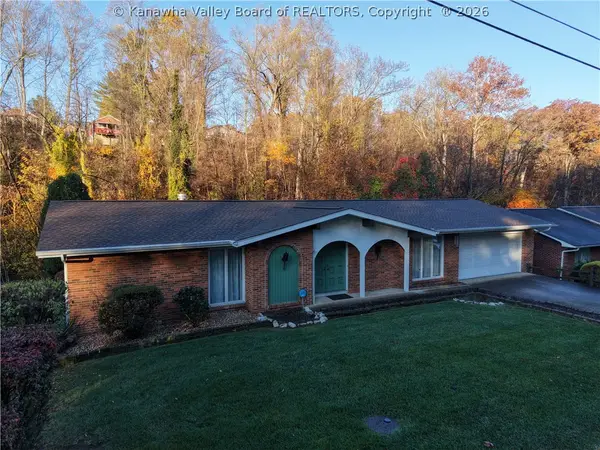 $215,000Active4 beds 3 baths1,471 sq. ft.
125 Larkspur Drive, Huntington, WV 25705
MLS# 286303Listed by: OLD COLONY, REALTORS OF HTGN - New
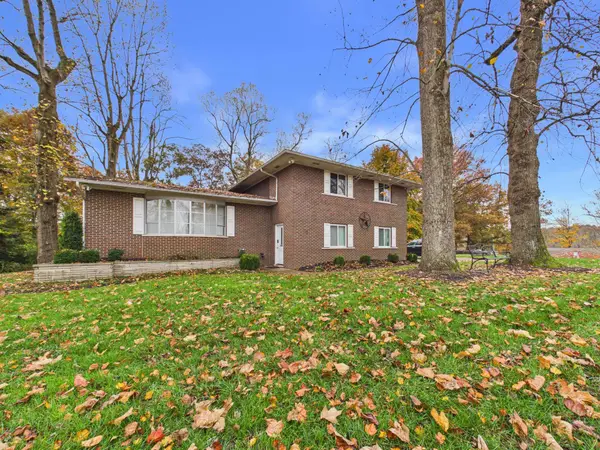 $319,000Active4 beds 4 baths2,473 sq. ft.
289 Gideon Road, Huntington, WV 25705
MLS# 185347Listed by: IMPACT REALTY GROUP


Protect your home and budget from life's surprises with an Assurant Home Warranty, backed by a partner that supports you through every step of homeownership. Explore Plans.
©2026 Century 21 Real Estate LLC. All rights reserved. CENTURY 21®, the CENTURY 21 Logo and C21® are service marks owned by Century 21 Real Estate LLC. Century 21 Real Estate LLC fully supports the principles of the Fair Housing Act and the Equal Opportunity Act. Each office is independently owned and operated. Listing information is deemed reliable but not guaranteed accurate.