3637 Skyview Drive, Huntington, WV 25701
Local realty services provided by:CENTURY 21 DeAnna Realty
3637 Skyview Drive,Huntington, WV 25701
$205,000
- 3 Beds
- 2 Baths
- 2,201 sq. ft.
- Single family
- Pending
Listed by: susan lester
Office: bunch real estate associates
MLS#:185432
Source:WV_HBR
Price summary
- Price:$205,000
- Price per sq. ft.:$93.14
About this home
Welcome to this spacious brick rancher situated on nearly half an acre, offering comfortable living space on both levels! The main floor features beautiful hardwood flooring throughout the living room and bedrooms. The inviting living room boasts a cozy fireplace with an electric log insert (formerly wood-burning) and a large bay window that fills the space with natural light. The bright white kitchen offers stainless steel appliances, built-in pantry cabinets, and a dining area. Three bedrooms and a full bathroom complete the main level. The fully finished walk-out basement provides even more room to spread out, featuring an impressive 27.3’ x 19.5’ family room with a beautiful stone wood-burning fireplace. This level also includes a second full bathroom and a spacious utility room with the potential to be divided to create a fourth bedroom, den, or recreation room. Step outside to the covered patio overlooking the backyard, offering a great space to relax or entertain!
Contact an agent
Home facts
- Year built:1961
- Listing ID #:185432
- Added:6 day(s) ago
- Updated:November 22, 2026 at 01:00 AM
Rooms and interior
- Bedrooms:3
- Total bathrooms:2
- Full bathrooms:2
- Flooring:Vinyl, Wall-to-Wall Carpet, Wood
- Kitchen Description:Dishwasher, Microwave, On Level 1, Range/Oven, Refrigerator
- Basement Description:Basement, Fully Finished, Walk-Out
- Living area:2,201 sq. ft.
Heating and cooling
- Cooling:Central Air
- Heating:Central Electric
Structure and exterior
- Roof:Shingles
- Year built:1961
- Building area:2,201 sq. ft.
- Lot area:0.46 Acres
- Lot Features:Level, Sloping, Wooded
- Architectural Style:Ranch
- Construction Materials:Brick
- Exterior Features:Patio, Porch
Utilities
- Water:Public Water
- Sewer:Septic
Finances and disclosures
- Price:$205,000
- Price per sq. ft.:$93.14
Features and amenities
- Appliances:Microwave, Refrigerator
- Amenities:Insulated Windows
Parking
- Parking description:3 or More Car Parking, Carport
New listings near 3637 Skyview Drive
- New
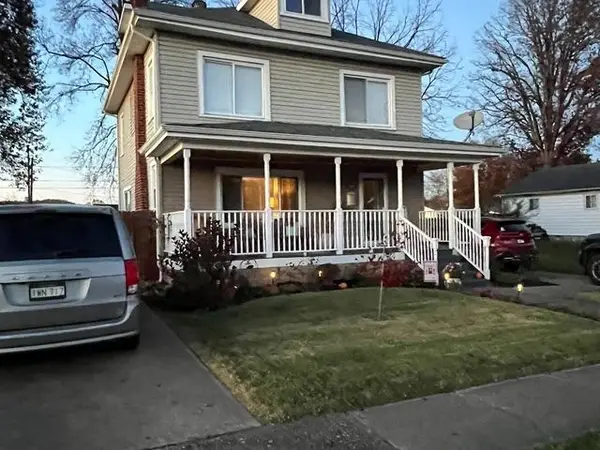 $229,000Active4 beds 2 baths1,848 sq. ft.
2958 Piedmont rd, Huntington, WV 25704
MLS# 185483Listed by: PRIME REALTY - New
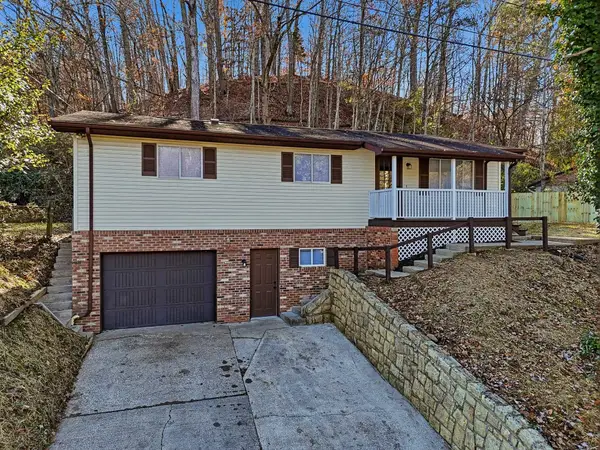 $204,900Active3 beds 3 baths1,819 sq. ft.
242 Spring Road, Huntington, WV 25705
MLS# 185479Listed by: OLD COLONY REALTORS HUNTINGTON - New
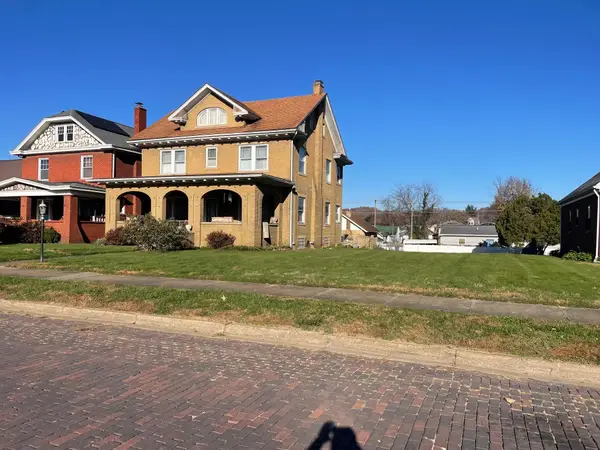 $260,000Active5 beds 4 baths2,288 sq. ft.
616 Jefferson Avenue, Huntington, WV 25704
MLS# 185478Listed by: OLD COLONY REALTORS HUNTINGTON 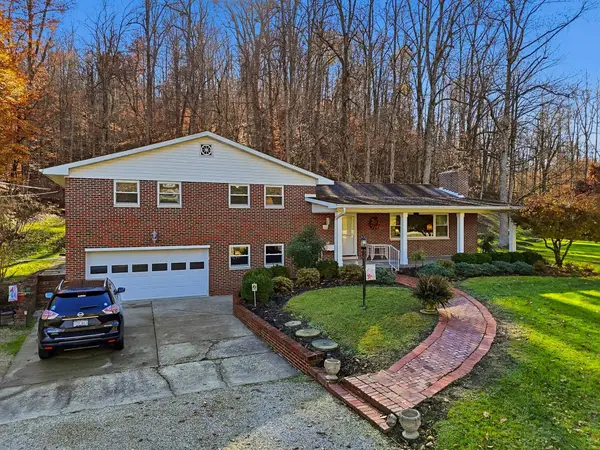 $359,000Pending3 beds 3 baths1,792 sq. ft.
687 Woodville Drive, Huntington, WV 25701
MLS# 185473Listed by: GREAT AMERICAN REALTY- New
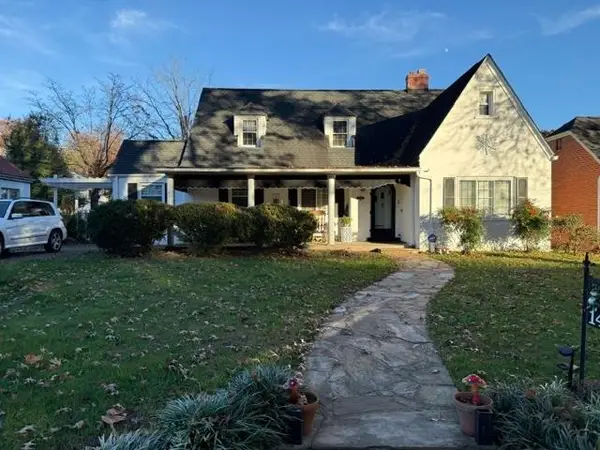
 $345,000Active5 beds 2 baths2,356 sq. ft.
1456 Washington Blvd, Huntington, WV 25701
MLS# 185472Listed by: CENTURY 21 HOMES AND LAND 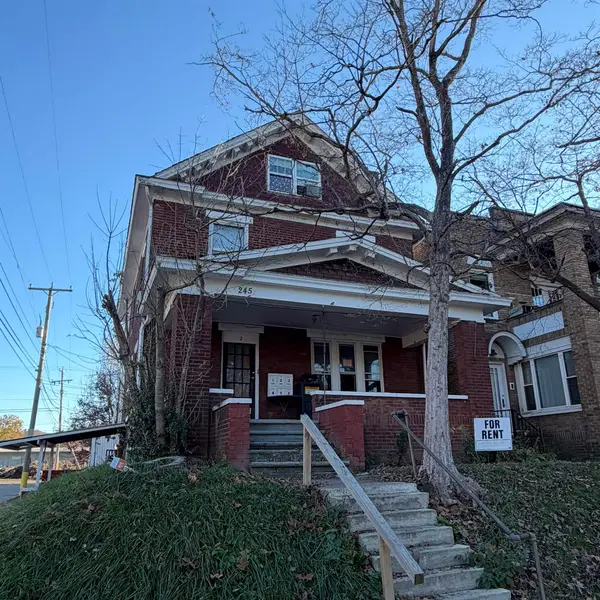 $95,000Pending-- beds -- baths3,574 sq. ft.
245 6th Ave, Huntington, WV 25701
MLS# 185456Listed by: EXP REALTY, LLC- New
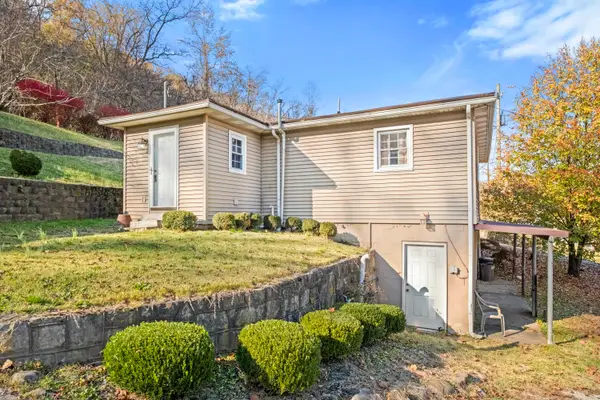 $119,000Active2 beds 1 baths920 sq. ft.
4458 5th St Rd, Huntington, WV 25701
MLS# 185457Listed by: NEXT MOVE REALTY - New
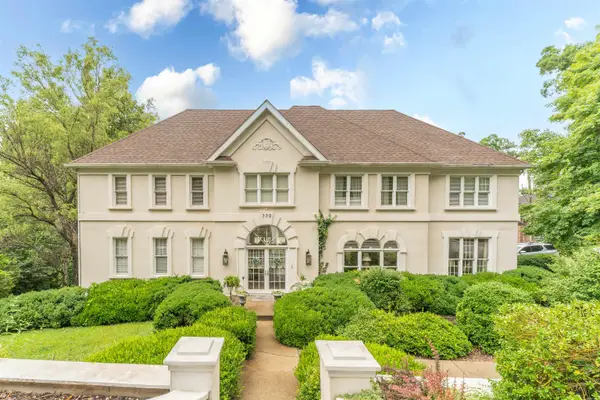 $682,000Active4 beds 4 baths6,054 sq. ft.
330 Woodlomond Way, Huntington, WV 25705
MLS# 185455Listed by: OLD COLONY REALTORS OF GREATER KANAWHA VALLEY - New
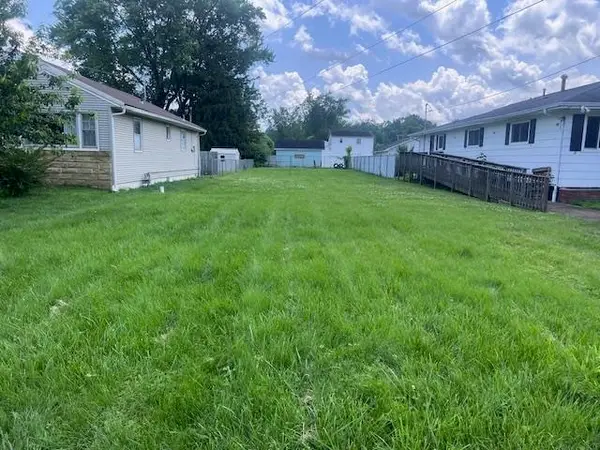 $21,500Active0.17 Acres
0 Altizer Avenue, Huntington, WV 25705
MLS# 185452Listed by: OLD COLONY REALTORS HUNTINGTON - New
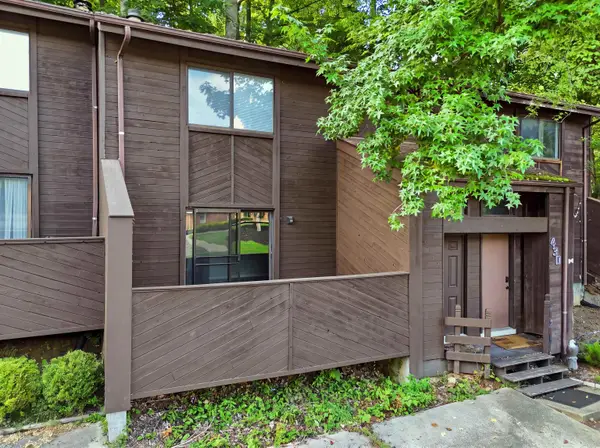 $129,000Active2 beds 2 baths1,218 sq. ft.
432 Shawnee Drive, Huntington, WV 25705
MLS# 185453Listed by: OLD COLONY REALTORS HUNTINGTON


Protect your home and budget from life's surprises with an Assurant Home Warranty, backed by a partner that supports you through every step of homeownership. Explore Plans.
©2026 Century 21 Real Estate LLC. All rights reserved. CENTURY 21®, the CENTURY 21 Logo and C21® are service marks owned by Century 21 Real Estate LLC. Century 21 Real Estate LLC fully supports the principles of the Fair Housing Act and the Equal Opportunity Act. Each office is independently owned and operated. Listing information is deemed reliable but not guaranteed accurate.