
738 Pinecrest Drive, Huntington, WV 25705
Local realty services provided by:CENTURY 21 Homes & Land
738 Pinecrest Drive,Huntington, WV 25705
$629,900
- 4 Beds
- 4 Baths
- 3,996 sq. ft.
- Single family
- Active
Listed by: todd nelson
Office: old colony realtors huntington
MLS#:183599
Source:WV_HBR
Price summary
- Price:$629,900
- Price per sq. ft.:$157.63
About this home
Nearly 4,000 square feet of space and style in a beautiful setting! This impressive 4-bedroom home with 2 full and 2 half baths offers spacious living areas designed for both everyday comfort and entertaining. The living room features a cathedral ceiling, while the appliance-filled kitchen with quartz countertops flows into the gathering room with a fireplace. The primary suite is a standout with its own private sitting room and updated bath featuring a soaking tub and separate shower. The basement offers even more space with a game room, plumbing for a possible wet bar, and additional storage with garage door access. Outside, enjoy the deck overlooking the spacious backyard. Additional features include a 2-car attached garage, updated shingled roof, and a 12-month Guard Plus VIP Package Home Warranty!
Contact an agent
Home facts
- Year built:1995
- Listing ID #:183599
- Added:198 day(s) ago
- Updated:October 30, 2026 at 04:11 PM
Rooms and interior
- Bedrooms:4
- Total bathrooms:4
- Full bathrooms:2
- Half bathrooms:2
- Flooring:Wall-to-Wall Carpet, Wood
- Dining Description:On Level 1
- Kitchen Description:Countertop Range, Dishwasher, Microwave, On Level 2, Refrigerator, Wall Oven
- Bedroom Description:Walk-in-Closet
- Basement Description:Basement, Full, Partially Finished
- Living area:3,996 sq. ft.
Heating and cooling
- Cooling:Central Air
- Heating:Central Gas
Structure and exterior
- Roof:Shingles
- Year built:1995
- Building area:3,996 sq. ft.
- Lot area:1.15 Acres
- Lot Features:Combo
- Architectural Style:Two Story
- Construction Materials:Brick, Vinyl
- Exterior Features:Deck
- Levels:2 Story
Schools
- High school:Midland
- Middle school:Barboursville
- Elementary school:Davis Creek
Utilities
- Water:Public Water
- Sewer:Aeration System
Finances and disclosures
- Price:$629,900
- Price per sq. ft.:$157.63
Features and amenities
- Appliances:Microwave, Refrigerator
- Laundry features:Washer/Dryer Connection
- Amenities:Insulated Windows, Pull-Down Attic, Some Window Treatments
Parking
- Parking description:2 Car Parking, 3 or More Car Parking, Attached Garage
New listings near 738 Pinecrest Drive
- New
 $225,000Active2 beds 3 baths1,450 sq. ft.
16 Gideon Road, Unit 3, Huntington, WV 25705
MLS# 185306Listed by: TERRA REALTY GROUP - New
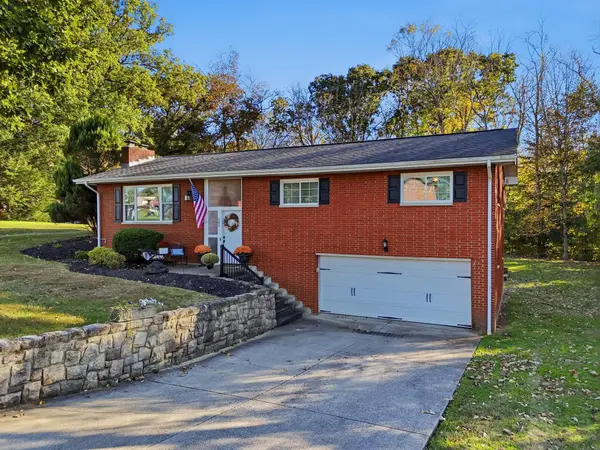 $295,000Active3 beds 3 baths2,384 sq. ft.
585 Tallwood Road, Huntington, WV 25705
MLS# 185304Listed by: OLD COLONY REALTORS HUNTINGTON - New
 $199,900Active4 beds 2 baths1,962 sq. ft.
130 Larkspur Drive, Huntington, WV 25705-3904
MLS# 185279Listed by: IMPACT REALTY GROUP - New
 $950,000Active-- beds -- baths11,577 sq. ft.
2760, 2716 and 2542 Collis Ave 2012 11th Ave, Huntington, WV 25702
MLS# 185272Listed by: REALTY ADVANTAGE - New
 $240,000Active4 beds 2 baths2,016 sq. ft.
2652 4th Ave, Huntington, WV 25702
MLS# 185269Listed by: REALTY ADVANTAGE - New
 $90,000Active3 beds 1 baths1,451 sq. ft.
2102 11th Ave, Huntington, WV 25705
MLS# 185270Listed by: REALTY ADVANTAGE - New
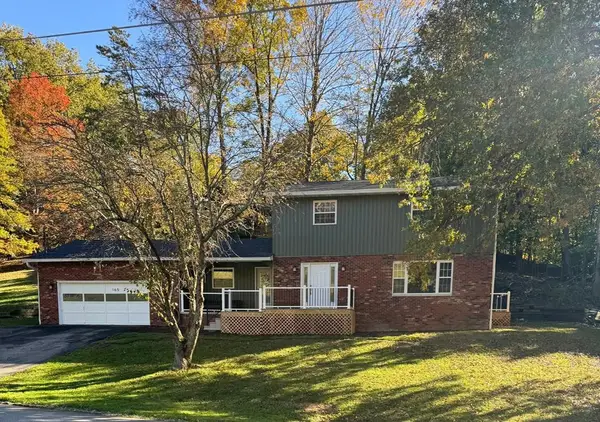 $375,000Active4 beds 3 baths2,128 sq. ft.
165 Blue Jacket Circle, Huntington, WV 25705
MLS# 185268Listed by: REALTY ADVANTAGE - New
 $295,000Active-- beds -- baths3,658 sq. ft.
2760 60R1/2 Collis Ave, Huntington, WV 25702
MLS# 185265Listed by: REALTY ADVANTAGE - New
 $124,900Active2 beds 2 baths1,094 sq. ft.
213 Gallaher Street, Huntington, WV 25705
MLS# 185266Listed by: IMPACT REALTY GROUP - New
 $140,000Active4 beds 1 baths1,452 sq. ft.
2542 Collis Ave, Huntington, WV 25702
MLS# 185267Listed by: REALTY ADVANTAGE


Protect your home and budget from life's surprises with an Assurant Home Warranty, backed by a partner that supports you through every step of homeownership. Explore Plans.
©2026 Century 21 Real Estate LLC. All rights reserved. CENTURY 21®, the CENTURY 21 Logo and C21® are service marks owned by Century 21 Real Estate LLC. Century 21 Real Estate LLC fully supports the principles of the Fair Housing Act and the Equal Opportunity Act. Each office is independently owned and operated. Listing information is deemed reliable but not guaranteed accurate.