1012 Helen Drive, Hurricane, WV 25526
Local realty services provided by:CENTURY 21 Full Service Realty
1012 Helen Drive,Hurricane, WV 25526
$279,900
- 3 Beds
- 2 Baths
- 1,872 sq. ft.
- Single family
- Active
Listed by: wanda robertson
Office: old colony
MLS#:284820
Source:WV_KVBOR
Price summary
- Price:$279,900
- Price per sq. ft.:$149.52
About this home
Brick ranch style home on 1/2 acre fenced lot, features include 3 bedrooms, 2 full baths, one bath offers walk-in tub; separate dining as well as eat-in kitchen; hardwood and luxury vinyl floors throughout; spacious family room with built-ins; one car attached plus one car detached garage with workshop for the handyman; spacious screened back porch leads to expansive back yard suitable for outdoor family activities, gardening, or enjoying your morning coffee or quiet evenings.
Contact an agent
Home facts
- Year built:1959
- Subdivision & Development:N/A
- Listing ID #:284820
- Added:1 day(s) ago
- Updated:August 04, 2026 at 12:32 AM
Rooms and interior
- Bedrooms:3
- Total bathrooms:2
- Full bathrooms:2
- Rooms Total:8
- Flooring:Hardwood, Vinyl
- Dining Description:Separate Formal Dining Room
- Kitchen Description:Dishwasher, Electric Range, Microwave, Refrigerator
- Basement:Yes
- Living area:1,872 sq. ft.
Heating and cooling
- Cooling:Central Air, Heat Pump
- Heating:Forced Air, Gas, Heat Pump
- Central air:Yes
Structure and exterior
- Roof:Composition, Shingle
- Year built:1959
- Building area:1,872 sq. ft.
- Lot area:0.55 Acres
- Architectural Style:One Story
- Construction Materials:Brick, Drywall
- Exterior Features:Fence, Porch, Storage
- Levels:1 Story
Schools
- High school:Hurricane
- Middle school:Hurricane
- Elementary school:Hurricane Town
Utilities
- Water:Public
- Sewer:Public Sewer
Finances and disclosures
- Price:$279,900
- Price per sq. ft.:$149.52
- Tax amount:$1,632
Features and amenities
- Appliances:Electric Range, Microwave, Refrigerator
- Amenities:Insulated Windows, Smoke Detectors
Parking
- Parking description:Attached, Detached, Garage, One Car Garage
- Garage:Yes
- Garage spaces:1
New listings near 1012 Helen Drive
- New
 $255,000Active3 beds 1 baths1,300 sq. ft.
3670 Teays Valley Road Teays Valley Road Road, Hurricane, WV 25526
MLS# 284758Listed by: MEEKS REALTY GROUP - New
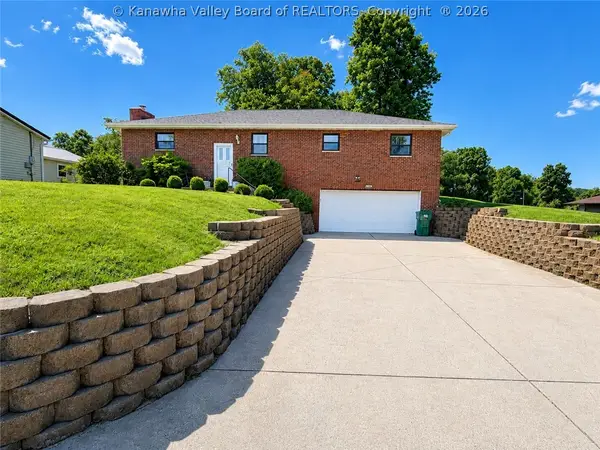 $599,000Active3 beds 3 baths2,123 sq. ft.
2029 Mount Vernon Road, Hurricane, WV 25526
MLS# 284775Listed by: BETTER HOMES AND GARDENS REAL ESTATE CENTRAL - New
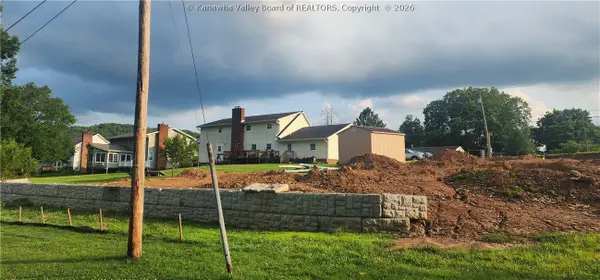 $59,900Active0.4 Acres
123 Sunnybrook Drive, Hurricane, WV 25526
MLS# 284760Listed by: HIGHLEY BLESSED REALTY, LLC - New
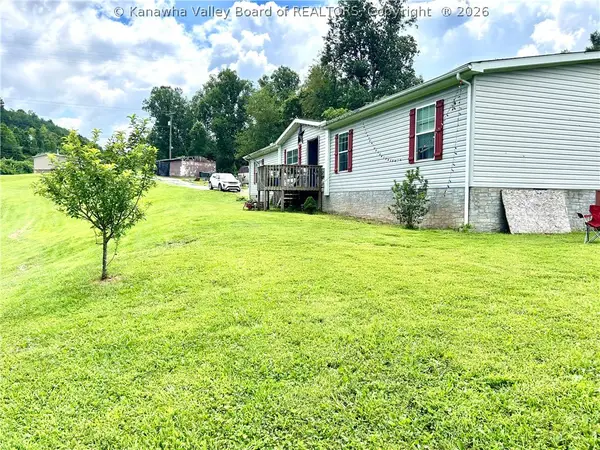
 $229,900Active4 beds 2 baths2,270 sq. ft.
1407 State Route 34 Highway, Hurricane, WV 25526
MLS# 284750Listed by: CENTURY 21 FULL SERVICE REALTY 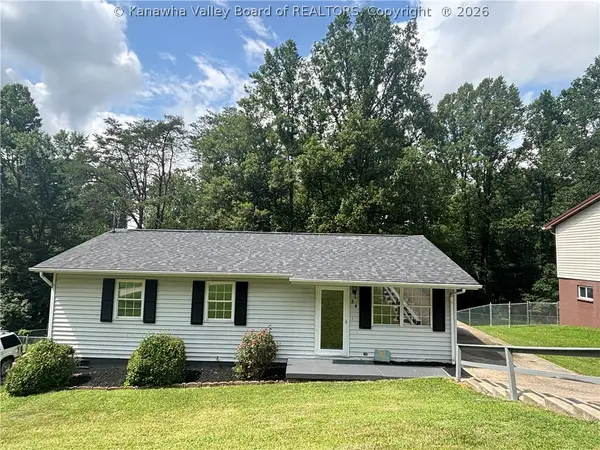 $197,900Pending3 beds 1 baths1,118 sq. ft.
34 Beaver Drive, Hurricane, WV 25526
MLS# 284723Listed by: HIGHLEY BLESSED REALTY, LLC- New
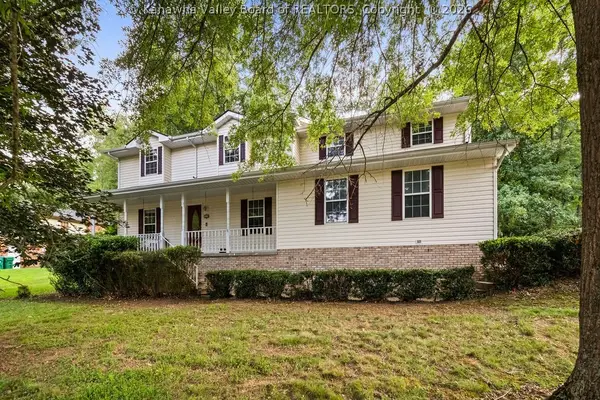 $424,900Active4 beds 4 baths3,159 sq. ft.
13 Richland Drive, Hurricane, WV 25526
MLS# 284685Listed by: RE/MAX CLARITY 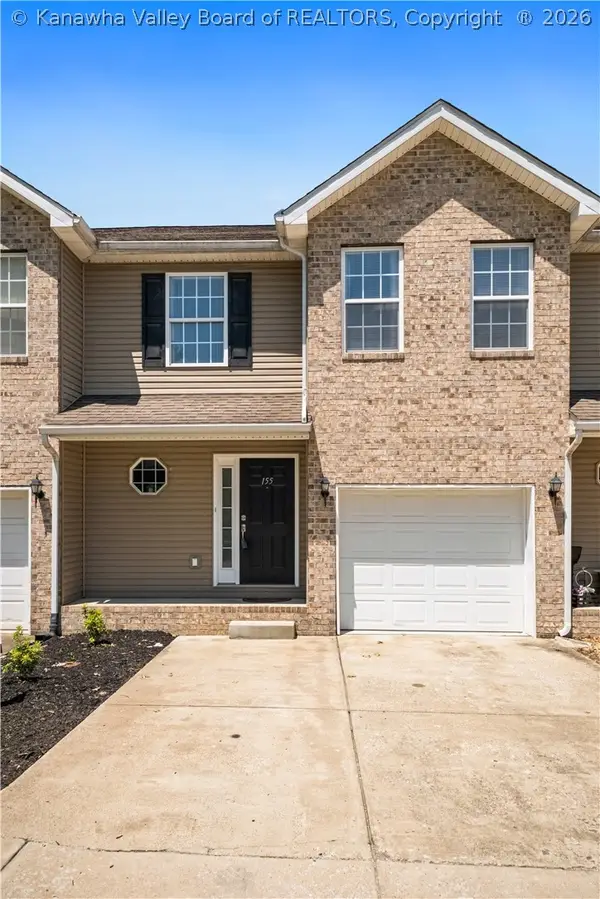 $210,000Pending3 beds 3 baths1,224 sq. ft.
155 Midland Trail Crossing, Hurricane, WV 25526
MLS# 284679Listed by: OLD COLONY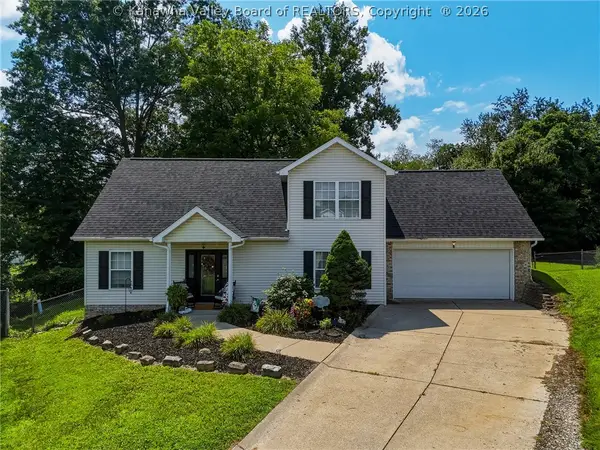 $349,900Pending4 beds 2 baths1,900 sq. ft.
518 Rosewood Place, Hurricane, WV 25526
MLS# 284643Listed by: OLD COLONY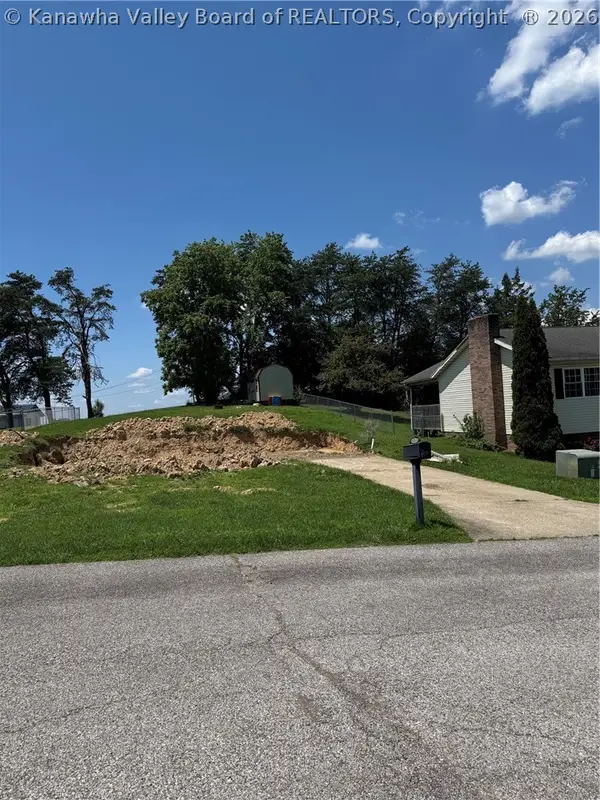 $45,000Active0.21 Acres
418 Carriage Way, Hurricane, WV 25526
MLS# 284613Listed by: OLD COLONY


Protect your home and budget from life's surprises with an Assurant Home Warranty, backed by a partner that supports you through every step of homeownership. Explore Plans.
©2026 Century 21 Real Estate LLC. All rights reserved. CENTURY 21®, the CENTURY 21 Logo and C21® are service marks owned by Century 21 Real Estate LLC. Century 21 Real Estate LLC fully supports the principles of the Fair Housing Act and the Equal Opportunity Act. Each office is independently owned and operated. Listing information is deemed reliable but not guaranteed accurate.