
120 Cooperage Rd, Inwood, WV 25428
Local realty services provided by:CENTURY 21 Mertz & Associates
120 Cooperage Rd,Inwood, WV 25428
$309,990
- 4 Beds
- 4 Baths
- 1,916 sq. ft.
- Townhouse
- Active
Listed by: james jennings hafer
Office: berkshire hathaway homeservices homesale realty
MLS#:WVBE2055712
Source:BRIGHTMLS
Price summary
- Price:$309,990
- Price per sq. ft.:$161.79
- Monthly HOA dues:$70
About this home
Former Lennar Lancaster model home offering an end-unit setting, finished walkout lower level, and approximately 1,916 square feet of flexible living space in Willow Glen. This three-level townhome features 3 bedrooms, 2 full and 2 half baths, a 1-car garage, and a large 10x18 Trex deck.
The main level offers an open, easy-living floor plan with LVP flooring and a bright kitchen featuring granite countertops, 42-inch cabinetry, stainless steel appliances, pantry, island, and adjoining dining and living areas. Step outside to the spacious Trex deck for additional outdoor living space.
Upstairs, the primary suite includes a walk-in closet and private bath with dual vanity and a shower with built-in seat. Two additional bedrooms, a hall bath, and conveniently located laundry with washer and dryer complete the upper level.
The finished walkout lower level adds valuable flexibility with an additional room that can serve as a potential fourth bedroom, home office, den, game room, or recreation space, along with a half bath and access to the attached garage.
Additional highlights include Carrier heat-pump HVAC, LED lighting, Ring camera, refrigerator with icemaker, garage-door opener, and the extra natural light and privacy offered by an end-unit location. Conveniently situated in Inwood with quick access to I-81, shopping, schools, dining, and commuter routes....
Contact an agent
Home facts
- Year built:2024
- Subdivision & Development:WILLOW GLEN
- Listing ID #:WVBE2055712
- Added:1 day(s) ago
- Updated:October 31, 2026 at 05:34 AM
Rooms and interior
- Bedrooms:4
- Total bathrooms:4
- Full bathrooms:2
- Half bathrooms:2
- Flooring:Carpet, Luxury Vinyl Plank
- Dining Description:Combination Kitchen/Dining
- Bathrooms Description:Primary Bath(s)
- Kitchen Description:Built-In Microwave, Carpet, Combination Kitchen/Living, Dishwasher, Disposal, Exhaust Fan, Icemaker, Kitchen - Island, Pantry, Recessed Lighting, Refrigerator, Stainless Steel Appliances, Stove, Upgraded Countertops, Water Heater
- Bedroom Description:Carpet, Entry Level Bedroom, Walk In Closet(s)
- Living area:1,916 sq. ft.
Heating and cooling
- Cooling:Central A/C
- Heating:Electric, Heat Pump(s)
Structure and exterior
- Roof:Architectural Shingle
- Year built:2024
- Building area:1,916 sq. ft.
- Lot area:0.07 Acres
- Lot Features:Corner
- Architectural Style:Colonial, Contemporary
- Construction Materials:Vinyl Siding
- Exterior Features:Deck(s)
- Foundation Description:Slab
- Levels:3 Story
Utilities
- Water:Public
- Sewer:Public Sewer
Finances and disclosures
- Price:$309,990
- Price per sq. ft.:$161.79
- Tax amount:$4,396 (2026)
Features and amenities
- Laundry features:Dryer, Dryer In Unit, Has Laundry, Washer, Washer In Unit
- Amenities:200+ Amp Service, Carpet, Recessed Lighting
Parking
- Parking description:Attached Garage, Garage - Front Entry, Garage Door Opener
- Garage:Yes
- Garage spaces:1
New listings near 120 Cooperage Rd
- Coming Soon
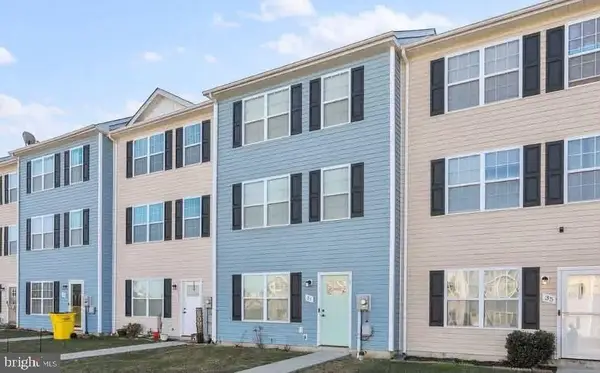 $255,000Coming Soon3 beds 3 baths1,520 sq. ft.
31 Baltic Ct, INWOOD, WV 25428
MLS# WVBE2055750Listed by: KELLER WILLIAMS REALTY ADVANTAGE - Coming Soon
 $479,000Coming Soon5 beds 3 baths3,226 sq. ft.
268 Hydro Rd, INWOOD, WV 25428
MLS# WVBE2055700Listed by: SAMSON PROPERTIES - Coming Soon
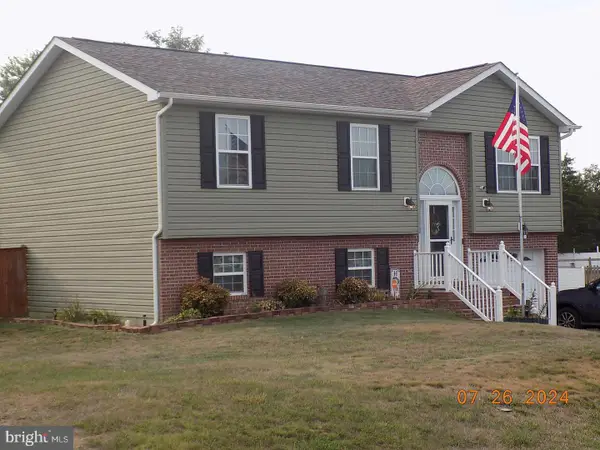 $349,900Coming Soon3 beds 2 baths1,986 sq. ft.
329 Thoreau Dr, INWOOD, WV 25428
MLS# WVBE2055560Listed by: HOFFMAN REALTY - New
 $294,990Active4 beds 3 baths1,661 sq. ft.
117 Cooperage Rd, INWOOD, WV 25428
MLS# WVBE2055724Listed by: BERKSHIRE HATHAWAY HOMESERVICES HOMESALE REALTY - New
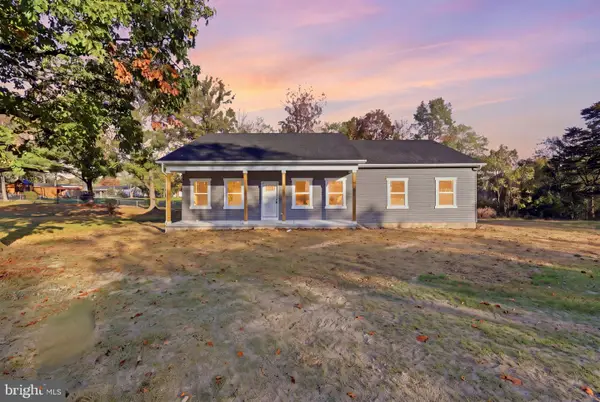 $399,900Active3 beds 2 baths1,537 sq. ft.
339 Audrey Ln, INWOOD, WV 25428
MLS# WVBE2055508Listed by: RE/MAX REAL ESTATE GROUP - New
 $420,990Active4 beds 3 baths2,553 sq. ft.
743 Outrigger Rd, INWOOD, WV 25428
MLS# WVBE2055702Listed by: DRB GROUP REALTY, LLC - New
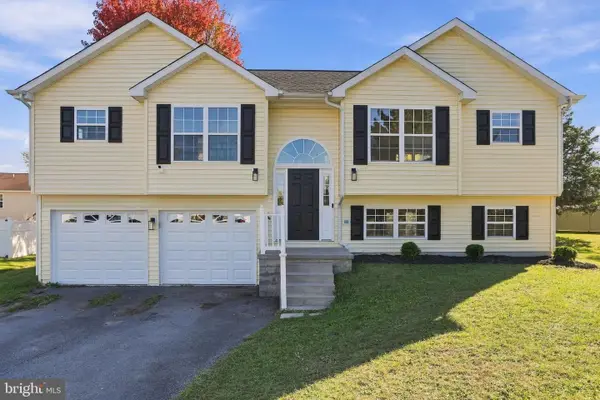 $349,900Active3 beds 2 baths1,264 sq. ft.
275 Thoreau Dr, INWOOD, WV 25428
MLS# WVBE2055618Listed by: DM EXECUTIVE PROPERTIES, LLC - New
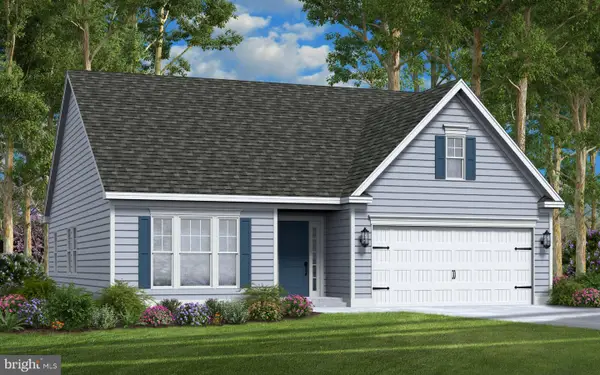 $415,990Active3 beds 2 baths1,462 sq. ft.
Tbb Boise Rd, INWOOD, WV 25428
MLS# WVBE2055586Listed by: GEMCRAFT REALTY, INC - New
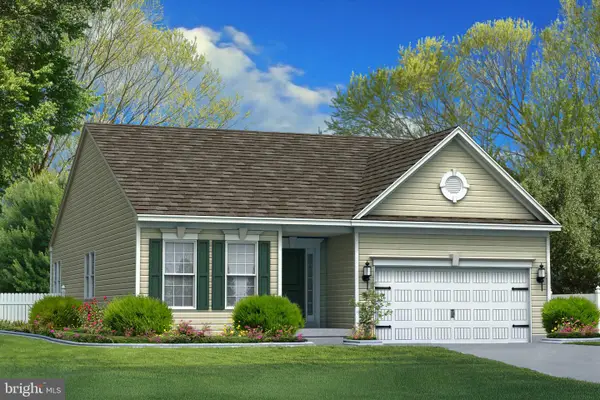 $459,990Active3 beds 2 baths1,795 sq. ft.
Tbb Boise Rd, INWOOD, WV 25428
MLS# WVBE2055590Listed by: GEMCRAFT REALTY, INC


Protect your home and budget from life's surprises with an Assurant Home Warranty, backed by a partner that supports you through every step of homeownership. Explore Plans.
©2026 Century 21 Real Estate LLC. All rights reserved. CENTURY 21®, the CENTURY 21 Logo and C21® are service marks owned by Century 21 Real Estate LLC. Century 21 Real Estate LLC fully supports the principles of the Fair Housing Act and the Equal Opportunity Act. Each office is independently owned and operated. Listing information is deemed reliable but not guaranteed accurate.