
502 Mutual Dr, Inwood, WV 25428
Local realty services provided by:CENTURY 21 Mertz & Associates
502 Mutual Dr,Inwood, WV 25428
$339,990
- 3 Beds
- 3 Baths
- 1,440 sq. ft.
- Single family
- Active
Upcoming open houses
- Thu, Sep 1701:00 pm - 04:00 pm
- Fri, Sep 1801:00 pm - 04:00 pm
- Thu, Sep 2401:00 pm - 04:00 pm
- Fri, Sep 2501:00 pm - 04:00 pm
Listed by: erica stevenson
Office: nvr, inc.
MLS#:WVBE2054478
Source:BRIGHTMLS
Price summary
- Price:$339,990
- Price per sq. ft.:$236.1
- Monthly HOA dues:$25
About this home
QUICK MOVE IN Aspen floorplan at the OAK LEAF MEADOWS community! Move into one of our most popular floorplans right away in this highly sought after community! This home features a walkout basement, spacious backyard, and upgraded aspects such as quartz countertops, beautiful LVP flooring and brand new stainless steel kitchen appliances! The first floor's open concept means you are never far from the action. The entry off the 2-car garage provides a convenient spot for coats, so clutter is never an issue. Upstairs, all 3 bedrooms are large and boast ample closets. A hall bath and laundry room provide total comfort and convenience. The primary suite is the star of the home, with a primary bath and huge walk-in closet. Experience all The Aspen has to offer!
Explore Oak Leaf Meadows today - Musselman school district, 5 minutes to I-81, 15 minutes to Martinsburg and 20 minutes to Winchester. Closing Assistance Available with Use of Sellers Preferred Lender! Photos are representative. Come and visit the model at: 186 Inola Court, Inwood, WV 25428...
Contact an agent
Home facts
- Year built:2026
- Subdivision & Development:NONE AVAILABLE
- Listing ID #:WVBE2054478
- Added:1 day(s) ago
- Updated:September 15, 2026 at 02:38 AM
Rooms and interior
- Bedrooms:3
- Total bathrooms:3
- Full bathrooms:2
- Half bathrooms:1
- Kitchen Description:Built-In Microwave, Dishwasher, Disposal, Energy Efficient Appliances, Exhaust Fan, Freezer, Icemaker, Oven/Range - Electric, Recessed Lighting, Refrigerator, Water Heater - High-Efficiency
- Bedroom Description:Walk In Closet(s)
- Basement:Yes
- Basement Description:Full, Walkout Level
- Living area:1,440 sq. ft.
Heating and cooling
- Cooling:Central A/C
- Heating:Electric, Forced Air
Structure and exterior
- Year built:2026
- Building area:1,440 sq. ft.
- Lot area:0.22 Acres
- Lot Features:Front Yard, Rear Yard
- Architectural Style:Craftsman
- Foundation Description:Concrete Perimeter
- Levels:3 Story
Schools
- High school:MUSSELMAN
- Middle school:MUSSELMAN
- Elementary school:VALLEY VIEW
Utilities
- Water:Public
- Sewer:Public Sewer
Finances and disclosures
- Price:$339,990
- Price per sq. ft.:$236.1
Features and amenities
- Amenities:Recessed Lighting
Parking
- Parking description:Attached Garage, Garage - Front Entry, Garage Door Opener
- Garage:Yes
- Garage spaces:2
New listings near 502 Mutual Dr
- Coming Soon
 $229,900Coming Soon3 beds 3 baths1,840 sq. ft.
30 Waldeck Ct, INWOOD, WV 25428
MLS# WVBE2054228Listed by: KELLER WILLIAMS REALTY CENTRE - Open Thu, 12:30 to 3pmNew
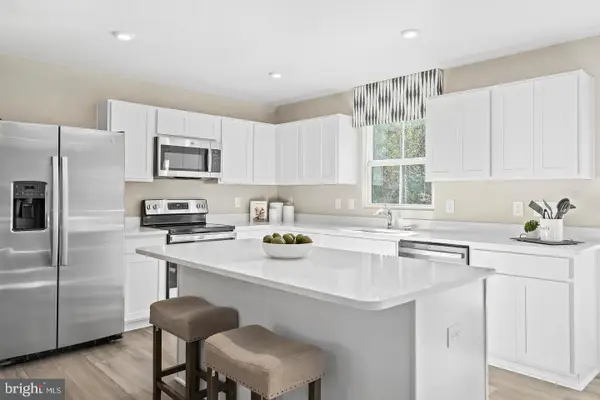 $352,990Active4 beds 3 baths1,903 sq. ft.
1615c Ferguson Dr, INWOOD, WV 25428
MLS# WVBE2054490Listed by: NVR, INC. - New
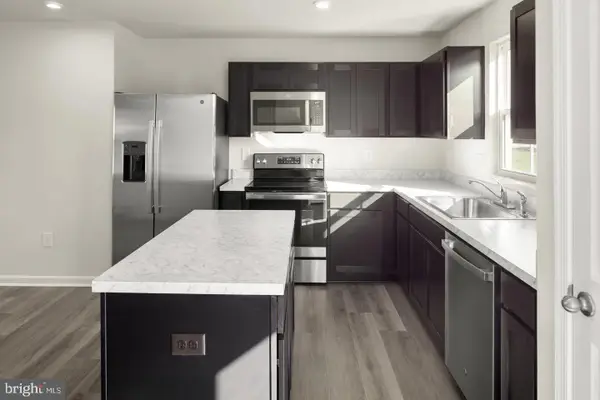 $299,990Active3 beds 2 baths1,440 sq. ft.
1418a Inola Ct, INWOOD, WV 25428
MLS# WVBE2054472Listed by: NVR, INC. - New
 $320,000Active3 beds 2 baths1,196 sq. ft.
452 Morgan St, INWOOD, WV 25428
MLS# WVBE2054406Listed by: NEXTHOME REALTY SELECT  $290,000Pending3 beds 4 baths1,922 sq. ft.
19 Gray Silver Rd, INWOOD, WV 25428
MLS# WVBE2054396Listed by: S5 REALTY LLC- Open Fri, 12:30 to 3pmNew
 $367,990Active4 beds 3 baths2,203 sq. ft.
1715e Mutual Dr, INWOOD, WV 25428
MLS# WVBE2054348Listed by: NVR, INC. - Open Fri, 1 to 3pmNew
 $392,990Active5 beds 3 baths2,540 sq. ft.
1815h Ferguson Dr, INWOOD, WV 25428
MLS# WVBE2054352Listed by: NVR, INC. - Open Fri, 12:30 to 3pmNew
 $342,990Active3 beds 2 baths1,533 sq. ft.
1515t Ferguson Dr, INWOOD, WV 25428
MLS# WVBE2054346Listed by: NVR, INC. - New
 $367,990Active4 beds 3 baths2,134 sq. ft.
1332m Inola Ct, INWOOD, WV 25428
MLS# WVBE2054340Listed by: NVR, INC.


Protect your home and budget from life's surprises with an Assurant Home Warranty, backed by a partner that supports you through every step of homeownership. Explore Plans.
©2026 Century 21 Real Estate LLC. All rights reserved. CENTURY 21®, the CENTURY 21 Logo and C21® are service marks owned by Century 21 Real Estate LLC. Century 21 Real Estate LLC fully supports the principles of the Fair Housing Act and the Equal Opportunity Act. Each office is independently owned and operated. Listing information is deemed reliable but not guaranteed accurate.