
11 Seth Street, Jane Lew, WV 26378
Local realty services provided by:CENTURY 21 At Your Service
11 Seth Street,Jane Lew, WV 26378
$388,000
- 3 Beds
- 3 Baths
- 2,424 sq. ft.
- Single family
- Active
Listed by: theresa prickett
Office: vantage point realty, llc.
MLS#:10166705
Source:WV_NCWV
Price summary
- Price:$388,000
- Price per sq. ft.:$160.07
About this home
This well-maintained brick Cape Cod perfectly combines timeless curb appeal with an exceptional layout, and lots of storage. The main Level has Pristine oak hardwood floors throughout, a cozy living room featuring a remote-controlled gas fireplace with custom built-ins surrounding. Enjoy the formal dining room, a bright breakfast nook, a guest half bath for convenience, a main-floor utility/laundry room, and a functional mudroom that is located off of the back deck not to track mud in your new beautiful home. The highly sought after, very large Bedroom suite is conveniently located on the first floor, boasting a very private en-suite bath with a relaxing jacuzzi tub. Upstairs houses the remaining bedrooms alongside a spacious bonus room—an ideal space for a home office, playroom, or a non-conforming fourth bedroom. Vehicle and equipment storage is a standout feature, along with the attached 2-car garage, an extra one-stall garage provides the perfect setup for lawn mowers, ATVs, utility vehicles, or a dedicated workshop....
Contact an agent
Home facts
- Year built:2008
- Subdivision & Development:Green Field Acres
- Listing ID #:10166705
- Added:53 day(s) ago
- Updated:October 23, 2026 at 03:18 PM
Rooms and interior
- Bedrooms:3
- Total bathrooms:3
- Full bathrooms:2
- Half bathrooms:1
- Rooms Total:11
- Flooring:Ceramic Tile, Wall to Wall Carpet, Wood
- Dining Description:On Level 1
- Kitchen Description:Dishwasher, Electric Dryer Connection, Gas Stove Connection, Icemaker Connection, Microwave, Range, Refrigerator
- Basement Description:Crawl Space
- Living area:2,424 sq. ft.
Heating and cooling
- Cooling:Ceiling Fan(s), Central Air
- Heating:Central Heat, Forced Air, Gas
Structure and exterior
- Roof:Shingles
- Year built:2008
- Building area:2,424 sq. ft.
- Lot area:0.36 Acres
- Architectural Style:Cape Cod
- Construction Materials:Brick/Vinyl
- Exterior Features:Deck, Landscaped
- Foundation Description:Block
- Levels:2 Story
Utilities
- Water:City Water
- Sewer:City Sewer
Finances and disclosures
- Price:$388,000
- Price per sq. ft.:$160.07
- Tax amount:$1,413
Features and amenities
- Laundry features:Electric Dryer Connection, Washer Connection
- Amenities:Electric Dryer Connection, Icemaker Connection, Landscaped, Some Window Treatments, Walk-in Closets
Parking
- Parking description:2 Car Garage, 3+ Cars, Attached Garage, Off Street Parking
New listings near 11 Seth Street
 $235,000Active3 beds 2 baths2,228 sq. ft.
2568 Sycamore Lick Road, Jane Lew, WV 26378
MLS# 10167205Listed by: BETTER HOMES AND GARDENS REAL ESTATE CENTRAL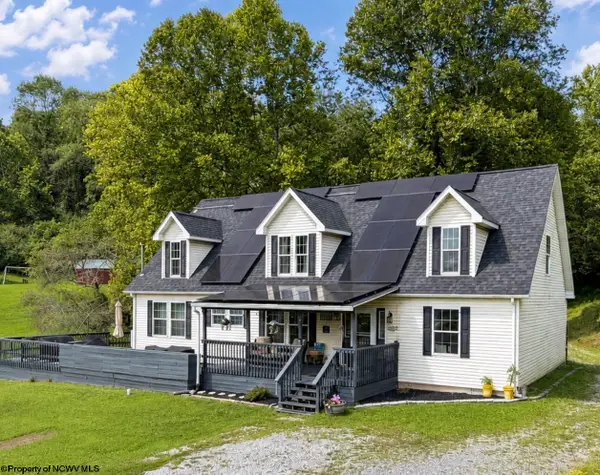 $425,000Active5 beds 3 baths2,730 sq. ft.
445 Poplar Street, Jane Lew, WV 26378
MLS# 10166818Listed by: BETTER HOMES AND GARDENS REAL ESTATE CENTRAL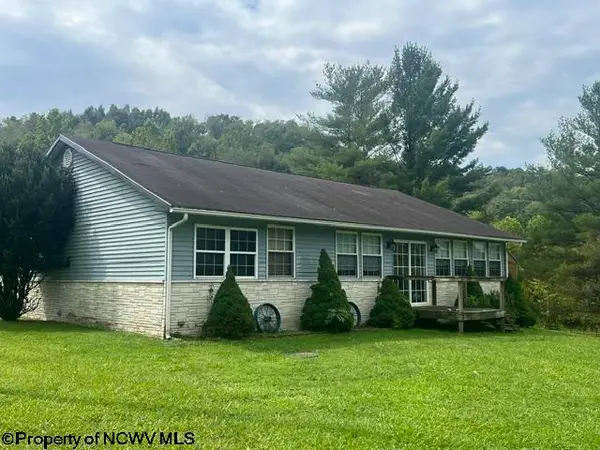 $299,900Active3 beds 2 baths1,632 sq. ft.
13 Birch Lane, Jane Lew, WV 26378
MLS# 10166755Listed by: BOWIE HOME & LAND, LLC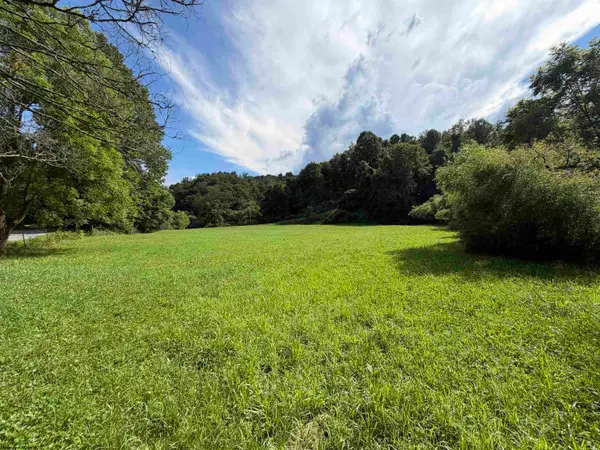 $289,000Active96 Acres
TBD Hog Camp Road, Jane Lew, WV 26378
MLS# 10166587Listed by: GARTON REAL ESTATE GROUP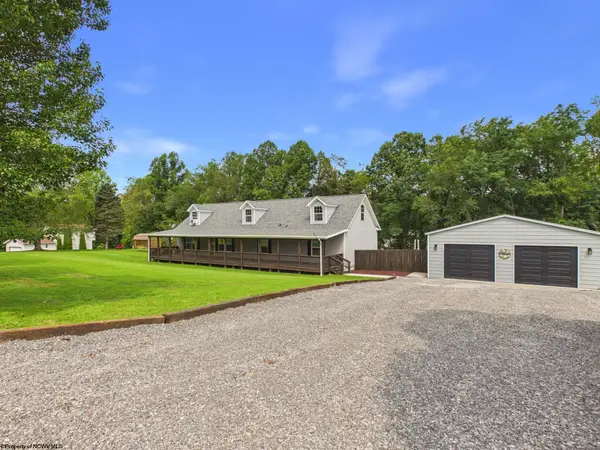 $389,900Pending4 beds 2 baths2,883 sq. ft.
395 Burnside Addition Road, Jane Lew, WV 26378
MLS# 10166378Listed by: EXP REALTY, LLC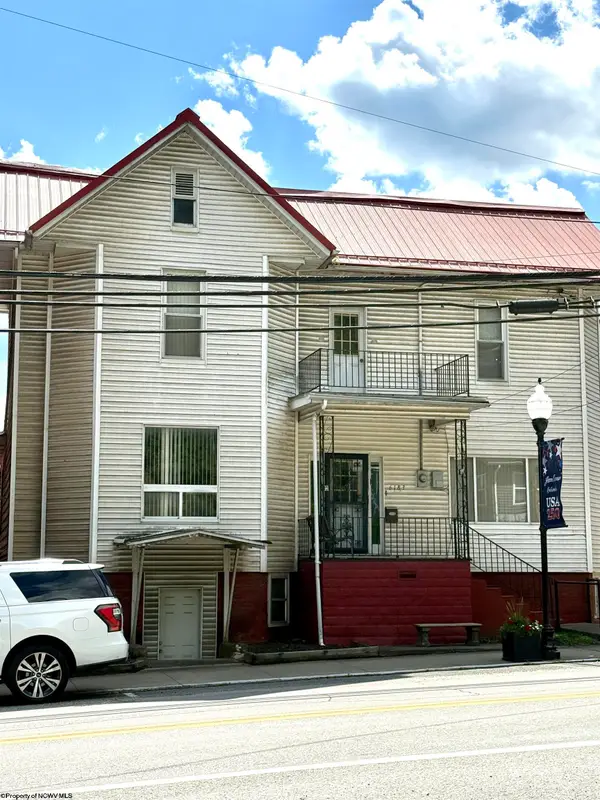 $176,000Active4 beds 4 baths3,425 sq. ft.
6183 Main Street, Jane Lew, WV 26378
MLS# 10166192Listed by: HOMEFINDERS PLUS REAL ESTATE INC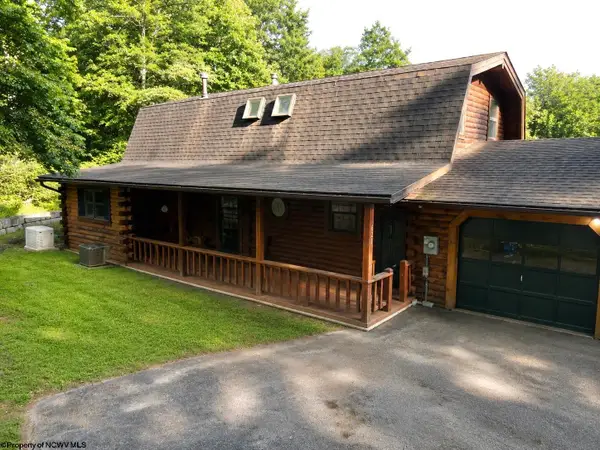 $350,000Active3 beds 2 baths1,916 sq. ft.
621 Gaston Manor Road, Jane Lew, WV 26378
MLS# 10165931Listed by: GARTON REAL ESTATE GROUP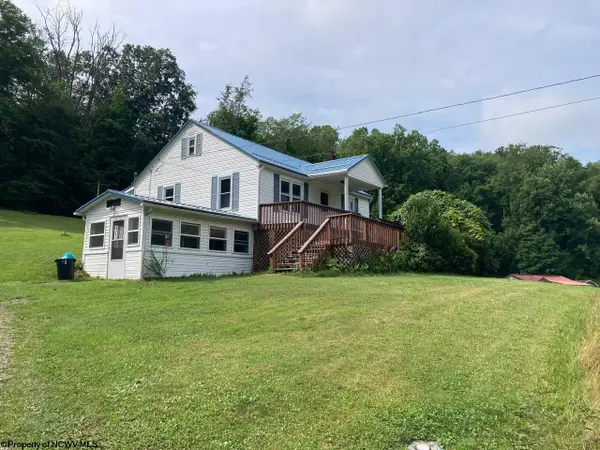 $179,900Active3 beds 1 baths1,232 sq. ft.
4036 US Highway 19 North, Jane Lew, WV 26378
MLS# 10165869Listed by: GARTON REAL ESTATE GROUP $275,000Pending-- beds -- baths6,200 sq. ft.
39, 43 & 49 Depot Street, Jane Lew, WV 26378
MLS# 10165169Listed by: ALL SERVICE REALTY, INC


Protect your home and budget from life's surprises with an Assurant Home Warranty, backed by a partner that supports you through every step of homeownership. Explore Plans.
©2026 Century 21 Real Estate LLC. All rights reserved. CENTURY 21®, the CENTURY 21 Logo and C21® are service marks owned by Century 21 Real Estate LLC. Century 21 Real Estate LLC fully supports the principles of the Fair Housing Act and the Equal Opportunity Act. Each office is independently owned and operated. Listing information is deemed reliable but not guaranteed accurate.