
4036 US Highway 19 North, Jane Lew, WV 26378
Local realty services provided by:CENTURY 21 At Your Service
4036 US Highway 19 North,Jane Lew, WV 26378
$179,900
- 3 Beds
- 1 Baths
- 1,232 sq. ft.
- Single family
- Active
Listed by: kathryn sims
Office: garton real estate group
MLS#:10165869
Source:WV_NCWV
Price summary
- Price:$179,900
- Price per sq. ft.:$146.02
About this home
Rt 19 in Jane Lew with a convenient location, just minutes from the Interstate, you will find this home sitting on 1.7 acre with vinyl siding, metal roof, detached 2 stall garage, back deck, front porch, three out-buildings and even an area with electrical hookup for your camper. Appliances will stay with sale. Offering three bedrooms, 1 bath home. A few cosmetic changes and the equity should grow quite nicely. Selling as is. Need appointment at least 24 hours to show. Agt remarks.
Contact an agent
Home facts
- Year built:1948
- Listing ID #:10165869
- Added:100 day(s) ago
- Updated:October 22, 2026 at 02:41 PM
Rooms and interior
- Bedrooms:3
- Total bathrooms:1
- Full bathrooms:1
- Rooms Total:6
- Flooring:Concrete, Laminate, Wall to Wall Carpet
- Kitchen Description:Gas Stove Connection, Range, Refrigerator
- Basement Description:Exterior Access, Interior Access, Partially Finished
- Living area:1,232 sq. ft.
Heating and cooling
- Cooling:Ceiling Fan(s), Central Air, Wall Unit(s)
- Heating:Central Heat, Forced Air, Gas, Wall Unit(s)
Structure and exterior
- Roof:Metal
- Year built:1948
- Building area:1,232 sq. ft.
- Lot area:1.7 Acres
- Architectural Style:Bungalow
- Construction Materials:Vinyl
- Exterior Features:Deck, Double Thermo Windows, Porch, Storage Shed, Storm Doors
- Foundation Description:Block
- Levels:1 Story
Utilities
- Water:City Water
- Sewer:Septic
Finances and disclosures
- Price:$179,900
- Price per sq. ft.:$146.02
- Tax amount:$352
Features and amenities
- Laundry features:Dryer, Gas Dryer Connection, Washer, Washer Connection
- Amenities:Double Thermo Windows, Storage Shed/Out Bldg, Storm Doors
Parking
- Parking description:2 Car Garage, 3+ Cars, Detached Garage, Off Street Parking
New listings near 4036 US Highway 19 North
 $235,000Active3 beds 2 baths2,228 sq. ft.
2568 Sycamore Lick Road, Jane Lew, WV 26378
MLS# 10167205Listed by: BETTER HOMES AND GARDENS REAL ESTATE CENTRAL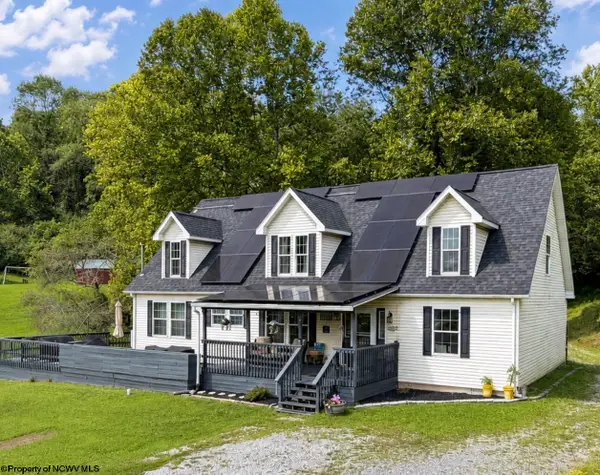 $425,000Active5 beds 3 baths2,730 sq. ft.
445 Poplar Street, Jane Lew, WV 26378
MLS# 10166818Listed by: BETTER HOMES AND GARDENS REAL ESTATE CENTRAL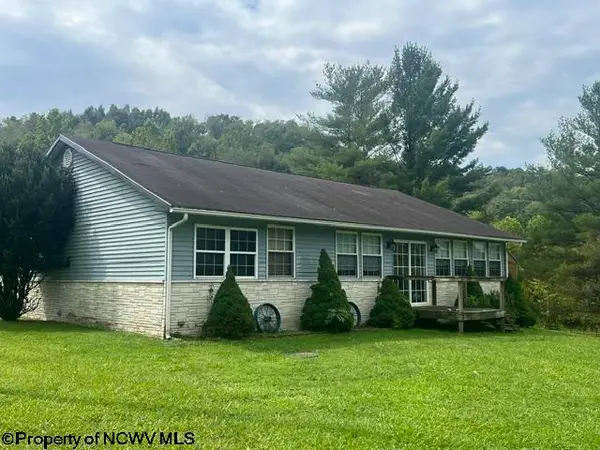 $299,900Active3 beds 2 baths1,632 sq. ft.
13 Birch Lane, Jane Lew, WV 26378
MLS# 10166755Listed by: BOWIE HOME & LAND, LLC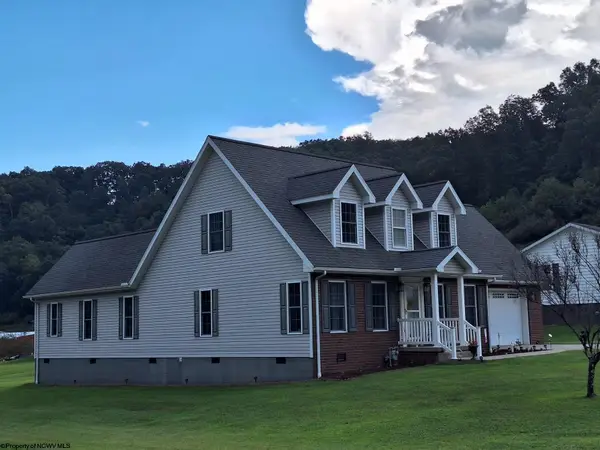 $388,000Active3 beds 3 baths2,424 sq. ft.
11 Seth Street, Jane Lew, WV 26378
MLS# 10166705Listed by: VANTAGE POINT REALTY, LLC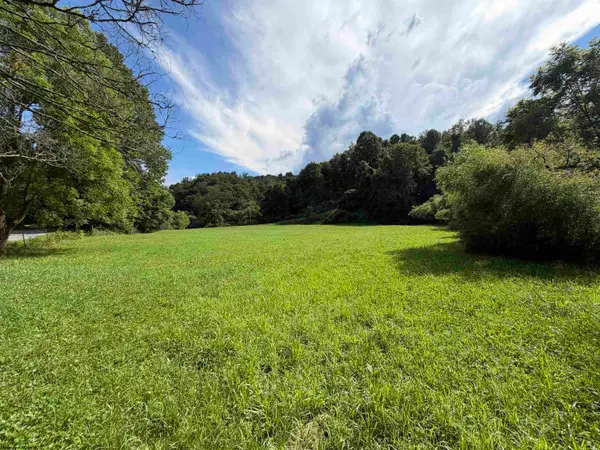 $289,000Active96 Acres
TBD Hog Camp Road, Jane Lew, WV 26378
MLS# 10166587Listed by: GARTON REAL ESTATE GROUP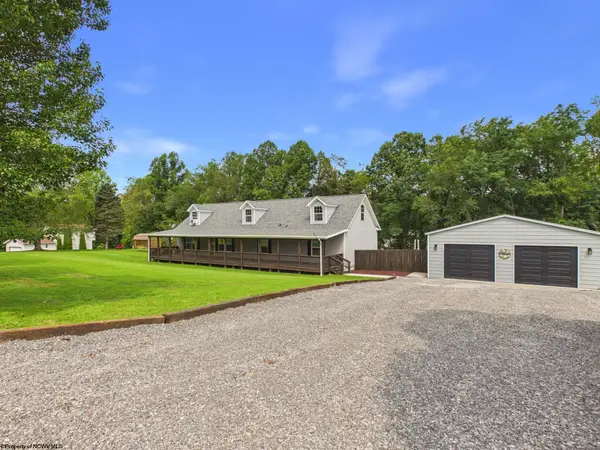 $389,900Pending4 beds 2 baths2,883 sq. ft.
395 Burnside Addition Road, Jane Lew, WV 26378
MLS# 10166378Listed by: EXP REALTY, LLC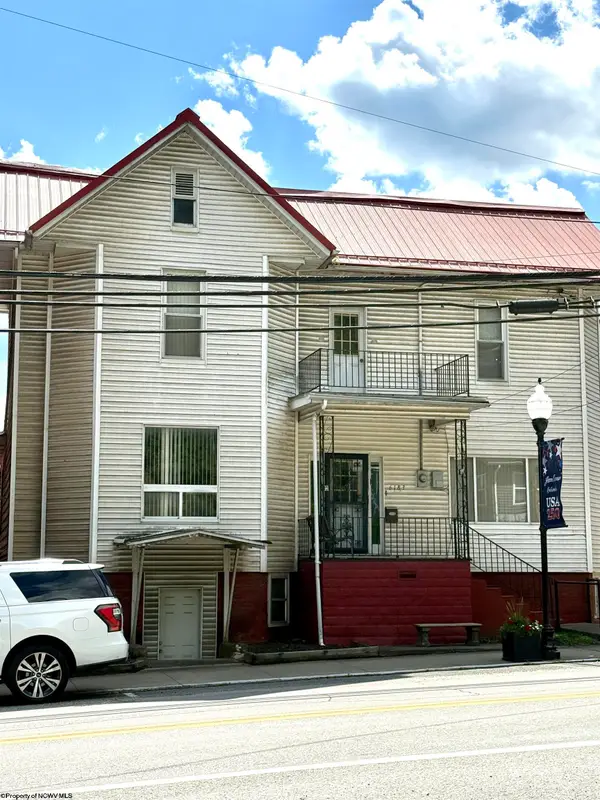 $176,000Active4 beds 4 baths3,425 sq. ft.
6183 Main Street, Jane Lew, WV 26378
MLS# 10166192Listed by: HOMEFINDERS PLUS REAL ESTATE INC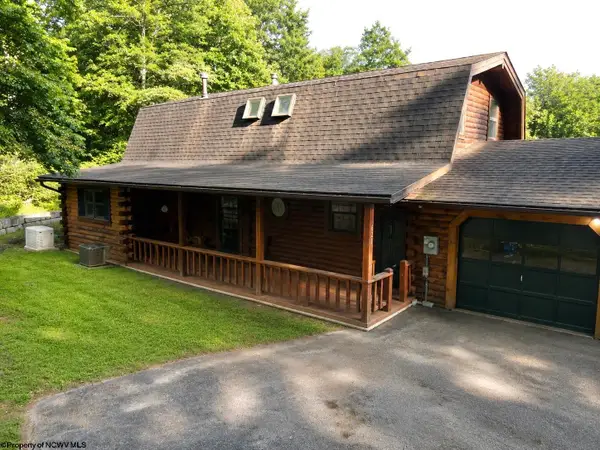 $350,000Active3 beds 2 baths1,916 sq. ft.
621 Gaston Manor Road, Jane Lew, WV 26378
MLS# 10165931Listed by: GARTON REAL ESTATE GROUP $275,000Active-- beds -- baths6,200 sq. ft.
39, 43 & 49 Depot Street, Jane Lew, WV 26378
MLS# 10165169Listed by: ALL SERVICE REALTY, INC


Protect your home and budget from life's surprises with an Assurant Home Warranty, backed by a partner that supports you through every step of homeownership. Explore Plans.
©2026 Century 21 Real Estate LLC. All rights reserved. CENTURY 21®, the CENTURY 21 Logo and C21® are service marks owned by Century 21 Real Estate LLC. Century 21 Real Estate LLC fully supports the principles of the Fair Housing Act and the Equal Opportunity Act. Each office is independently owned and operated. Listing information is deemed reliable but not guaranteed accurate.