
650 W Piedmont St, Keyser, WV 26726
Local realty services provided by:CENTURY 21 Reilly Realtors
650 W Piedmont St,Keyser, WV 26726
$195,000
- 3 Beds
- 2 Baths
- 1,512 sq. ft.
- Single family
- Pending
Listed by: kendra nicole davis
Office: exit success realty
MLS#:WVMI2004322
Source:BRIGHTMLS
Price summary
- Price:$195,000
- Price per sq. ft.:$128.97
About this home
This charming traditional brick home, built in 1945, seamlessly blends classic elegance with modern comforts. Step inside to discover a warm and inviting interior, where rich hardwood floors flow throughout the spacious layout. The traditional floor plan offers a cozy yet functional atmosphere, perfect for both relaxation and entertaining. The heart of the home is the country-style kitchen, equipped with high-end appliances including a refrigerator, stove, microwave, dishwasher, washer, and dryer, ensuring culinary adventures are a delight. Natural light pours in through double-pane windows, enhancing the inviting ambiance. Retreat to the three well-appointed bedrooms, each designed for comfort and tranquility. Two full bathrooms provide convenience and style, catering to your daily needs. The basement, accessible via a connecting stairway, offers additional space for storage or creative endeavors. Step outside to enjoy the beautifully landscaped garden and lawn views from your private patio or porch, perfect for morning coffee or evening gatherings. The roof deck and gazebo add an exclusive touch, providing serene spots to unwind. With a detached garage and ample on-street parking, convenience is at your fingertips. This property embodies a lifestyle of comfort and sophistication, where every detail has been thoughtfully curated to create a true sense of home. Experience the perfect blend of classic charm and modern luxury in this exceptional residence....
Contact an agent
Home facts
- Year built:1945
- Subdivision & Development:NONE
- Listing ID #:WVMI2004322
- Added:75 day(s) ago
- Updated:September 14, 2026 at 08:15 AM
Rooms and interior
- Bedrooms:3
- Total bathrooms:2
- Full bathrooms:2
- Rooms Total:8
- Flooring:Hardwood
- Bathrooms Description:Bathroom 1
- Kitchen Description:Dishwasher, Kitchen - Country, Microwave, Refrigerator, Stove
- Basement:Yes
- Basement Description:Connecting Stairway, Interior Access, Rear Entrance
- Living area:1,512 sq. ft.
Heating and cooling
- Cooling:Ceiling Fan(s), Central A/C
- Heating:Hot Water, Natural Gas
Structure and exterior
- Roof:Architectural Shingle, Asphalt
- Year built:1945
- Building area:1,512 sq. ft.
- Architectural Style:Traditional
- Construction Materials:Brick
- Exterior Features:Patio(s), Porch(es), Sidewalks
- Foundation Description:Block
- Levels:2 Stories
Utilities
- Water:Public
- Sewer:Public Sewer
Finances and disclosures
- Price:$195,000
- Price per sq. ft.:$128.97
- Tax amount:$669 (2025)
Features and amenities
- Laundry features:Dryer, Washer
- Amenities:200+ Amp Service
Parking
- Parking description:Detached Garage, Garage - Front Entry, Garage Door Opener, Gravel Driveway, On Street
- Garage:Yes
- Garage spaces:2
New listings near 650 W Piedmont St
- New
 $49,900Active2.08 Acres
A18 Waxler Rd, KEYSER, WV 26726
MLS# WVMI2004490Listed by: NITRO REALTY - New
 $49,900Active2.08 Acres
A16 Waxler Rd, KEYSER, WV 26726
MLS# WVMI2004492Listed by: NITRO REALTY - New
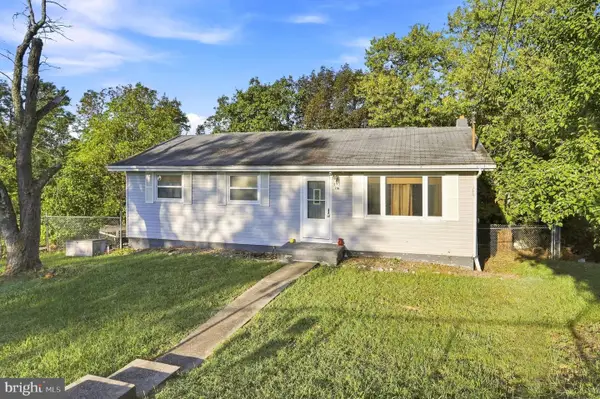 $164,900Active3 beds 1 baths1,560 sq. ft.
716 Fountainhead Dr, KEYSER, WV 26726
MLS# WVMI2004468Listed by: COLDWELL BANKER HOME TOWN REALTY - New
 $59,900Active1 beds 1 baths
146 W Piedmont St, KEYSER, WV 26726
MLS# WVMI2004480Listed by: COLDWELL BANKER HOME TOWN REALTY - New
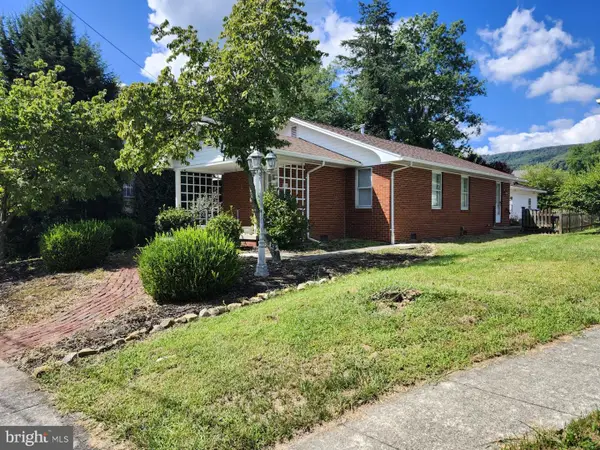 $195,000Active2 beds 1 baths1,197 sq. ft.
166 S A St, KEYSER, WV 26726
MLS# WVMI2004478Listed by: COLDWELL BANKER HOME TOWN REALTY  $39,900Active1 Acres
2745 Knobley Rd, KEYSER, WV 26726
MLS# WVMI2004462Listed by: ABILITY REAL ESTATE SERVICE $165,000Pending3 beds 2 baths1,080 sq. ft.
190 Pendleton St, KEYSER, WV 26726
MLS# WVMI2004422Listed by: COLDWELL BANKER HOME TOWN REALTY $78,500Active2.01 Acres
Lots 27 & 33 Cedar Lake Subdivision, KEYSER, WV 26726
MLS# WVMI2004452Listed by: THE MIKE HAYWOOD GROUP $165,000Active3 beds 1 baths1,040 sq. ft.
110 Hazelton Drive, Keyser, WV 26726
MLS# 10166615Listed by: HOWARD HANNA PREMIER PROPERTIES BY BARBARA ALEXANDER, LLC $37,750Pending18.87 Acres
Horseshoe Run Rd, KEYSER, WV 26726
MLS# WVMI2004436Listed by: COLDWELL BANKER HOME TOWN REALTY


Protect your home and budget from life's surprises with an Assurant Home Warranty, backed by a partner that supports you through every step of homeownership. Explore Plans.
©2026 Century 21 Real Estate LLC. All rights reserved. CENTURY 21®, the CENTURY 21 Logo and C21® are service marks owned by Century 21 Real Estate LLC. Century 21 Real Estate LLC fully supports the principles of the Fair Housing Act and the Equal Opportunity Act. Each office is independently owned and operated. Listing information is deemed reliable but not guaranteed accurate.