
106 A E High Street, Kingwood, WV 26537
Local realty services provided by:CENTURY 21 At Your Service
106 A E High Street,Kingwood, WV 26537
$139,900
- 2 Beds
- 1 Baths
- 830 sq. ft.
- Single family
- Active
Listed by: millissa hartsell
Office: mountainpath properties, llc.
MLS#:10166732
Source:WV_NCWV
Price summary
- Price:$139,900
- Price per sq. ft.:$168.55
About this home
A sweet spot...this 2 bedroom one level living charmer with detached garage is conveniently located downtown for all things small town USA. You will appreciate hardwood floors through out main area and the newly remodeled bathroom~
Contact an agent
Home facts
- Year built:1949
- Listing ID #:10166732
- Added:6 day(s) ago
- Updated:September 07, 2026 at 03:11 PM
Rooms and interior
- Bedrooms:2
- Total bathrooms:1
- Full bathrooms:1
- Rooms Total:9
- Flooring:Tile, Vinyl, Wood
- Dining Description:On Level 1
- Kitchen Description:Electric Dryer Connection, Microwave, Range, Refrigerator
- Basement Description:Crawl Space
- Living area:830 sq. ft.
Heating and cooling
- Cooling:Central Air
- Heating:Baseboards, Gas, Hot Water
Structure and exterior
- Roof:Metal
- Year built:1949
- Building area:830 sq. ft.
- Lot area:0.23 Acres
- Architectural Style:Ranch
- Construction Materials:Vinyl
- Exterior Features:Double Thermo Windows, Porch
- Foundation Description:Block
- Levels:1 Story
Utilities
- Water:City Water
- Sewer:City Sewer Available
Finances and disclosures
- Price:$139,900
- Price per sq. ft.:$168.55
- Tax amount:$390
Features and amenities
- Laundry features:Dryer, Electric Dryer Connection, Gas Dryer Connection, Washer, Washer Connection
- Amenities:Double Thermo Windows, Electric Dryer Connection, Single Level Living, Some Window Treatments
Parking
- Parking description:1 Car Garage, 2 Cars, Detached Garage, Off Street Parking
New listings near 106 A E High Street
- New
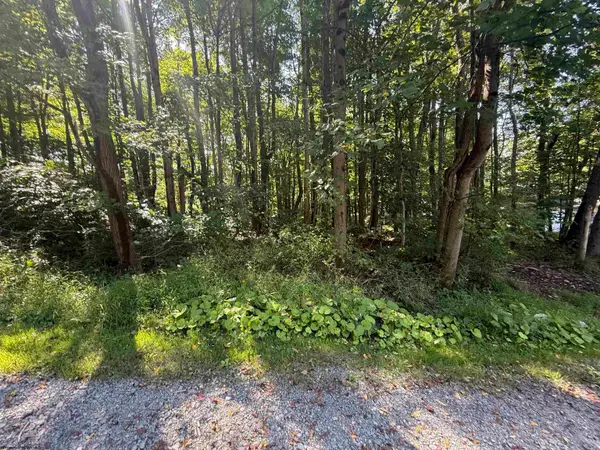 $39,900Active0.78 Acres
TBD Kimberly Lane, Kingwood, WV 26537
MLS# 10166723Listed by: APPALACHIAN COUNTRY REAL ESTATE, LLC - New
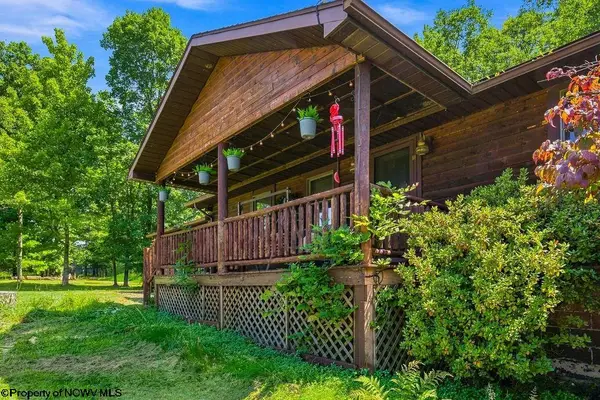 $360,000Active3 beds 3 baths2,254 sq. ft.
61 Wagner Lane, Kingwood, WV 26537
MLS# 10166692Listed by: THA REALTY, LLC - New
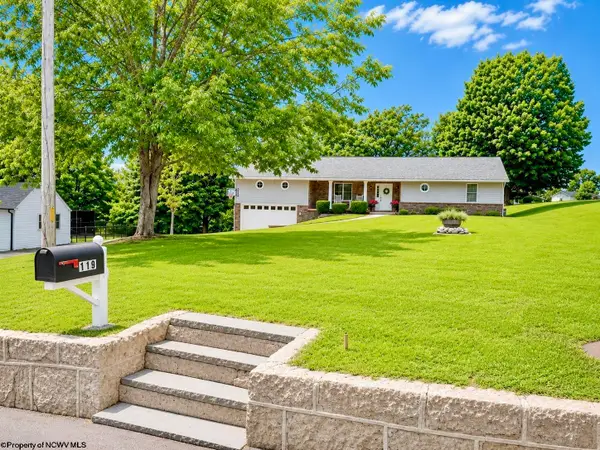 $350,000Active3 beds 2 baths2,040 sq. ft.
119 Williams Avenue, Kingwood, WV 26537
MLS# 10166680Listed by: HOUSES & MORE INC 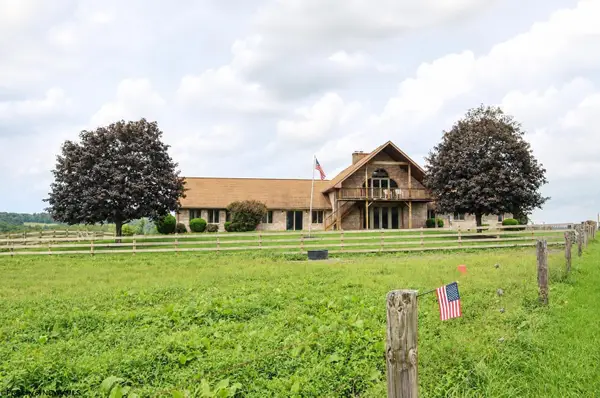 $525,000Active3 beds 4 baths3,113 sq. ft.
1355 N Preston Highway, Kingwood, WV 26537
MLS# 10166597Listed by: PINNACLE HOMES, WV LLC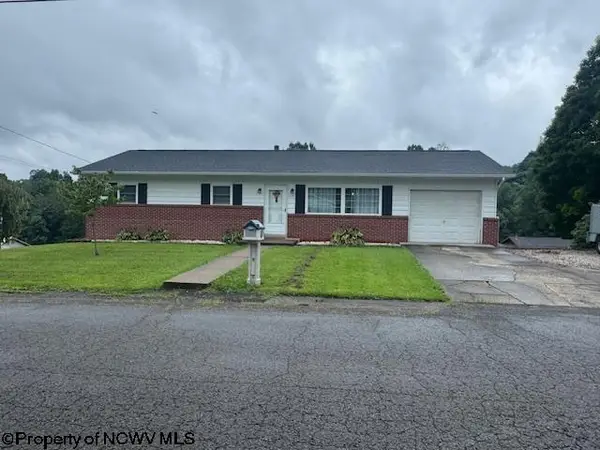 $209,900Active3 beds 2 baths1,092 sq. ft.
210 View Street, Kingwood, WV 26537-0000
MLS# 10166540Listed by: S & L REALTY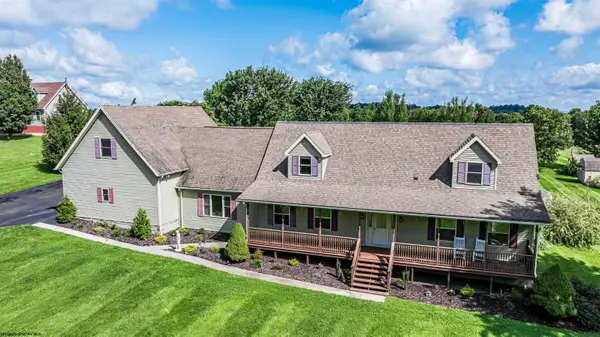 $410,000Active3 beds 3 baths3,400 sq. ft.
2277 Herring Road, Kingwood, WV 26537
MLS# 10166543Listed by: BLUE SKY REALTY, LLC $65,000Active13.38 Acres
TBD Big Bend Drive, Kingwood, WV 26537
MLS# 10166477Listed by: REAL ESTATE BY VICKIE JENKINS AND ASSOCIATES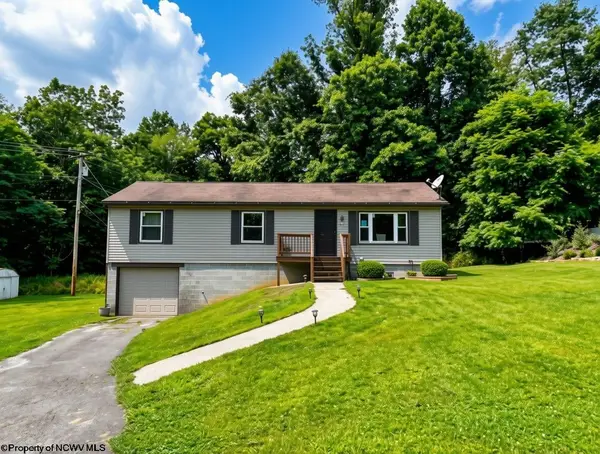 $215,000Active3 beds 2 baths1,152 sq. ft.
200 Love Drive, Kingwood, WV 26537
MLS# 10166428Listed by: HOUSES & MORE INC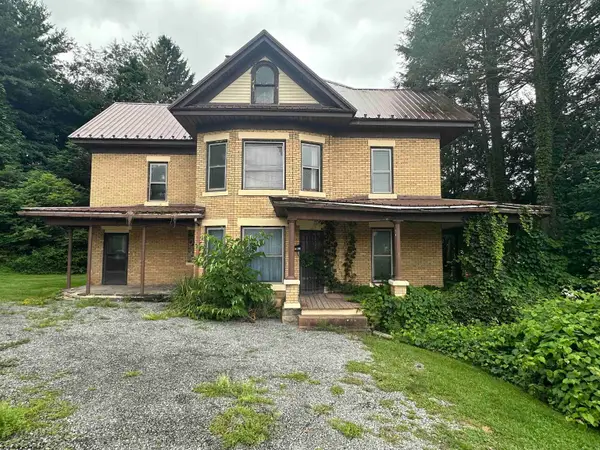 $99,900Active4 beds 1 baths2,372 sq. ft.
124 E Main Street, Kingwood, WV 26537
MLS# 10166257Listed by: COMFORTABLE LIVING PROPERTIES, LLC


Protect your home and budget from life's surprises with an Assurant Home Warranty, backed by a partner that supports you through every step of homeownership. Explore Plans.
©2026 Century 21 Real Estate LLC. All rights reserved. CENTURY 21®, the CENTURY 21 Logo and C21® are service marks owned by Century 21 Real Estate LLC. Century 21 Real Estate LLC fully supports the principles of the Fair Housing Act and the Equal Opportunity Act. Each office is independently owned and operated. Listing information is deemed reliable but not guaranteed accurate.