
106 Kimberly Lane, Kingwood, WV 26537
Local realty services provided by:CENTURY 21 At Your Service
106 Kimberly Lane,Kingwood, WV 26537
$299,900
- 3 Beds
- 3 Baths
- 2,398 sq. ft.
- Single family
- Active
Listed by: candy bolinger
Office: comfortable living properties, llc.
MLS#:10167702
Source:WV_NCWV
Price summary
- Price:$299,900
- Price per sq. ft.:$125.06
About this home
Spacious and well maintained 3-bedroom, 3-bath home with plenty of room to spread out! The inviting living room features a beautiful fireplace and opens to a lovely sunroom, the perfect spot to relax and enjoy your morning coffee. The home also offers a spacious eat-in kitchen and additional space with the potential to create a fourth bedroom. Two covered porches There is a window air conditioner for the sunroom, two refrigerators, a deep freezer and a stair lift conveying. Furniture is negotiable. A wonderful home with room to grow!
Contact an agent
Home facts
- Year built:1971
- Listing ID #:10167702
- Added:3 day(s) ago
- Updated:November 07, 2026 at 04:10 PM
Rooms and interior
- Bedrooms:3
- Total bathrooms:3
- Full bathrooms:3
- Rooms Total:7
- Flooring:Ceramic Tile, Vinyl, Wall to Wall Carpet, Wood
- Kitchen Description:Dishwasher, Electric Dryer Connection, Electric Stove Connection, Microwave, Range, Refrigerator
- Basement Description:Concrete Floor, Crawl Space, Drop Ceiling, Exterior Access, Interior Access, Partial, Partially Finished
- Living area:2,398 sq. ft.
Heating and cooling
- Cooling:Ceiling Fan(s), Central Air
- Heating:Baseboards, Gas, Wood
Structure and exterior
- Roof:Shingles
- Year built:1971
- Building area:2,398 sq. ft.
- Lot area:0.33 Acres
- Architectural Style:Split Level
- Construction Materials:Stone, Vinyl
- Exterior Features:Deck, Landscaped, Outside Lighting, Porch
- Foundation Description:Block
- Levels:1 1/2 Story
Utilities
- Water:City Water
- Sewer:City Sewer
Finances and disclosures
- Price:$299,900
- Price per sq. ft.:$125.06
- Tax amount:$932
Features and amenities
- Laundry features:Dryer, Electric Dryer Connection, Washer, Washer Connection
- Amenities:Electric Dryer Connection, Electric Stove Connection, Landscaped, Outside Lighting, Single Level Living, Skylight(s), Some Window Treatments
Parking
- Parking description:2 Car Garage, 3+ Cars, Off Street Parking
New listings near 106 Kimberly Lane
- New
 $120,000Active2 beds 1 baths966 sq. ft.
122 E Main Street, Kingwood, WV 26537
MLS# 10167753Listed by: HOUSES & MORE INC - New
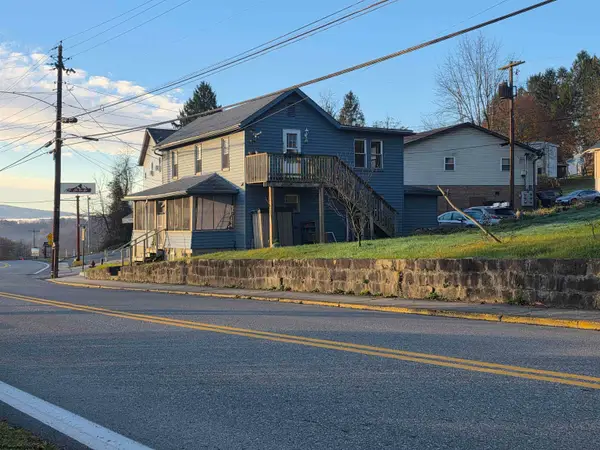 $160,000Active-- beds -- baths1,990 sq. ft.
326 Tunnelton Street, Kingwood, WV 26537
MLS# 10167741Listed by: HOUSES & MORE INC 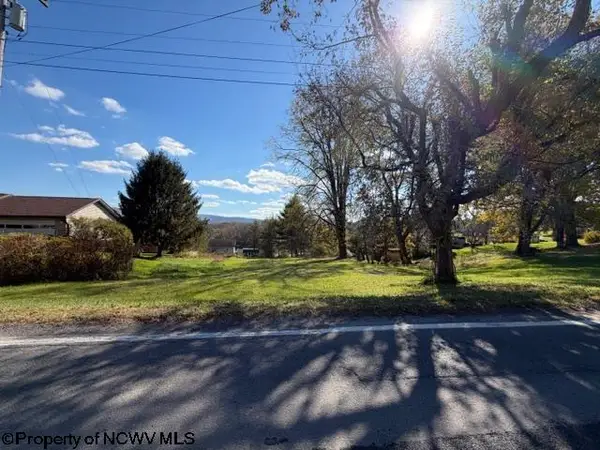 $29,900Active0.42 Acres
TBD Albright Road, Kingwood, WV 26537
MLS# 10167551Listed by: S & L REALTY $399,999Active3 beds 2 baths1,350 sq. ft.
202 King Drive, Kingwood, WV 26537
MLS# 10167483Listed by: EXP REALTY, LLC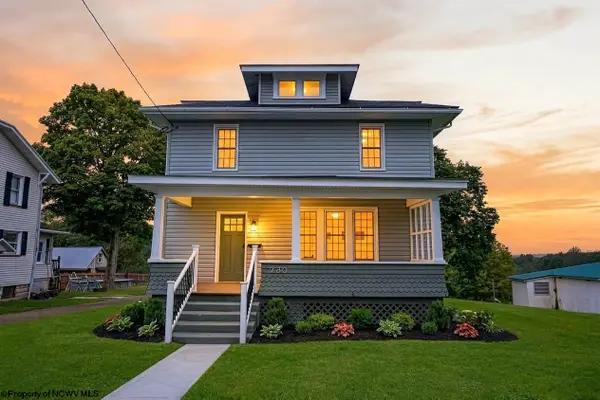 $315,000Active3 beds 3 baths1,908 sq. ft.
230 E High Street, Kingwood, WV 26537
MLS# 10167089Listed by: THE AGENCY - MORGANTOWN $245,000Active3 beds 1 baths2,300 sq. ft.
204 S Sigler Street, Kingwood, WV 26537
MLS# 10167059Listed by: REAL ESTATE BY VICKIE JENKINS AND ASSOCIATES $45,000Active0.8 Acres
TBD McDonald Street, Kingwood, WV 26537
MLS# 10167055Listed by: COMFORTABLE LIVING PROPERTIES, LLC $199,900Active3 beds 1 baths960 sq. ft.
106 Elizabeth Circle, Kingwood, WV 26537
MLS# 10167043Listed by: APPALACHIAN COUNTRY REAL ESTATE, LLC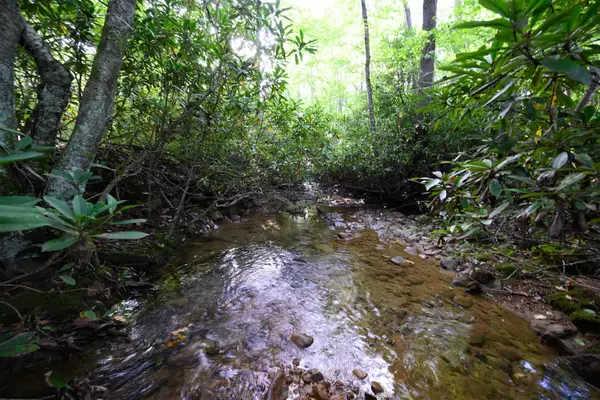 $89,500Active20.01 Acres
Lot 1 Deep Hollow Drive, Kingwood, WV 26537
MLS# 10166983Listed by: WHITETAIL PROPERTIES REAL ESTATE, LLC


Protect your home and budget from life's surprises with an Assurant Home Warranty, backed by a partner that supports you through every step of homeownership. Explore Plans.
©2026 Century 21 Real Estate LLC. All rights reserved. CENTURY 21®, the CENTURY 21 Logo and C21® are service marks owned by Century 21 Real Estate LLC. Century 21 Real Estate LLC fully supports the principles of the Fair Housing Act and the Equal Opportunity Act. Each office is independently owned and operated. Listing information is deemed reliable but not guaranteed accurate.