
122 E Main Street, Kingwood, WV 26537
Local realty services provided by:CENTURY 21 At Your Service
122 E Main Street,Kingwood, WV 26537
$120,000
- 2 Beds
- 1 Baths
- 966 sq. ft.
- Single family
- Active
Listed by: jessica lipscomb
Office: houses & more inc
MLS#:10167753
Source:WV_NCWV
Price summary
- Price:$120,000
- Price per sq. ft.:$124.22
About this home
Welcome home to this charming, clean, and updated ranch in the heart of Kingwood! Featuring 2 bedrooms, 1 full bath, a spacious living room, and a dining room, this inviting home offers comfortable one level living. Enjoy peace of mind thanks to the numerous improvements that have been made, including newer windows, roof, furnace, flooring, paint, and water heater. Relax on the welcoming front porch and enjoy time in the backyard. An unfinished basement provides laundry space and extra storage. Move-in ready and conveniently located, this sweet home has so much to offer!
Contact an agent
Home facts
- Year built:1910
- Listing ID #:10167753
- Added:1 day(s) ago
- Updated:November 07, 2026 at 04:48 PM
Rooms and interior
- Bedrooms:2
- Total bathrooms:1
- Full bathrooms:1
- Rooms Total:5
- Flooring:Vinyl, Wall to Wall Carpet
- Dining Description:On Level 1
- Kitchen Description:Range, Refrigerator
- Basement Description:Concrete Floor, Unfinished, Walk-Out
- Living area:966 sq. ft.
Heating and cooling
- Cooling:Ceiling Fan(s), Window Unit(s)
- Heating:Forced Air, Gas
Structure and exterior
- Roof:Metal, Shingles
- Year built:1910
- Building area:966 sq. ft.
- Lot area:0.28 Acres
- Architectural Style:Bungalow, Ranch
- Construction Materials:Aluminum
- Exterior Features:Porch
- Foundation Description:Block
- Levels:1 Story
Utilities
- Water:City Water
- Sewer:City Sewer
Finances and disclosures
- Price:$120,000
- Price per sq. ft.:$124.22
- Tax amount:$786
Features and amenities
- Amenities:Single Level Living
Parking
- Parking description:Off Street Parking
New listings near 122 E Main Street
- New
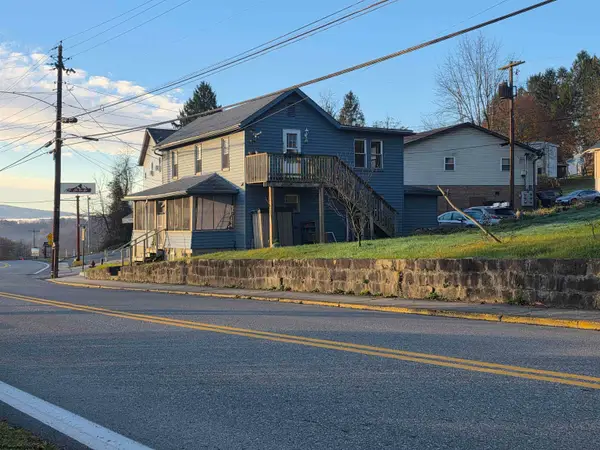 $160,000Active-- beds -- baths1,990 sq. ft.
326 Tunnelton Street, Kingwood, WV 26537
MLS# 10167741Listed by: HOUSES & MORE INC - New
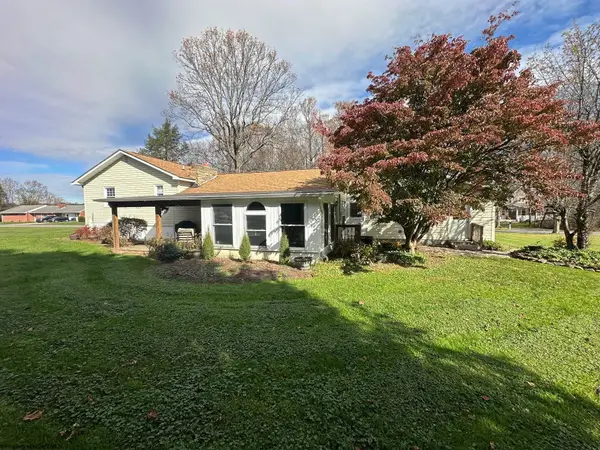 $299,900Active3 beds 3 baths2,398 sq. ft.
106 Kimberly Lane, Kingwood, WV 26537
MLS# 10167702Listed by: COMFORTABLE LIVING PROPERTIES, LLC 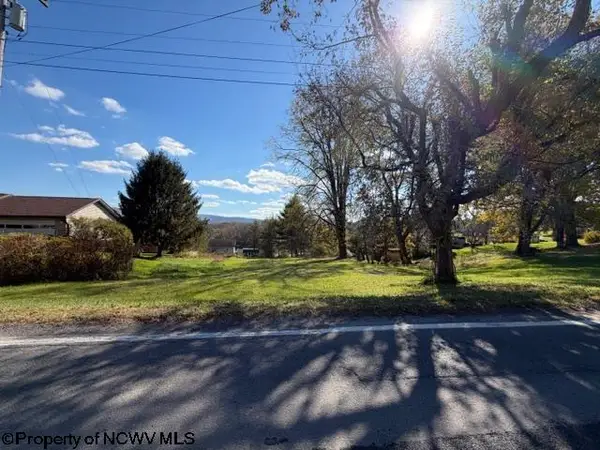 $29,900Active0.42 Acres
TBD Albright Road, Kingwood, WV 26537
MLS# 10167551Listed by: S & L REALTY $399,999Active3 beds 2 baths1,350 sq. ft.
202 King Drive, Kingwood, WV 26537
MLS# 10167483Listed by: EXP REALTY, LLC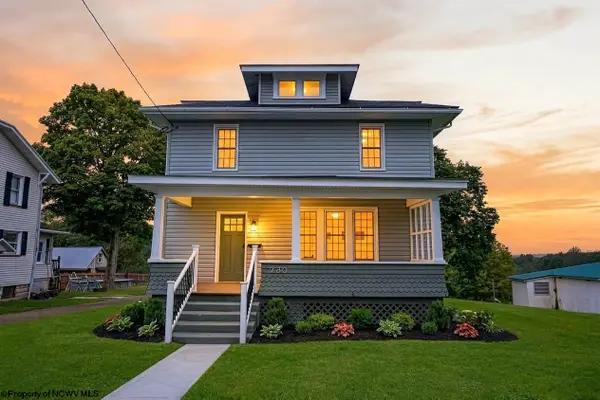 $315,000Active3 beds 3 baths1,908 sq. ft.
230 E High Street, Kingwood, WV 26537
MLS# 10167089Listed by: THE AGENCY - MORGANTOWN $245,000Active3 beds 1 baths2,300 sq. ft.
204 S Sigler Street, Kingwood, WV 26537
MLS# 10167059Listed by: REAL ESTATE BY VICKIE JENKINS AND ASSOCIATES $45,000Active0.8 Acres
TBD McDonald Street, Kingwood, WV 26537
MLS# 10167055Listed by: COMFORTABLE LIVING PROPERTIES, LLC $199,900Active3 beds 1 baths960 sq. ft.
106 Elizabeth Circle, Kingwood, WV 26537
MLS# 10167043Listed by: APPALACHIAN COUNTRY REAL ESTATE, LLC $89,500Active20.01 Acres
Lot 1 Deep Hollow Drive, Kingwood, WV 26537
MLS# 10166983Listed by: WHITETAIL PROPERTIES REAL ESTATE, LLC


Protect your home and budget from life's surprises with an Assurant Home Warranty, backed by a partner that supports you through every step of homeownership. Explore Plans.
©2026 Century 21 Real Estate LLC. All rights reserved. CENTURY 21®, the CENTURY 21 Logo and C21® are service marks owned by Century 21 Real Estate LLC. Century 21 Real Estate LLC fully supports the principles of the Fair Housing Act and the Equal Opportunity Act. Each office is independently owned and operated. Listing information is deemed reliable but not guaranteed accurate.