
146 Tee Drive, Maidsville, WV 26541
Local realty services provided by:CENTURY 21 At Your Service
146 Tee Drive,Maidsville, WV 26541
$245,000
- 3 Beds
- 3 Baths
- 1,703 sq. ft.
- Townhouse
- Active
Upcoming open houses
- Sun, Nov 0802:00 pm - 04:00 pm
Listed by: kate covich
Office: alliance realty
MLS#:10167636
Source:WV_NCWV
Price summary
- Price:$245,000
- Price per sq. ft.:$143.86
About this home
BRAND NEW CARPET AND FRESHLY PAINTED! Step into what feels like a new home! Why pay rent any longer? Why wait for construction? THIS ONE IS MOVE-IN READY! This END-UNIT townhome with FINISHED lower level is ready for you to make it your own. A spacious living area, half bathroom, kitchen and dining area greet you when you enter. A spacious primary suite with large closet, two bedrooms, an additional bathroom, and a linen closet make the second floor cozy and comfortable. The FINISHED lower level with natural light and access to outside offers space for working from home, entertainment, a work-out area, or storage... or all the above. There are also hookups ready if you want to add a bathroom to that level. Enjoy evenings at the playground and picnic tables, shoot some hoops, workout at the neighborhood facility, and have access to the clubhouse... All in the neighborhood you'll love calling HOME!
Contact an agent
Home facts
- Year built:2017
- Subdivision & Development:The Meadows
- Listing ID #:10167636
- Added:7 day(s) ago
- Updated:November 06, 2026 at 04:20 PM
Rooms and interior
- Bedrooms:3
- Total bathrooms:3
- Full bathrooms:2
- Half bathrooms:1
- Rooms Total:3
- Flooring:Luxury Vinyl Plank, Vinyl, Wall to Wall Carpet, Wood
- Kitchen Description:Dishwasher, Disposal, Electric Dryer Connection, Electric Stove Connection, Microwave, Range
- Basement Description:Finished, Full, Interior Access, Sump Pump, Walk-Out
- Living area:1,703 sq. ft.
Heating and cooling
- Cooling:Ceiling Fan(s), Central Air, Electric
- Heating:Electric, Heat Pump
- Central air:Yes
Structure and exterior
- Roof:Shingles
- Year built:2017
- Building area:1,703 sq. ft.
- Architectural Style:2 Stories
- Construction Materials:Vinyl
- Foundation Description:Concrete
- Levels:2 Story
Utilities
- Water:City Water
- Sewer:City Sewer
Finances and disclosures
- Price:$245,000
- Price per sq. ft.:$143.86
- Tax amount:$1,045
Features and amenities
- Laundry features:9ft+ Ceiling, Electric Dryer Connection, Washer Connection
- Amenities:9'+ Ceiling, Electric Dryer Connection, Electric Stove Connection, Walk-in Closets
Parking
- Parking description:2 Cars
New listings near 146 Tee Drive
- New
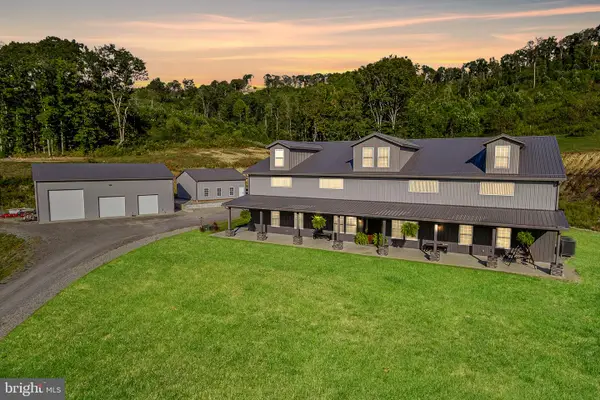 $1,750,000Active5 beds 6 baths6,300 sq. ft.
1208 Hagans Rd, MAIDSVILLE, WV 26541
MLS# WVMG2000194Listed by: WHITE DIAMOND REALTY, LLC - New
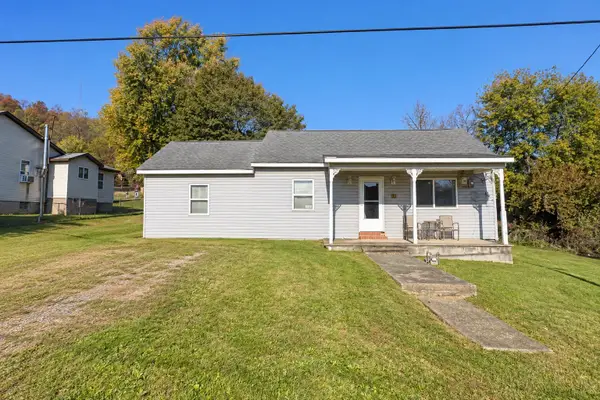 $115,000Active4 beds 1 baths1,778 sq. ft.
143 Bertha Hill Road, Maidsville, WV 26541
MLS# 185281Listed by: IMPACT REALTY GROUP 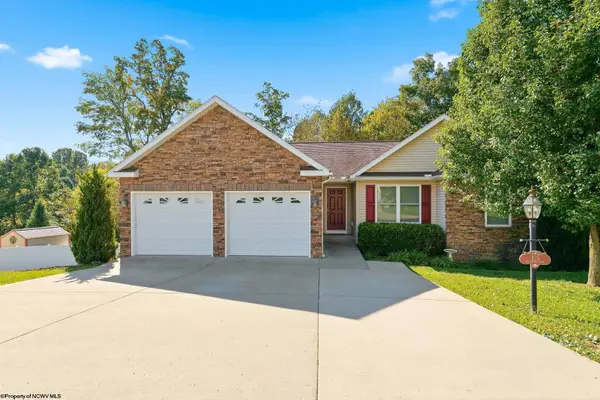 $349,900Active3 beds 2 baths1,530 sq. ft.
425 Oakmont Court, Maidsville, WV 26541
MLS# 10167555Listed by: WHITE DIAMOND REALTY LLC $369,190Active4 beds 3 baths2,148 sq. ft.
904 Bogey Lane, Maidsville, WV 26541
MLS# 10167504Listed by: D.R. HORTON REALTY OF WEST VIRGINIA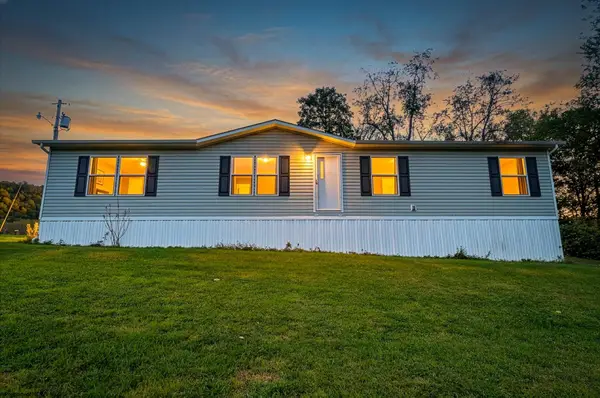 $225,000Active4 beds 2 baths1,200 sq. ft.
58 Sable Lane, Maidsville, WV 26541
MLS# 10167212Listed by: EXP REALTY, LLC- Open Fri, 12 to 1:30pm
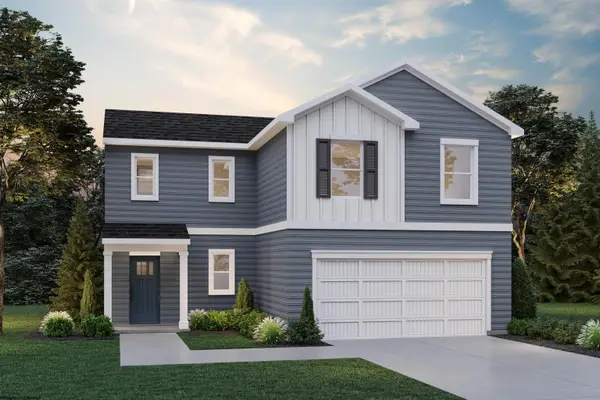 $399,990Active4 beds 4 baths2,466 sq. ft.
642 Links Drive, Maidsville, WV 26541
MLS# 10167166Listed by: D.R. HORTON REALTY OF WEST VIRGINIA 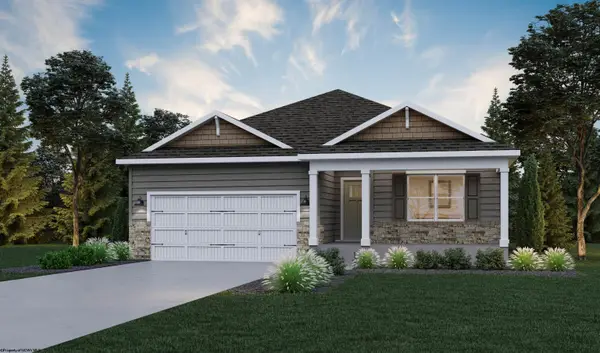 $420,240Pending3 beds 3 baths2,306 sq. ft.
825 Bogey Lane, Maidsville, WV 26541
MLS# 10167109Listed by: D.R. HORTON REALTY OF WEST VIRGINIA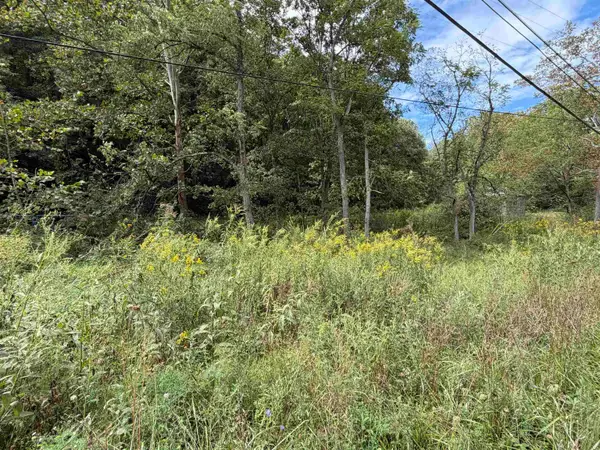 $350,000Active47.36 Acres
1955 LAZZELLE UNION Road, Maidsville, WV 26541
MLS# 10167087Listed by: REAL BROKER, LLC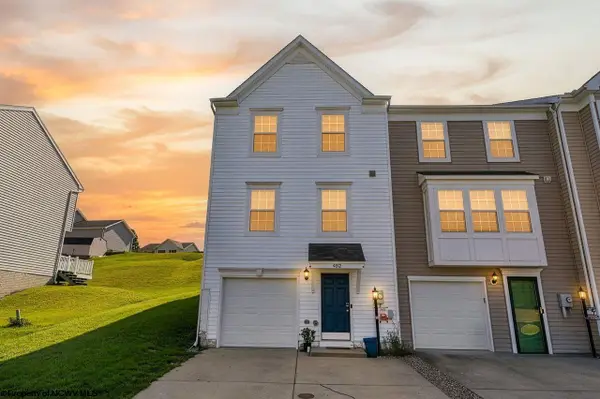 $239,900Active2 beds 4 baths1,580 sq. ft.
492 Watson Drive, Maidsville, WV 26541
MLS# 10167009Listed by: ALLIANCE REALTY


Protect your home and budget from life's surprises with an Assurant Home Warranty, backed by a partner that supports you through every step of homeownership. Explore Plans.
©2026 Century 21 Real Estate LLC. All rights reserved. CENTURY 21®, the CENTURY 21 Logo and C21® are service marks owned by Century 21 Real Estate LLC. Century 21 Real Estate LLC fully supports the principles of the Fair Housing Act and the Equal Opportunity Act. Each office is independently owned and operated. Listing information is deemed reliable but not guaranteed accurate.