
492 Watson Drive, Maidsville, WV 26541
Local realty services provided by:CENTURY 21 At Your Service
492 Watson Drive,Maidsville, WV 26541
$239,900
- 2 Beds
- 4 Baths
- 1,580 sq. ft.
- Townhouse
- Active
Listed by: jason hostetler
Office: alliance realty
MLS#:10167009
Source:WV_NCWV
Price summary
- Price:$239,900
- Price per sq. ft.:$151.84
About this home
Welcome to 492 Watson Drive! This spacious 3-bedroom, 2 full and 2 half bath townhome offers approximately 1,580 square feet of living space across multiple levels. The kitchen features granite countertops, a center island, refrigerator, microwave and electric range, along with direct access to the deck—perfect for relaxing or entertaining. Upstairs, the primary suite includes a double-vanity bath with LVP flooring, plus two additional bedrooms and another full bath. The finished lower level provides additional flexible living space, and convenient laundry area and access to the integral one-car garage. Located in The Meadows with convenient access to Morgantown, University Town Centre, shopping, dining and I-79. Offering plenty of space and an opportunity to make it your own, 492 Watson Drive is ready for its next owner!
Contact an agent
Home facts
- Year built:2015
- Subdivision & Development:Meadow Ponds
- Listing ID #:10167009
- Added:4 day(s) ago
- Updated:September 22, 2026 at 06:07 PM
Rooms and interior
- Bedrooms:2
- Total bathrooms:4
- Full bathrooms:2
- Half bathrooms:2
- Rooms Total:3
- Flooring:Laminate, Luxury Vinyl Plank, Tile, Wall to Wall Carpet, Wood
- Dining Description:On Level 1
- Kitchen Description:Dishwasher, Disposal, Microwave, Range, Refrigerator
- Basement Description:Finished
- Living area:1,580 sq. ft.
Heating and cooling
- Cooling:Central Air
- Heating:Electric, Heat Pump
- Central air:Yes
Structure and exterior
- Roof:Shingles
- Year built:2015
- Building area:1,580 sq. ft.
- Architectural Style:Traditional
- Construction Materials:Vinyl
- Exterior Features:Deck
- Foundation Description:Concrete
- Levels:2 Story
Utilities
- Water:City Water
- Sewer:City Sewer
Finances and disclosures
- Price:$239,900
- Price per sq. ft.:$151.84
- Tax amount:$1,200
Features and amenities
- Appliances:Refrigerator
- Amenities:All Window Treatments, Vaulted Ceilings
Parking
- Parking description:1 Car Garage, 2 Cars
New listings near 492 Watson Drive
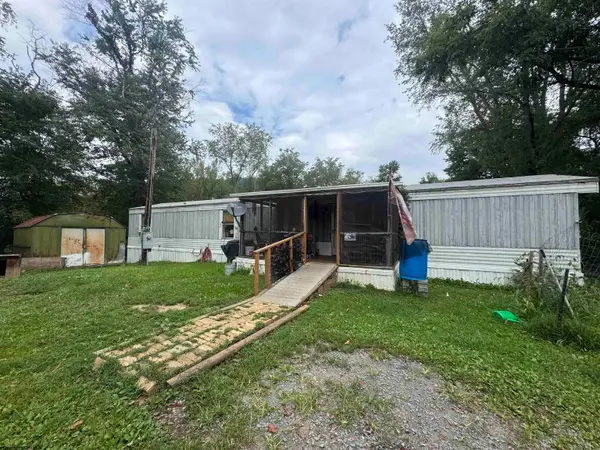 $50,000Active3 beds 1 baths980 sq. ft.
265 BERTHA HILL Road, Maidsville, WV 26541
MLS# 10166739Listed by: EXP REALTY, LLC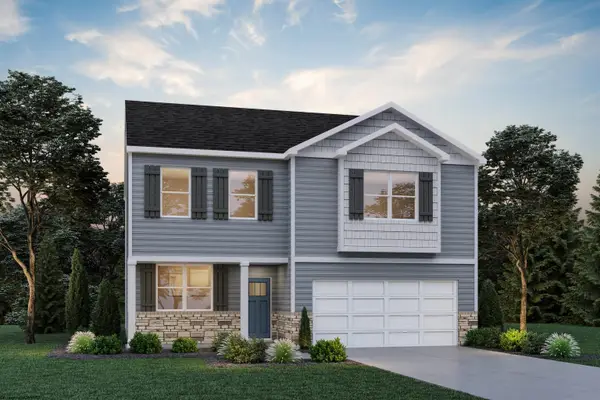 $370,790Pending4 beds 3 baths2,159 sq. ft.
823 Bogey Lane, Maidsville, WV 26541
MLS# 10166578Listed by: D.R. HORTON REALTY OF WEST VIRGINIA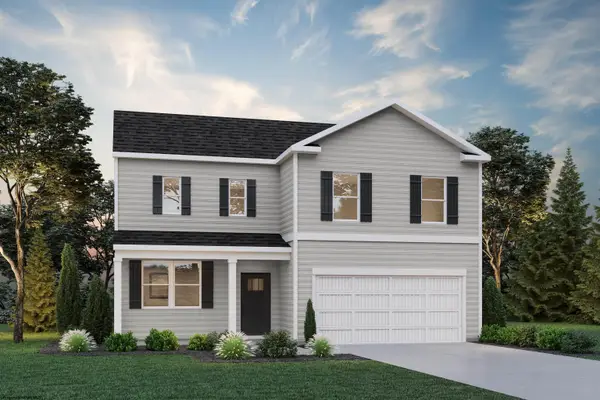 $424,240Pending4 beds 4 baths3,027 sq. ft.
905 Bunker Court, Maidsville, WV 26541
MLS# 10166579Listed by: D.R. HORTON REALTY OF WEST VIRGINIA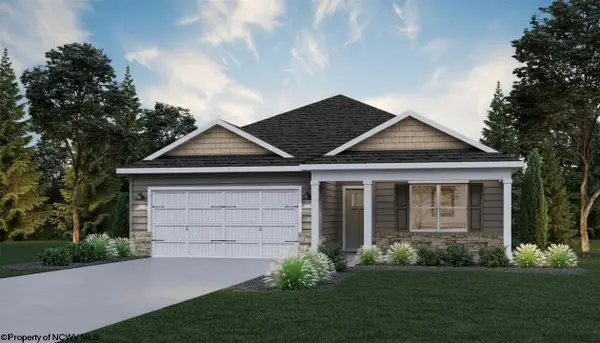 $363,690Pending3 beds 2 baths1,498 sq. ft.
906 Bunker Court, Maidsville, WV 26541
MLS# 10166577Listed by: D.R. HORTON REALTY OF WEST VIRGINIA $238,000Active3 beds 3 baths1,431 sq. ft.
759 Mulligan Court, Maidsville, WV 26541
MLS# 10166240Listed by: THE AGENCY - MORGANTOWN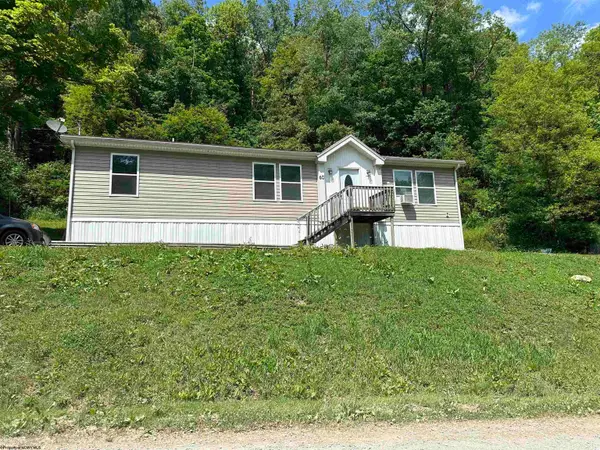 $165,000Active3 beds 2 baths1,456 sq. ft.
60 Craig Run Road, Rivesville, WV 26588
MLS# 10165811Listed by: MOUNTAIN RIDGE REALTY, LLC $414,990Pending4 beds 4 baths2,691 sq. ft.
644 Links Drive, Maidsville, WV 26541
MLS# 10165800Listed by: D.R. HORTON REALTY OF WEST VIRGINIA $389,990Active4 beds 4 baths2,384 sq. ft.
646 Links Drive, Maidsville, WV 26541
MLS# 10165796Listed by: D.R. HORTON REALTY OF WEST VIRGINIA $158,000Active2 beds 1 baths1,170 sq. ft.
16 Davis Heights Road, Maidsville, WV 26541
MLS# 10165686Listed by: MOUNTAIN RIDGE REALTY, LLC


Protect your home and budget from life's surprises with an Assurant Home Warranty, backed by a partner that supports you through every step of homeownership. Explore Plans.
©2026 Century 21 Real Estate LLC. All rights reserved. CENTURY 21®, the CENTURY 21 Logo and C21® are service marks owned by Century 21 Real Estate LLC. Century 21 Real Estate LLC fully supports the principles of the Fair Housing Act and the Equal Opportunity Act. Each office is independently owned and operated. Listing information is deemed reliable but not guaranteed accurate.