120 Stetson Dr, Martinsburg, WV 25405
Local realty services provided by:CENTURY 21 New Millennium
120 Stetson Dr,Martinsburg, WV 25405
$385,000
- 3 Beds
- 2 Baths
- 1,720 sq. ft.
- Single family
- Coming Soon
Listed by: meredith a. smith
Office: samson properties
MLS#:WVBE2055866
Source:BRIGHTMLS
Price summary
- Price:$385,000
- Price per sq. ft.:$223.84
- Monthly HOA dues:$12.5
About this home
COMING SOON! Imagine coming home to a place where comfort, style, and relaxation come together! This beautiful 3-bedroom, 2-bath ranch, built in 2021 and situated on a cul-de-sac, offers an inviting open floor plan designed for both everyday living and entertaining. The stunning sunroom features a vaulted ceiling and cozy fireplace, creating the perfect space to unwind. The spacious kitchen is sure to impress with granite countertops, a large center island, and walk-in pantry. Retreat to the primary suite featuring a tray ceiling and private bath with a walk-in shower. Step outside to enjoy the fenced backyard, complete with a patio and hot tub—perfect for relaxing evenings or gathering with friends. An added bonus is the absence of homes directly behind the property! A two-car garage and convenient location just a few miles from I-81 complete this wonderful home. Stay tuned for more details!
Contact an agent
Home facts
- Year built:2021
- Subdivision & Development:NADENBOUSCH PINES
- Listing ID #:WVBE2055866
- Updated:November 07, 2026 at 02:45 PM
Rooms and interior
- Bedrooms:3
- Total bathrooms:2
- Full bathrooms:2
- Flooring:Carpet, Luxury Vinyl Plank
- Kitchen Description:Built-In Microwave, Dishwasher, Refrigerator, Stainless Steel Appliances, Stove, Water Heater
- Living area:1,720 sq. ft.
Heating and cooling
- Cooling:Central A/C
- Heating:Electric, Heat Pump(s)
Structure and exterior
- Year built:2021
- Building area:1,720 sq. ft.
- Lot area:0.3 Acres
- Lot Features:Cul-de-sac, No Thru Street
- Architectural Style:Ranch/Rambler
- Construction Materials:Stone, Vinyl Siding
- Foundation Description:Slab
- Levels:1 Story
Utilities
- Water:Public
- Sewer:Public Sewer
Finances and disclosures
- Price:$385,000
- Price per sq. ft.:$223.84
- Tax amount:$2,491 (2026)
Features and amenities
- Laundry features:Dryer, Washer
Parking
- Parking description:Attached Garage, Garage - Front Entry
- Garage:Yes
- Garage spaces:2
New listings near 120 Stetson Dr
- Coming Soon
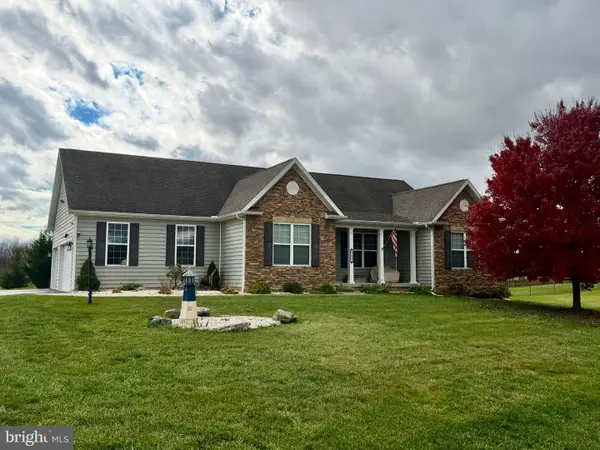 $519,900Coming Soon3 beds 2 baths1,848 sq. ft.
1477 Crushed Apple Dr, MARTINSBURG, WV 25403
MLS# WVBE2055906Listed by: SAMSON PROPERTIES - Coming Soon
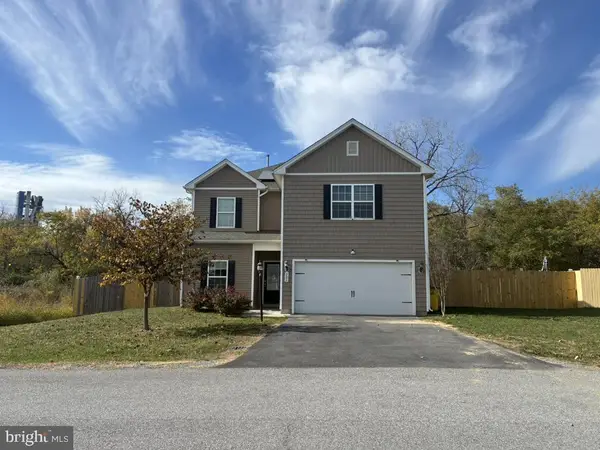 $399,000Coming Soon3 beds 3 baths2,626 sq. ft.
201 Wyeth Ave, MARTINSBURG, WV 25401
MLS# WVBE2055778Listed by: EXP REALTY, LLC - Coming Soon
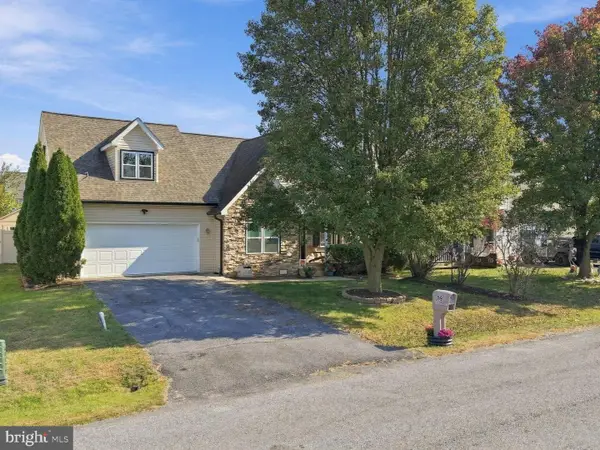 $385,000Coming Soon3 beds 2 baths1,573 sq. ft.
89 Bittinger Ct, MARTINSBURG, WV 25405
MLS# WVBE2055140Listed by: DANDRIDGE REALTY GROUP, LLC - Coming Soon
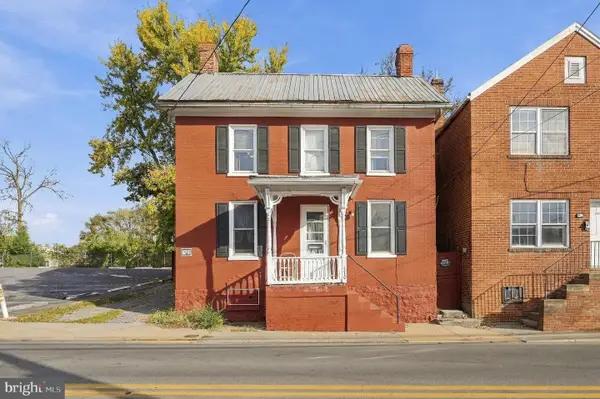 $175,000Coming Soon3 beds 1 baths1,088 sq. ft.
510 W Race St, MARTINSBURG, WV 25401
MLS# WVBE2055742Listed by: RE/MAX DISTINCTIVE REAL ESTATE - Coming Soon
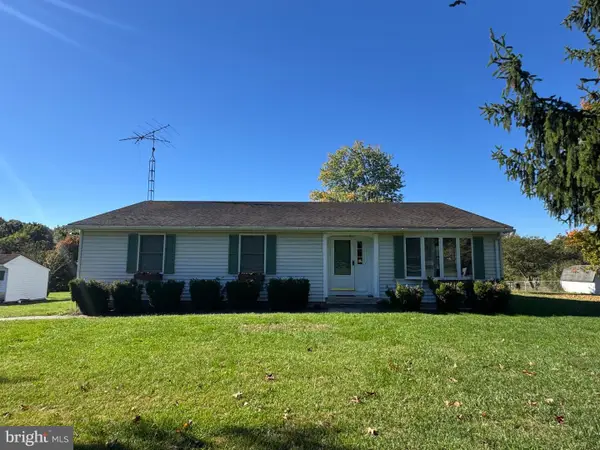 $353,000Coming Soon3 beds 2 baths1,738 sq. ft.
262 Bridget Rd, MARTINSBURG, WV 25404
MLS# WVBE2055480Listed by: COLDWELL BANKER HOME TOWN REALTY - Coming Soon
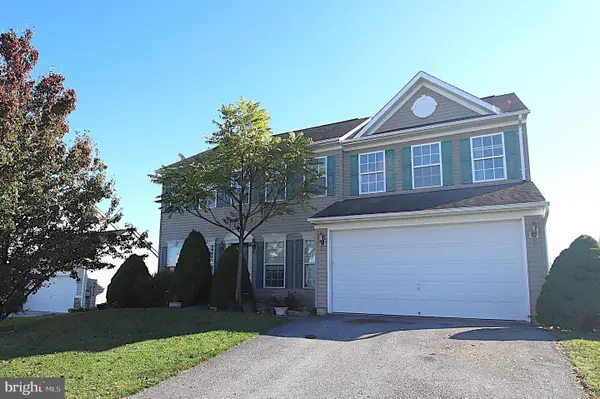 $375,000Coming Soon4 beds 3 baths3,020 sq. ft.
93 Einstein Way, MARTINSBURG, WV 25404
MLS# WVBE2055526Listed by: SAMSON PROPERTIES - Coming Soon
 $439,900Coming Soon4 beds 3 baths2,288 sq. ft.
203 Aylesbury Ln, MARTINSBURG, WV 25403
MLS# WVBE2055406Listed by: GAIN REALTY - Coming Soon
 $280,000Coming Soon2 beds 1 baths1,018 sq. ft.
424 S Tennessee Ave, MARTINSBURG, WV 25401
MLS# WVBE2054172Listed by: LONG & FOSTER REAL ESTATE, INC. - Open Sun, 1 to 3pmNew

 $295,000Active3 beds 2 baths1,096 sq. ft.
29 Jetta Cir, MARTINSBURG, WV 25403
MLS# WVBE2055848Listed by: CENTURY 21 MODERN REALTY RESULTS


Protect your home and budget from life's surprises with an Assurant Home Warranty, backed by a partner that supports you through every step of homeownership. Explore Plans.
©2026 Century 21 Real Estate LLC. All rights reserved. CENTURY 21®, the CENTURY 21 Logo and C21® are service marks owned by Century 21 Real Estate LLC. Century 21 Real Estate LLC fully supports the principles of the Fair Housing Act and the Equal Opportunity Act. Each office is independently owned and operated. Listing information is deemed reliable but not guaranteed accurate.