1477 Crushed Apple Dr, Martinsburg, WV 25403
Local realty services provided by:CENTURY 21 Above and Beyond
1477 Crushed Apple Dr,Martinsburg, WV 25403
$519,900
- 3 Beds
- 2 Baths
- 1,848 sq. ft.
- Single family
- Coming Soon
Listed by: kara s burnett
Office: samson properties
MLS#:WVBE2055906
Source:BRIGHTMLS
Price summary
- Price:$519,900
- Price per sq. ft.:$281.33
- Monthly HOA dues:$25.83
About this home
Fantastic Ranch style home located in Apple Knolls S/D. Spacious, one level living at its best with option to finished full basement for more living space. Large kitchen with ample counterspace, bump out dining area that leads to a deck. Step outside to enjoy the expansive 0.72-acre lot, which adjoins open space, offering breathtaking mountain views and a sense of privacy. The exterior features durable vinyl siding and stone accents, complemented by an oversized side-entry garage with space for three vehicles.
Contact an agent
Home facts
- Year built:2012
- Subdivision & Development:APPLE KNOLLS
- Listing ID #:WVBE2055906
- Updated:November 07, 2026 at 02:45 PM
Rooms and interior
- Bedrooms:3
- Total bathrooms:2
- Full bathrooms:2
- Flooring:Carpet, Hardwood
- Dining Description:Dining Area
- Kitchen Description:Built-In Microwave, Carpet, Crown Moldings, Dishwasher, Disposal, Kitchen - Island, Oven/Range - Electric, Recessed Lighting, Refrigerator, Upgraded Countertops
- Bedroom Description:Carpet, Entry Level Bedroom, Walk In Closet(s)
- Basement:Yes
- Living area:1,848 sq. ft.
Heating and cooling
- Cooling:Central A/C
- Heating:Electric, Heat Pump(s)
Structure and exterior
- Roof:Architectural Shingle
- Year built:2012
- Building area:1,848 sq. ft.
- Lot area:0.72 Acres
- Lot Features:Adjoins - Open Space
- Architectural Style:Ranch/Rambler
- Construction Materials:Stone, Vinyl Siding
- Exterior Features:Street Lights
- Foundation Description:Permanent
- Levels:2 Stories
Utilities
- Water:Public
- Sewer:Public Sewer
Finances and disclosures
- Price:$519,900
- Price per sq. ft.:$281.33
- Tax amount:$2,153 (2026)
Features and amenities
- Laundry features:Dryer, Washer
- Amenities:Attic, Carpet, Ceiling Fan(s), Crown Moldings, Recessed Lighting, Water Treat System, Window Treatments
Parking
- Parking description:Asphalt Driveway, Attached Garage, Garage - Side Entry, Garage Door Opener, Oversized
- Garage:Yes
- Garage spaces:3
New listings near 1477 Crushed Apple Dr
- Coming Soon
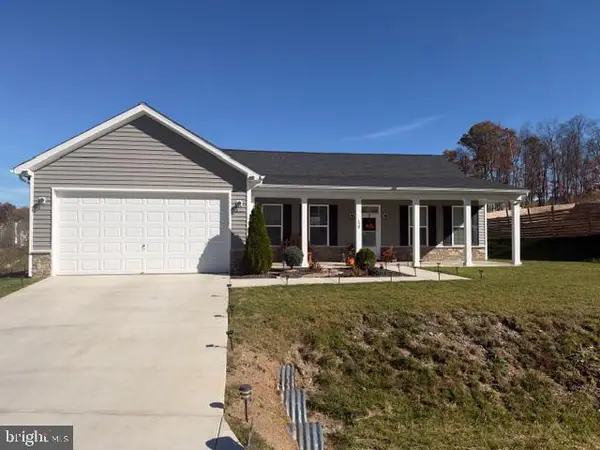 $385,000Coming Soon3 beds 2 baths1,720 sq. ft.
120 Stetson Dr, MARTINSBURG, WV 25405
MLS# WVBE2055866Listed by: SAMSON PROPERTIES - Coming Soon
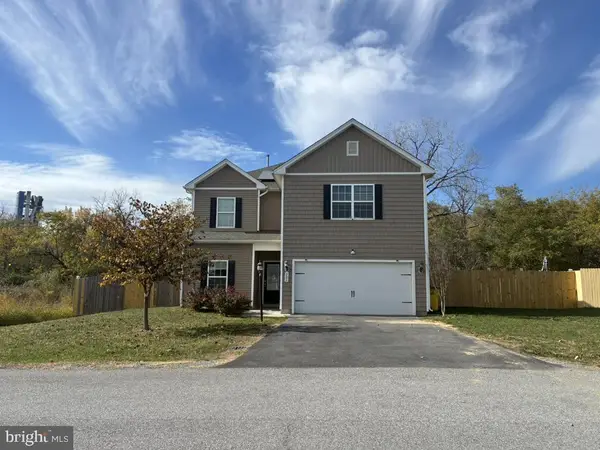 $399,000Coming Soon3 beds 3 baths2,626 sq. ft.
201 Wyeth Ave, MARTINSBURG, WV 25401
MLS# WVBE2055778Listed by: EXP REALTY, LLC - Coming Soon
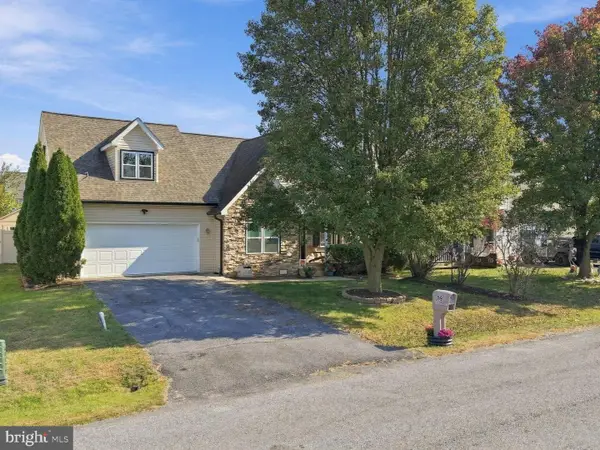 $385,000Coming Soon3 beds 2 baths1,573 sq. ft.
89 Bittinger Ct, MARTINSBURG, WV 25405
MLS# WVBE2055140Listed by: DANDRIDGE REALTY GROUP, LLC - Coming Soon
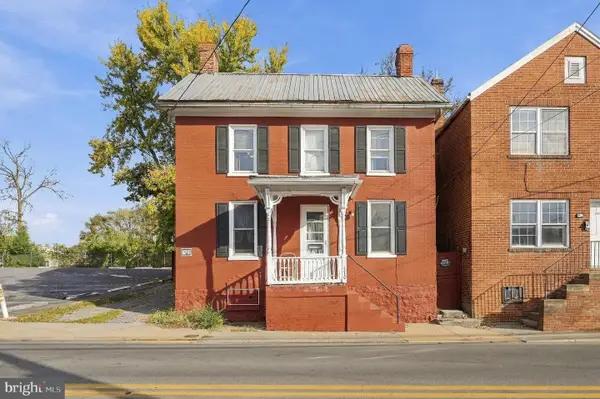 $175,000Coming Soon3 beds 1 baths1,088 sq. ft.
510 W Race St, MARTINSBURG, WV 25401
MLS# WVBE2055742Listed by: RE/MAX DISTINCTIVE REAL ESTATE - Coming Soon
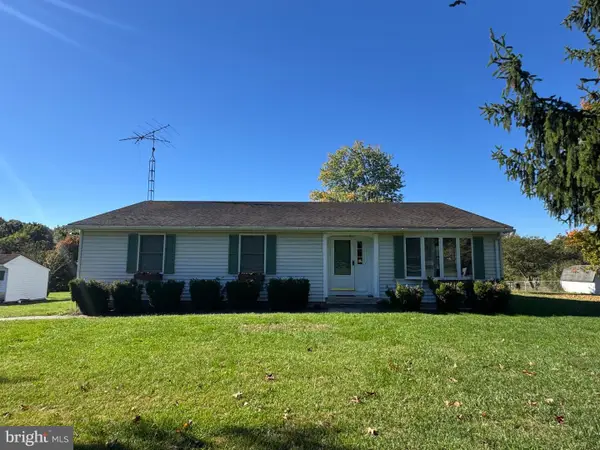 $353,000Coming Soon3 beds 2 baths1,738 sq. ft.
262 Bridget Rd, MARTINSBURG, WV 25404
MLS# WVBE2055480Listed by: COLDWELL BANKER HOME TOWN REALTY - Coming Soon
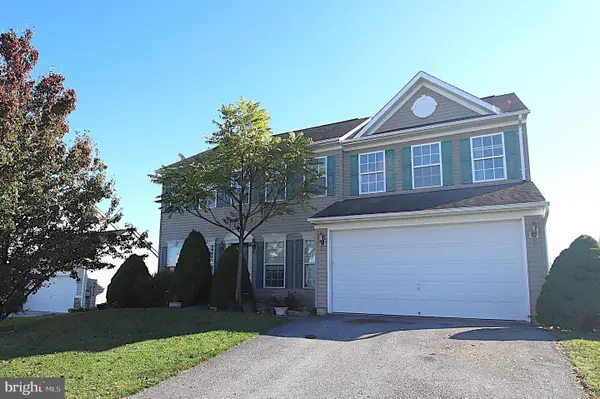 $375,000Coming Soon4 beds 3 baths3,020 sq. ft.
93 Einstein Way, MARTINSBURG, WV 25404
MLS# WVBE2055526Listed by: SAMSON PROPERTIES - Coming Soon
 $439,900Coming Soon4 beds 3 baths2,288 sq. ft.
203 Aylesbury Ln, MARTINSBURG, WV 25403
MLS# WVBE2055406Listed by: GAIN REALTY - Coming Soon
 $280,000Coming Soon2 beds 1 baths1,018 sq. ft.
424 S Tennessee Ave, MARTINSBURG, WV 25401
MLS# WVBE2054172Listed by: LONG & FOSTER REAL ESTATE, INC. - Open Sun, 1 to 3pmNew

 $295,000Active3 beds 2 baths1,096 sq. ft.
29 Jetta Cir, MARTINSBURG, WV 25403
MLS# WVBE2055848Listed by: CENTURY 21 MODERN REALTY RESULTS


Protect your home and budget from life's surprises with an Assurant Home Warranty, backed by a partner that supports you through every step of homeownership. Explore Plans.
©2026 Century 21 Real Estate LLC. All rights reserved. CENTURY 21®, the CENTURY 21 Logo and C21® are service marks owned by Century 21 Real Estate LLC. Century 21 Real Estate LLC fully supports the principles of the Fair Housing Act and the Equal Opportunity Act. Each office is independently owned and operated. Listing information is deemed reliable but not guaranteed accurate.