
125 Cabriolet Court, Martinsburg, WV 25401
Local realty services provided by:CENTURY 21 Dale Realty Co.
125 Cabriolet Court,Martinsburg, WV 25401
$402,800
- 5 Beds
- 4 Baths
- - sq. ft.
- Single family
- Sold
Listed by: natalie j hoffmann
Office: keller williams realty advantage
MLS#:WVBE2049058
Source:BRIGHTMLS
Sorry, we are unable to map this address
Price summary
- Price:$402,800
- Monthly HOA dues:$29.17
About this home
Great family home situated well established neighborhood. Great commuter location and convenient to schools & shopping. Kitchen has granite countertops with island and is open to family room. LVP flooring in foyer, dining and Kitchen area. Living room has carpet. 10 X 12 deck and accessible from the kitchen for easy grilling or enjoying your morning coffee. This home features 3 large bedrooms and a primary suite with tray ceilings on the upper level. All bedrooms have standard fan/lights. Primary bath has ceramic flooring and ceramic surround in oversized shower with seat, glass doors and a walk in closet. Laundry room on bedroom level with tiled flooring. Finished Walk out basement with 3rd full bath, family room and 5th BR. Backing to common land and on a cul-de-sac. Two car garage which is insulated, lots electrical outlets, insulated garage door and opener. Photos shown are of similar construction but may show some upgrades. Tons of standard features that other builders charge for as options. Depending on stage of construction, Homeowner may pick all interior finishes. Models Available for viewing. As with all new construction, WV transfer taxes are paid by Purchaser....
Contact an agent
Home facts
- Year built:2025
- Subdivision & Development:PRENTISS POINT
- Listing ID #:WVBE2049058
- Added:4 day(s) ago
- Updated:August 09, 2026 at 02:45 AM
Rooms and interior
- Bedrooms:5
- Total bathrooms:4
- Full bathrooms:3
- Half bathrooms:1
- Flooring:Carpet, Luxury Vinyl Plank, Tile/Brick
- Kitchen Description:Breakfast Area, Built-In Microwave, Dishwasher, Oven/Range - Electric, Refrigerator, Upgraded Countertops
- Bedroom Description:Walk In Closet(s)
- Basement:Yes
- Basement Description:Full, Rear Entrance, Rough Bath Plumb, Walkout Level
Heating and cooling
- Cooling:Heat Pump(s)
- Heating:Electric, Heat Pump(s)
Structure and exterior
- Year built:2025
- Architectural Style:Colonial
- Construction Materials:Vinyl Siding
- Foundation Description:Concrete Perimeter
- Levels:3 Story
Utilities
- Water:Public
- Sewer:Public Sewer
Finances and disclosures
- Price:$402,800
Features and amenities
- Laundry features:Washer/Dryer Hookups Only
- Amenities:Ceiling Fan(s)
Parking
- Parking description:Attached Garage, Garage - Front Entry, Garage Door Opener
- Garage:Yes
- Garage spaces:2
New listings near 125 Cabriolet Court
- New
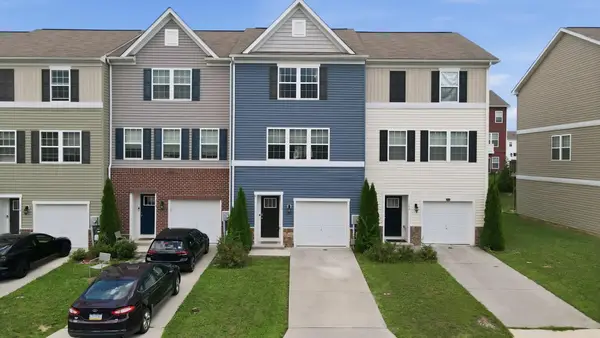 $284,900Active3 beds 3 baths1,880 sq. ft.
110 Vespucci Ln, MARTINSBURG, WV 25404
MLS# WVBE2053322Listed by: COLDWELL BANKER PREMIER - Coming Soon
 $275,000Coming Soon-- beds 7 baths
21 Honor Way, MARTINSBURG, WV 25405
MLS# WVBE2053512Listed by: MARSH REALTY - New
 $365,000Active3 beds 2 baths1,559 sq. ft.
43 Elstow Way, MARTINSBURG, WV 25405
MLS# WVBE2053300Listed by: SAMSON PROPERTIES - New
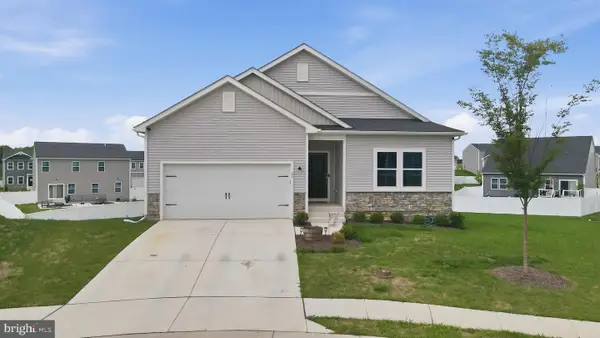 $424,900Active4 beds 2 baths1,762 sq. ft.
67 Election Ct, MARTINSBURG, WV 25405
MLS# WVBE2053490Listed by: SAMSON PROPERTIES - New
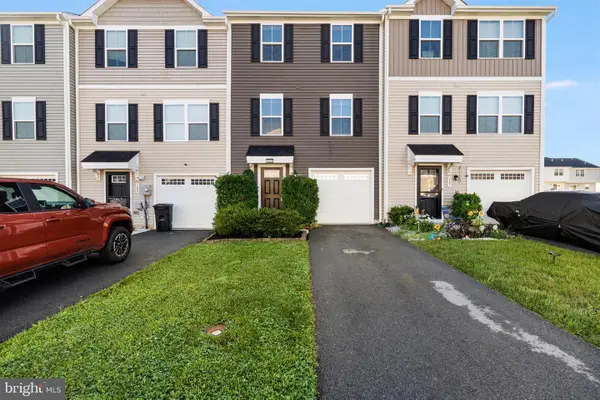 $255,000Active3 beds 3 baths1,350 sq. ft.
133 Rhea Dr, MARTINSBURG, WV 25403
MLS# WVBE2053382Listed by: RE/MAX REAL ESTATE GROUP - New
 $339,000Active4 beds -- baths2,557 sq. ft.
459 E Burke St, MARTINSBURG, WV 25404
MLS# WVBE2053482Listed by: SAMSON PROPERTIES - New
 $235,000Active3 beds 2 baths1,232 sq. ft.
135 Zeiler Dr, MARTINSBURG, WV 25404
MLS# WVBE2052980Listed by: DANDRIDGE REALTY GROUP, LLC - New
 $419,900Active4 beds 4 baths3,264 sq. ft.
130 Pierce Arrow Way, MARTINSBURG, WV 25401
MLS# WVBE2053474Listed by: KELLER WILLIAMS REALTY ADVANTAGE - Coming Soon
 $290,000Coming Soon4 beds 2 baths
120 N High St, MARTINSBURG, WV 25404
MLS# WVBE2053478Listed by: SAMSON PROPERTIES - New
 $290,000Active3 beds 3 baths2,324 sq. ft.
289 Magellan Dr, MARTINSBURG, WV 25404
MLS# WVBE2053438Listed by: KELLER WILLIAMS REALTY


Protect your home and budget from life's surprises with an Assurant Home Warranty, backed by a partner that supports you through every step of homeownership. Explore Plans.
©2026 Century 21 Real Estate LLC. All rights reserved. CENTURY 21®, the CENTURY 21 Logo and C21® are service marks owned by Century 21 Real Estate LLC. Century 21 Real Estate LLC fully supports the principles of the Fair Housing Act and the Equal Opportunity Act. Each office is independently owned and operated. Listing information is deemed reliable but not guaranteed accurate.