24 Ethan Cir, Martinsburg, WV 25403
Local realty services provided by:CENTURY 21 Sylvia Geist Agency
Listed by: kevin drake
Office: coldwell banker premier
MLS#:WVBE2053674
Source:BRIGHTMLS
Price summary
- Price:$369,000
- Price per sq. ft.:$234.14
- Monthly HOA dues:$39
About this home
Discover the charm of this beautifully designed ranch-style home in The Lakes at Martinsburg. Built in 2019, this inviting residence features an open floor plan that seamlessly connects the family room, dining room and kitchen, perfect for gatherings. The kitchen boasts upgraded countertops, a spacious island, and stainless steel appliances, making meal prep a delight. Enjoy the convenience of a main-level laundry and a luxurious primary suite with a walk-in closet and a spa-like bathroom. Step outside to a well-maintained lot, complemented by underground lawn sprinklers for easy upkeep. The serene view from the front of the home of trees and woods offers a peaceful retreat. With a two-car attached garage and ample driveway space, parking is a breeze. Community amenities include walking paths, a lake, playground, and scenic common grounds, enhancing your lifestyle. This home is not just a place to live; it's a place to thrive. Embrace comfort and convenience in your new sanctuary!
Contact an agent
Home facts
- Year built:2019
- Subdivision & Development:THE LAKES AT MARTINSBURG
- Listing ID #:WVBE2053674
- Added:1 day(s) ago
- Updated:August 27, 2026 at 05:35 AM
Rooms and interior
- Bedrooms:3
- Total bathrooms:2
- Full bathrooms:2
- Rooms Total:9
- Flooring:Carpet, Ceramic Tile, Luxury Vinyl Plank
- Dining Description:Combination Kitchen/Dining, Dining Room
- Bathrooms Description:Bathroom 2, Primary Bath(s), Primary Bathroom
- Kitchen Description:Built-In Microwave, Carpet, Dishwasher, Disposal, Exhaust Fan, Kitchen - Island, Microwave, Oven/Range - Gas, Pantry, Refrigerator, Stainless Steel Appliances, Upgraded Countertops, Water Heater - Tankless
- Bedroom Description:Carpet, Entry Level Bedroom, Primary Bedroom, Walk In Closet(s)
- Basement:Yes
- Basement Description:Connecting Stairway, Full, Interior Access, Poured Concrete, Rough Bath Plumb, Sump Pump, Unfinished
- Living area:1,576 sq. ft.
Heating and cooling
- Cooling:Central A/C
- Heating:90% Forced Air, Propane - Metered
Structure and exterior
- Roof:Architectural Shingle
- Year built:2019
- Building area:1,576 sq. ft.
- Lot area:0.18 Acres
- Lot Features:Front Yard, Rear Yard, SideYard(s)
- Architectural Style:Ranch/Rambler
- Construction Materials:Stone, Vinyl Siding
- Exterior Features:Underground Lawn Sprinkler
- Foundation Description:Concrete Perimeter, Passive Radon Mitigation
- Levels:1 Story
Utilities
- Water:Public
- Sewer:Public Sewer
Finances and disclosures
- Price:$369,000
- Price per sq. ft.:$234.14
- Tax amount:$2,244 (2026)
Features and amenities
- Laundry features:Hookup
- Amenities:Carpet, Underground Utilities, Window Treatments
Parking
- Parking description:Asphalt Driveway, Attached Garage, Garage - Front Entry, Garage Door Opener, Inside Access
- Garage:Yes
- Garage spaces:2
New listings near 24 Ethan Cir
- Coming Soon
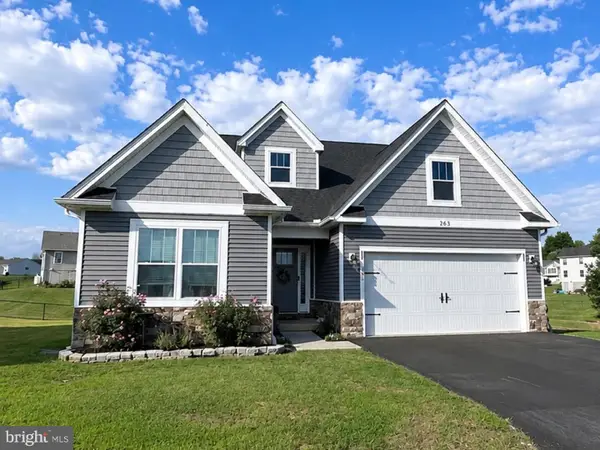 $424,900Coming Soon4 beds 3 baths2,691 sq. ft.
263 Twickenham Dr, MARTINSBURG, WV 25403
MLS# WVBE2054014Listed by: EXP REALTY LLC - Coming Soon
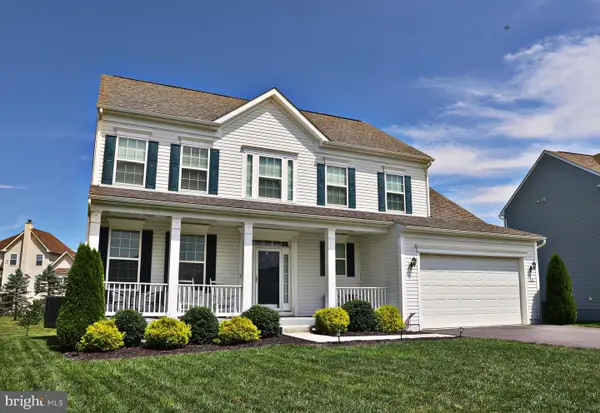 $525,000Coming Soon5 beds 4 baths3,271 sq. ft.
524 W Germantown Way, MARTINSBURG, WV 25403
MLS# WVBE2053936Listed by: LONG & FOSTER REAL ESTATE, INC. - Coming Soon
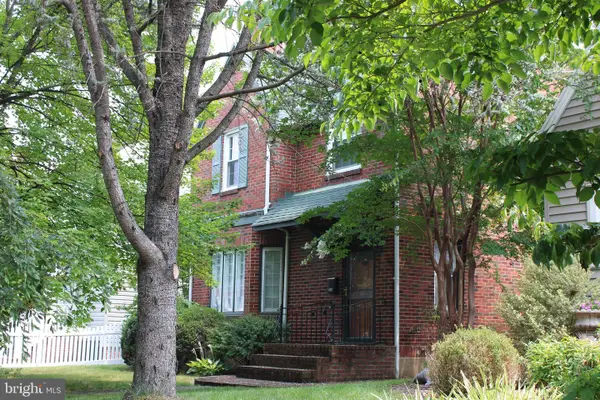 $350,000Coming Soon-- beds 1 baths2,128 sq. ft.
121 N Tennesse Avenue, MARTINSBURG, WV 25401
MLS# WVBE2052940Listed by: INTEGRITY REALTY LLC - Coming Soon
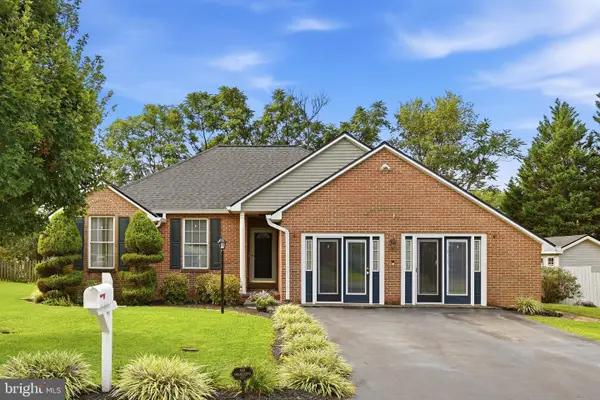 $359,900Coming Soon3 beds 2 baths1,677 sq. ft.
117 Gemstone Dr, MARTINSBURG, WV 25401
MLS# WVBE2053650Listed by: ERA OAKCREST REALTY, INC. - Coming Soon
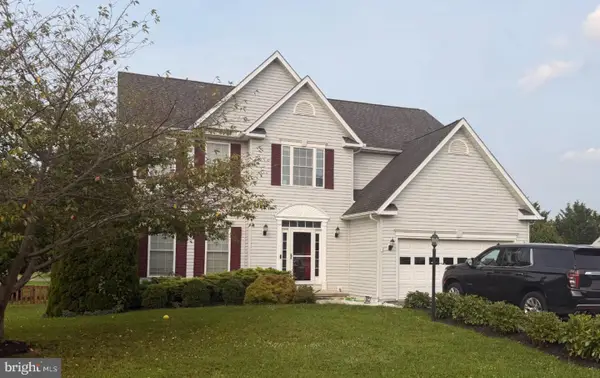
 $498,000Coming Soon5 beds 4 baths4,702 sq. ft.
13 Creighton Ct, MARTINSBURG, WV 25404
MLS# WVBE2053656Listed by: CENTURY 21 MODERN REALTY RESULTS - Coming Soon
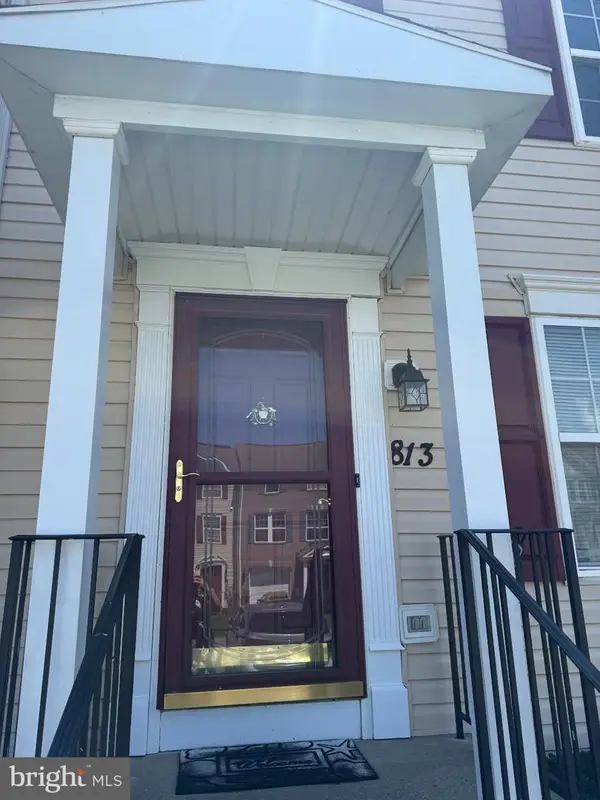 $274,900Coming Soon3 beds 3 baths2,500 sq. ft.
813 Desota Way, MARTINSBURG, WV 25401
MLS# WVBE2053472Listed by: SAMSON PROPERTIES - Coming Soon
 $279,999Coming Soon3 beds 3 baths1,850 sq. ft.
181 Dunrobin Dr, MARTINSBURG, WV 25405
MLS# WVBE2053248Listed by: CHARIS REALTY GROUP - New
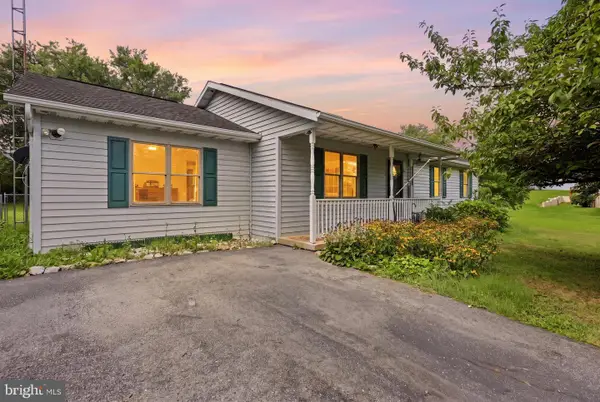 $299,900Active4 beds 2 baths1,478 sq. ft.
86 Spur Rd, MARTINSBURG, WV 25404
MLS# WVBE2053922Listed by: RE/MAX REAL ESTATE GROUP - New
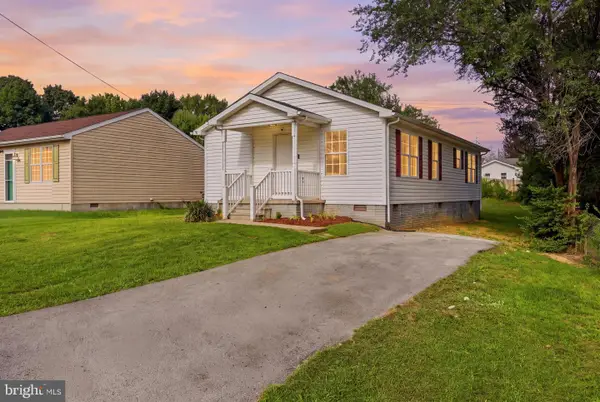 $244,900Active3 beds 1 baths1,062 sq. ft.
207 Arch St, MARTINSBURG, WV 25401
MLS# WVBE2053956Listed by: TOUCHSTONE REALTY, LLC


Protect your home and budget from life's surprises with an Assurant Home Warranty, backed by a partner that supports you through every step of homeownership. Explore Plans.
©2026 Century 21 Real Estate LLC. All rights reserved. CENTURY 21®, the CENTURY 21 Logo and C21® are service marks owned by Century 21 Real Estate LLC. Century 21 Real Estate LLC fully supports the principles of the Fair Housing Act and the Equal Opportunity Act. Each office is independently owned and operated. Listing information is deemed reliable but not guaranteed accurate.