
28 Hargrove Cir, Martinsburg, WV 25403
Local realty services provided by:CENTURY 21 Dale Realty Co.
28 Hargrove Cir,Martinsburg, WV 25403
$549,999
- 4 Beds
- 4 Baths
- 4,170 sq. ft.
- Single family
- Coming Soon
Listed by: karen m zaldivar
Office: path realty
MLS#:WVBE2054612
Source:BRIGHTMLS
Price summary
- Price:$549,999
- Price per sq. ft.:$131.89
- Monthly HOA dues:$30
About this home
Nestled in the prestigious Harlan Run community, this exquisite Colonial residence offers a harmonious blend of luxury and comfort, perfect for those who appreciate the finer things in life. Spanning an impressive 0.8 acres, this property is a sanctuary of elegance, featuring meticulously maintained landscaping and a serene cul-de-sac location that ensures privacy and tranquility. Step inside to discover a thoughtfully designed interior that exudes sophistication. The open floor plan seamlessly connects the gourmet kitchen to the family room, creating an inviting space for both entertaining and everyday living. The kitchen is a chef's dream, equipped with high-end stainless steel appliances, including a built-in microwave, wall oven, and a cooktop, all complemented by a spacious island and ample pantry storage. The dining area, adorned with crown moldings and chair railings, sets the stage for memorable gatherings. Natural light floods the home through stunning bay and Palladian windows, enhancing the beauty of the hardwood and luxury vinyl plank flooring throughout. Cozy up by one of the two elegant fireplaces, each featuring glass doors that add a touch of modernity to the classic charm. The main floor laundry adds convenience, while the walk-in closets provide ample storage for your wardrobe. Retreat to the luxurious master suite, where relaxation awaits. The en-suite bathroom boasts exquisite finishes, including dual vanities and a soaking tub, creating a spa-like atmosphere. The partially finished basement with full bathroom offers endless possibilities, whether you envision a home theater, gym, or additional living space. Step outside to your private deck and porch, perfect for al fresco dining or simply enjoying the serene rear yard. Additional features include an attached side-entry garage with space for two vehicles, an asphalt driveway, and a charming shed for extra storage. This home is not just a residence; it's a lifestyle choice that embodies luxury, comfort, and convenience. Experience the unparalleled charm of Harlan Run, where every detail has been curated for those who seek an exclusive living experience. Don't miss the opportunity to make this stunning property your own....
Contact an agent
Home facts
- Year built:2003
- Subdivision & Development:HARLAN RUN
- Listing ID #:WVBE2054612
- Updated:September 22, 2026 at 01:39 PM
Rooms and interior
- Bedrooms:4
- Total bathrooms:4
- Full bathrooms:3
- Half bathrooms:1
- Flooring:Carpet, Ceramic Tile, Hardwood, Luxury Vinyl Plank
- Dining Description:Dining Area
- Kitchen Description:Built-In Microwave, Carpet, Cooktop, Crown Moldings, Dishwasher, Disposal, Icemaker, Kitchen - Gourmet, Kitchen - Island, Kitchen - Table Space, Microwave, Oven - Wall, Pantry, Recessed Lighting, Refrigerator, Stainless Steel Appliances, Water Heater
- Bedroom Description:Carpet, Walk In Closet(s)
- Basement:Yes
- Basement Description:Full, Heated, Improved, Partially Finished, Rear Entrance
- Living area:4,170 sq. ft.
Heating and cooling
- Cooling:Ceiling Fan(s), Central A/C, Heat Pump(s)
- Heating:Electric, Heat Pump(s)
Structure and exterior
- Roof:Architectural Shingle, Hip
- Year built:2003
- Building area:4,170 sq. ft.
- Lot area:0.8 Acres
- Lot Features:Cleared, Cul-de-sac, Level, Rear Yard
- Architectural Style:Colonial
- Construction Materials:Stone, Vinyl Siding
- Exterior Features:Deck(s), Porch(es)
- Foundation Description:Concrete Perimeter
- Levels:3 Story
Utilities
- Water:Public
- Sewer:On Site Septic, Septic Exists
Finances and disclosures
- Price:$549,999
- Price per sq. ft.:$131.89
- Tax amount:$3,498 (2024)
Features and amenities
- Laundry features:Dryer - Electric, Washer
- Amenities:200+ Amp Service, Attic, Bay/Bow Windows, Cable TV, Cable TV Available, Carpet, Ceiling Fan(s), Chair Railings, Crown Moldings, Electric Available, Recessed Lighting, Underground Utilities, Window Treatments
Parking
- Parking description:Asphalt Driveway, Attached Garage, Garage - Side Entry, Garage Door Opener
- Garage:Yes
- Garage spaces:2
New listings near 28 Hargrove Cir
- Coming Soon
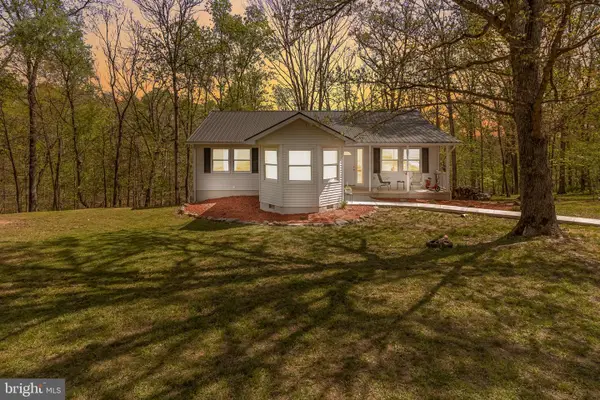 $515,000Coming Soon5 beds 3 baths2,620 sq. ft.
139 Cone Ct, MARTINSBURG, WV 25405
MLS# WVBE2054594Listed by: PEARSON SMITH REALTY, LLC - Coming Soon
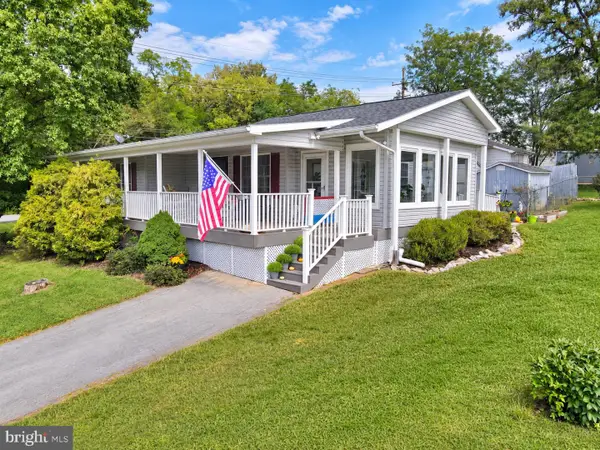 $280,000Coming Soon2 beds 2 baths1,073 sq. ft.
1300 S Raleigh St, MARTINSBURG, WV 25401
MLS# WVBE2054630Listed by: BURCH REAL ESTATE GROUP, LLC - Coming Soon
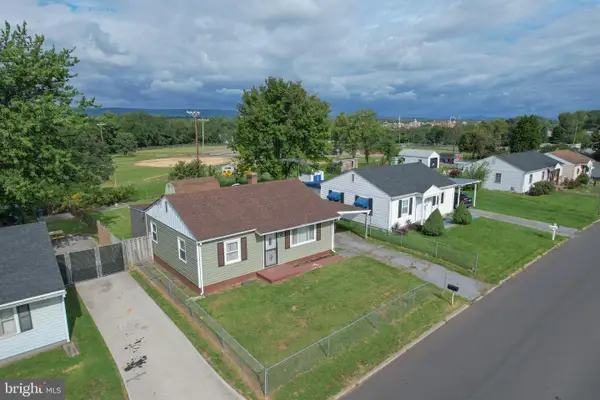 $199,999Coming Soon2 beds 1 baths720 sq. ft.
626 State Cir, MARTINSBURG, WV 25401
MLS# WVBE2054538Listed by: PATH REALTY - Coming Soon
 $312,000Coming Soon4 beds 2 baths2,394 sq. ft.
687 Teal Rd N, MARTINSBURG, WV 25405
MLS# WVBE2054624Listed by: KELLER WILLIAMS REALTY - Coming Soon
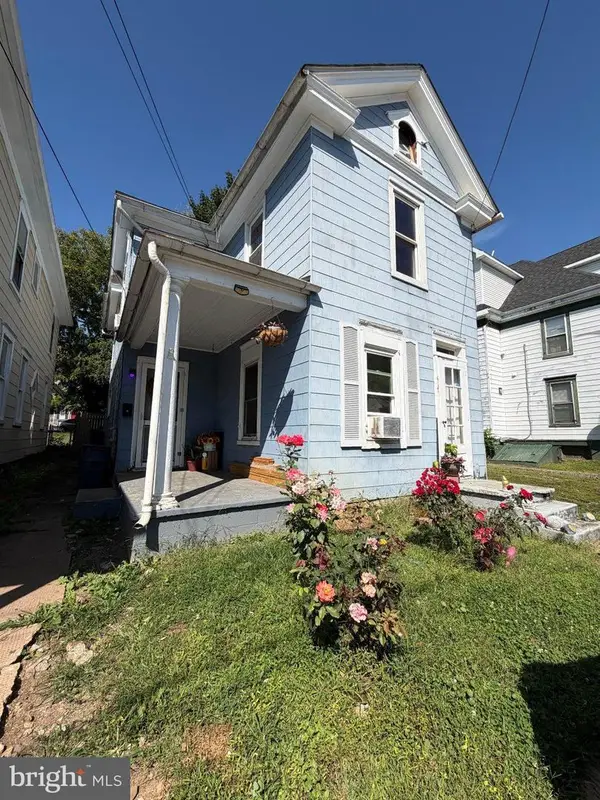 $140,000Coming Soon3 beds 1 baths1,338 sq. ft.
417 Virginia Ave, MARTINSBURG, WV 25401
MLS# WVBE2054608Listed by: THE KW COLLECTIVE - Coming Soon
 $349,000Coming Soon3 beds 2 baths1,314 sq. ft.
210 Aristides Way, MARTINSBURG, WV 25404
MLS# WVBE2053734Listed by: LPT REALTY, LLC - Coming Soon
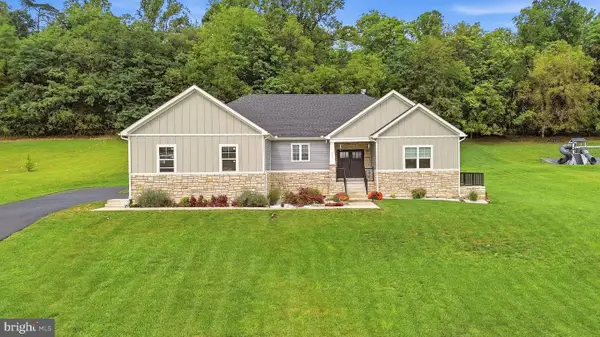 $615,000Coming Soon4 beds 3 baths2,396 sq. ft.
260 Elegant Dr, MARTINSBURG, WV 25403
MLS# WVBE2054550Listed by: PEARSON SMITH REALTY, LLC - Coming Soon
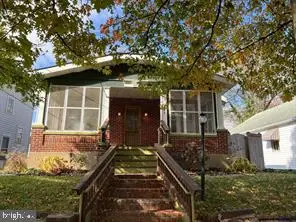 $225,000Coming Soon2 beds 1 baths1,148 sq. ft.
105 S Georgia Ave, MARTINSBURG, WV 25401
MLS# WVBE2054524Listed by: SAMSON PROPERTIES - Coming Soon
 $435,000Coming Soon4 beds 3 baths2,994 sq. ft.
122 Zennor Way, MARTINSBURG, WV 25405
MLS# WVBE2054458Listed by: CHARIS REALTY GROUP


Protect your home and budget from life's surprises with an Assurant Home Warranty, backed by a partner that supports you through every step of homeownership. Explore Plans.
©2026 Century 21 Real Estate LLC. All rights reserved. CENTURY 21®, the CENTURY 21 Logo and C21® are service marks owned by Century 21 Real Estate LLC. Century 21 Real Estate LLC fully supports the principles of the Fair Housing Act and the Equal Opportunity Act. Each office is independently owned and operated. Listing information is deemed reliable but not guaranteed accurate.