
Homesite 382 Fontana Cir, Martinsburg, WV 25403
Local realty services provided by:CENTURY 21 Harbor Realty
Homesite 382 Fontana Cir,Martinsburg, WV 25403
$481,490
- 3 Beds
- 3 Baths
- 3,034 sq. ft.
- Single family
- Pending
Listed by: brittany newman, blake pindell
Office: drb group realty, llc.
MLS#:WVBE2055834
Source:BRIGHTMLS
Price summary
- Price:$481,490
- Price per sq. ft.:$158.7
- Monthly HOA dues:$25
About this home
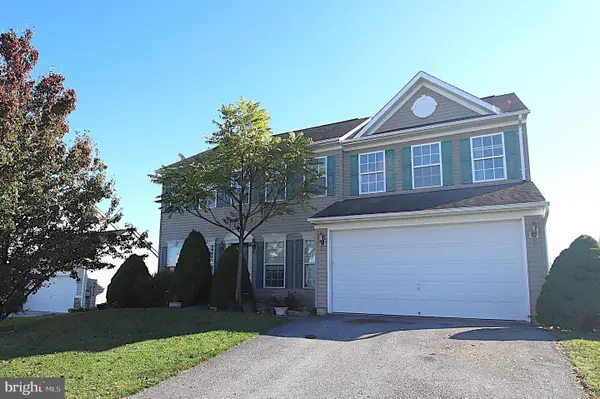
Efficiency at its finest is found in the Edgewood. This one-story home boasts 3 bedrooms and 3 full bathrooms. You and your guests will be greeted by a long, elegant entry leading to an open kitchen and family room. Two secondary bedrooms share a hall bath with a generous laundry room close by which opens to the attached two car garage. The back of the home is its heart. The open kitchen offers ample counter and cabinet space, along with a pantry. The adjacent breakfast area and family room mean plenty of space to gather. 10x14 composite deck just off the kitchen to enjoy those warm summer nights outside. The gracious Primary suite, with huge walk-in closet, is a private sanctuary located in the rear corner of your home. The sumptuous Primary bathroom includes a second sink and walk- in seated shower. The basement level is fully finished with two rec areas and a full bathroom. Experience the perfect blend of modern convenience and security with a video doorbell, keyless entry, and a smart garage door app — giving you peace of mind, wherever you are. The Gallery is conveniently located within minutes of I-81, Main Street Martinsburg, and the train station. Enjoy dining, shopping, and entertainment while staying connected to Northern Virginia and Western Maryland. Don’t miss your chance to call The Gallery your home—schedule your tour today! *Photos may not be of actual home. Photos may be of similar home/floorplan if home is under construction or if this is a base price listing....
Contact an agent
Home facts
- Year built:2027
- Subdivision & Development:THE GALLERY
- Listing ID #:WVBE2055834
- Updated:November 04, 2026 at 06:32 PM
Rooms and interior
- Bedrooms:3
- Total bathrooms:3
- Full bathrooms:3
- Bathrooms Description:Bathroom 2, Full Bath, Primary Bathroom
- Kitchen Description:Combination Kitchen/Living, Dishwasher, Disposal, Kitchen - Eat-In, Kitchen - Island, Microwave, Oven/Range - Electric, Recessed Lighting, Refrigerator, Stainless Steel Appliances
- Bedroom Description:Primary Bedroom, Walk In Closet(s)
- Basement:Yes
- Basement Description:Fully Finished, Walkout Level
- Living area:3,034 sq. ft.
Heating and cooling
- Cooling:Central A/C, Programmable Thermostat
- Heating:90% Forced Air, Electric, Heat Pump(s)
Structure and exterior
- Roof:Architectural Shingle
- Year built:2027
- Building area:3,034 sq. ft.
- Lot area:0.23 Acres
- Architectural Style:Ranch/Rambler
- Construction Materials:Shake Siding, Vinyl Siding
- Exterior Features:Deck(s)
- Foundation Description:Slab
- Levels:2 Stories
Utilities
- Water:Public
- Sewer:Public Sewer
Finances and disclosures
- Price:$481,490
- Price per sq. ft.:$158.7
Features and amenities
- Laundry features:Dryer, Laundry, Washer
- Amenities:Recessed Lighting
Parking
- Parking description:Attached Garage, Garage - Front Entry
- Garage:Yes
- Garage spaces:2
New listings near Homesite 382 Fontana Cir
- Coming Soon
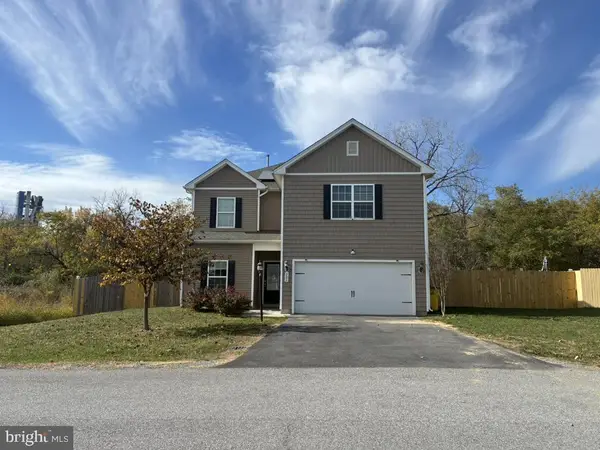 $399,000Coming Soon3 beds 3 baths2,626 sq. ft.
201 Wyeth Ave, MARTINSBURG, WV 25401
MLS# WVBE2055778Listed by: EXP REALTY, LLC - Coming Soon
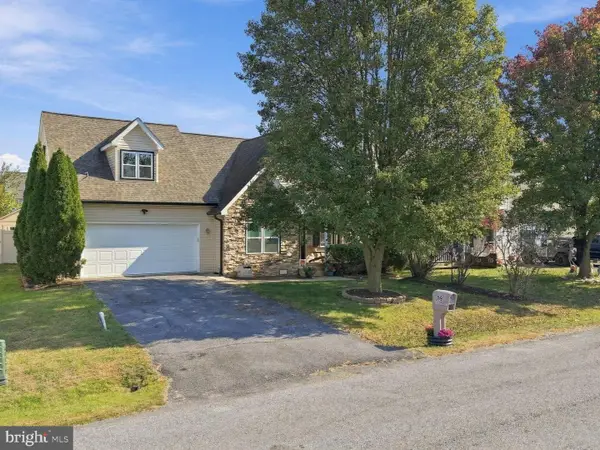 $385,000Coming Soon3 beds 2 baths1,573 sq. ft.
89 Bittinger Ct, MARTINSBURG, WV 25405
MLS# WVBE2055140Listed by: DANDRIDGE REALTY GROUP, LLC - Coming Soon
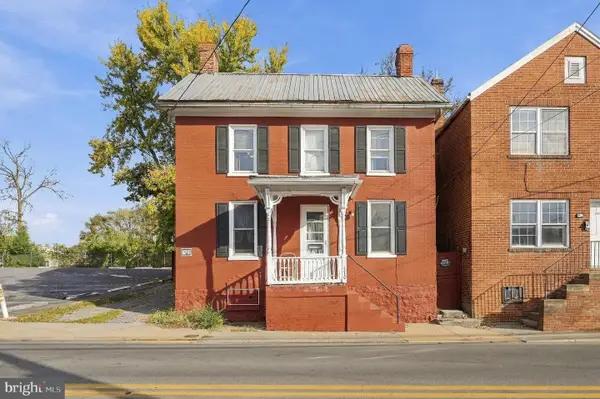 $175,000Coming Soon3 beds 1 baths1,088 sq. ft.
510 W Race St, MARTINSBURG, WV 25401
MLS# WVBE2055742Listed by: RE/MAX DISTINCTIVE REAL ESTATE - Coming Soon
 $308,880Coming Soon3 beds 3 baths1,836 sq. ft.
56 Augusta Ln, MARTINSBURG, WV 25405
MLS# WVBE2055740Listed by: SAMSON PROPERTIES - Coming Soon
 $375,000Coming Soon3 beds 4 baths2,059 sq. ft.
107 Lahaye Dr, MARTINSBURG, WV 25405
MLS# WVBE2055738Listed by: SAMSON PROPERTIES - Coming Soon
 $264,900Coming Soon3 beds 2 baths1,242 sq. ft.
819 Buxton St, MARTINSBURG, WV 25401
MLS# WVBE2055650Listed by: ERA LIBERTY REALTY - Coming Soon
 $184,900Coming Soon3 beds 1 baths1,597 sq. ft.
219 S Porter Ave, MARTINSBURG, WV 25401
MLS# WVBE2055424Listed by: WEICHERT REALTORS - BLUE RIBBON - Coming Soon
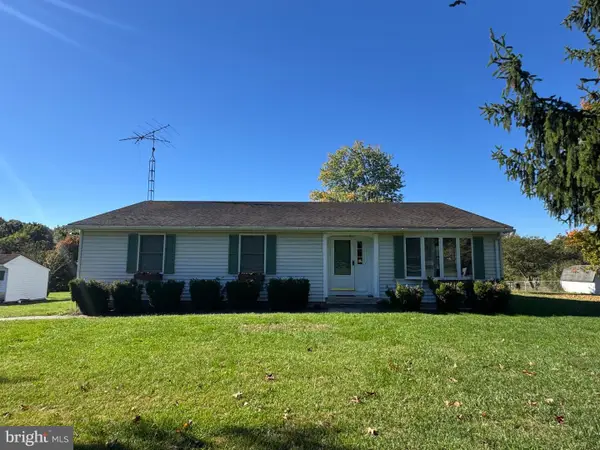 $353,000Coming Soon3 beds 2 baths1,738 sq. ft.
262 Bridget Rd, MARTINSBURG, WV 25404
MLS# WVBE2055480Listed by: COLDWELL BANKER HOME TOWN REALTY - Coming Soon
 $375,000Coming Soon4 beds 3 baths3,020 sq. ft.
93 Einstein Way, MARTINSBURG, WV 25404
MLS# WVBE2055526Listed by: SAMSON PROPERTIES - Coming Soon
 $439,900Coming Soon4 beds 3 baths2,288 sq. ft.
203 Aylesbury Ln, MARTINSBURG, WV 25403
MLS# WVBE2055406Listed by: GAIN REALTY


Protect your home and budget from life's surprises with an Assurant Home Warranty, backed by a partner that supports you through every step of homeownership. Explore Plans.
©2026 Century 21 Real Estate LLC. All rights reserved. CENTURY 21®, the CENTURY 21 Logo and C21® are service marks owned by Century 21 Real Estate LLC. Century 21 Real Estate LLC fully supports the principles of the Fair Housing Act and the Equal Opportunity Act. Each office is independently owned and operated. Listing information is deemed reliable but not guaranteed accurate.