
42 Tyler Way, Martinsburg, WV 25404
Local realty services provided by:CENTURY 21 Ryon Real Estate
42 Tyler Way,Martinsburg, WV 25404
$375,000
- 4 Beds
- 4 Baths
- 1,811 sq. ft.
- Single family
- Active
Listed by: tanya noll
Office: long & foster real estate, inc.
MLS#:WVBE2055422
Source:BRIGHTMLS
Price summary
- Price:$375,000
- Price per sq. ft.:$207.07
- Monthly HOA dues:$31
About this home
This home has it all! Great location in an established neighborhood close to the interstate. This home has plenty of room featuring 4 bedrooms and a total of two full baths and two half baths. With an open concept the layout of the kitchen-dining living area is perfect for entertaining. The sliding doors off the dining area lead to a concrete patio suited for outside dining or maybe a firepit for those cool evenings.The main level also has an additional room that could be used for a formal dining room, a den or an office. The laundry room is right off of the kitchen for added convenience. The basement is finished and has a half bath and an outside entrance.
Contact an agent
Home facts
- Year built:2004
- Subdivision & Development:PRINCETON SHOALS
- Listing ID #:WVBE2055422
- Added:1 day(s) ago
- Updated:October 30, 2026 at 02:36 PM
Rooms and interior
- Bedrooms:4
- Total bathrooms:4
- Full bathrooms:2
- Half bathrooms:2
- Dining Description:Combination Kitchen/Dining
- Kitchen Description:Breakfast Area, Pantry
- Basement:Yes
- Living area:1,811 sq. ft.
Heating and cooling
- Cooling:Central A/C
- Heating:90% Forced Air, Natural Gas
Structure and exterior
- Year built:2004
- Building area:1,811 sq. ft.
- Lot area:0.29 Acres
- Architectural Style:Colonial
- Construction Materials:Vinyl Siding
- Foundation Description:Block
- Levels:2 Stories
Utilities
- Water:Public
- Sewer:Public Sewer
Finances and disclosures
- Price:$375,000
- Price per sq. ft.:$207.07
- Tax amount:$2,019 (2026)
Parking
- Parking description:Attached Garage, Garage - Front Entry
- Garage:Yes
- Garage spaces:2
New listings near 42 Tyler Way
- Coming Soon
 $264,900Coming Soon3 beds 2 baths1,242 sq. ft.
819 Buxton St, MARTINSBURG, WV 25401
MLS# WVBE2055650Listed by: ERA LIBERTY REALTY - Coming Soon
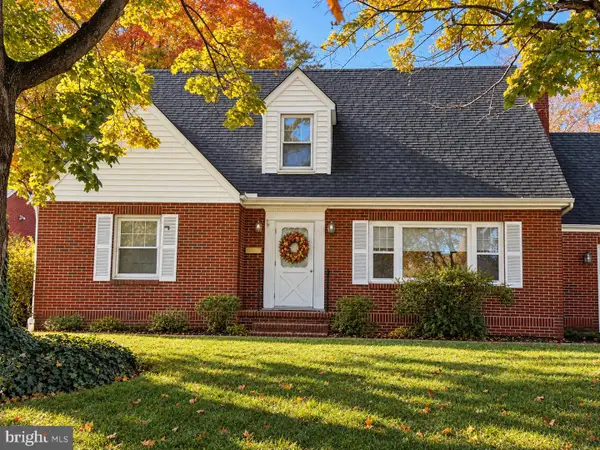 $330,000Coming Soon3 beds 2 baths1,823 sq. ft.
308 N Louisiana Ave, MARTINSBURG, WV 25401
MLS# WVBE2055566Listed by: THE KW COLLECTIVE - Coming Soon
 $184,900Coming Soon3 beds 1 baths1,597 sq. ft.
219 S Porter Ave, MARTINSBURG, WV 25401
MLS# WVBE2055424Listed by: WEICHERT REALTORS - BLUE RIBBON - Coming Soon
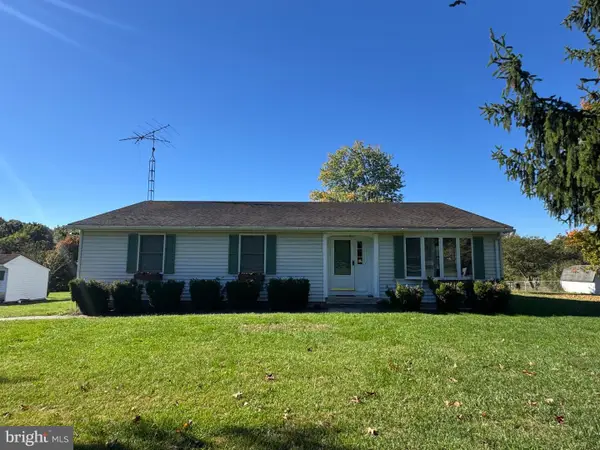 $353,000Coming Soon3 beds 2 baths1,738 sq. ft.
262 Bridget Rd, MARTINSBURG, WV 25404
MLS# WVBE2055480Listed by: COLDWELL BANKER HOME TOWN REALTY - Coming Soon
 $525,000Coming Soon4 beds 4 baths2,202 sq. ft.
229 Brockton Ln, MARTINSBURG, WV 25403
MLS# WVBE2055080Listed by: INTEGRITY REALTY LLC - Coming Soon
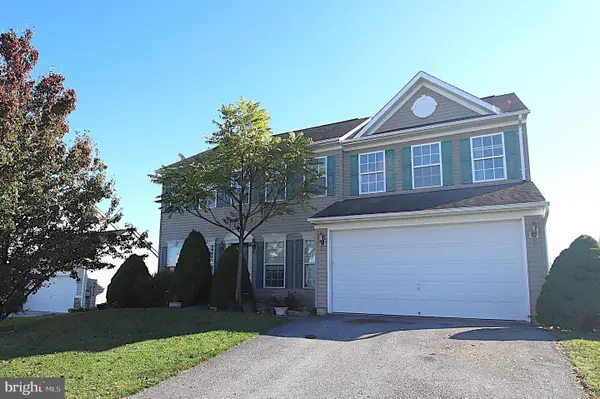 $375,000Coming Soon4 beds 3 baths2,420 sq. ft.
93 Einstein Way, MARTINSBURG, WV 25404
MLS# WVBE2055526Listed by: SAMSON PROPERTIES - Coming Soon
 $439,900Coming Soon4 beds 3 baths2,288 sq. ft.
203 Aylesbury Ln, MARTINSBURG, WV 25403
MLS# WVBE2055406Listed by: GAIN REALTY - Coming Soon
 $275,000Coming Soon3 beds 3 baths1,794 sq. ft.
148 Furlong Way, MARTINSBURG, WV 25404
MLS# WVBE2055492Listed by: WEICHERT REALTORS - BLUE RIBBON - Coming Soon
 $280,000Coming Soon2 beds 1 baths1,018 sq. ft.
424 S Tennessee Ave, MARTINSBURG, WV 25401
MLS# WVBE2054172Listed by: LONG & FOSTER REAL ESTATE, INC. - New
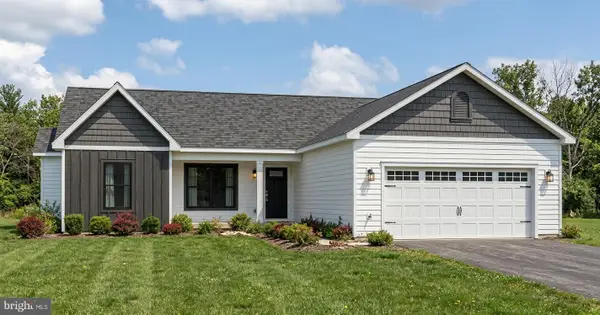 $377,500Active3 beds 2 baths1,442 sq. ft.
Lot 8 Haskell Dr, MARTINSBURG, WV 25404
MLS# WVBE2055668Listed by: SAMSON PROPERTIES


Protect your home and budget from life's surprises with an Assurant Home Warranty, backed by a partner that supports you through every step of homeownership. Explore Plans.
©2026 Century 21 Real Estate LLC. All rights reserved. CENTURY 21®, the CENTURY 21 Logo and C21® are service marks owned by Century 21 Real Estate LLC. Century 21 Real Estate LLC fully supports the principles of the Fair Housing Act and the Equal Opportunity Act. Each office is independently owned and operated. Listing information is deemed reliable but not guaranteed accurate.