
437 Jersey Farm Ln, Martinsburg, WV 25403
Local realty services provided by:CENTURY 21 Mertz & Associates
437 Jersey Farm Ln,Martinsburg, WV 25403
$649,900
- 4 Beds
- 3 Baths
- 3,800 sq. ft.
- Single family
- Active
Listed by: jonathan a shively
Office: samson properties
MLS#:WVBE2055690
Source:BRIGHTMLS
Price summary
- Price:$649,900
- Price per sq. ft.:$171.03
About this home
This is a tremendously unique property and home...one of the coolest properties I have worked with in over 20 years. The seller of this property is the developer of a surrounding community that is just being developed called High Grove. This home was the original farmhouse of the surrounding land and the developer decided to save the home versus demo due to its charm and character. The actual acreage is a minimum of 1.86 Acres. The seller put more than a quarter million into the renovation, repair, and preparation in this property to bring it to what you see today. Every part of this home was touched during this renovation and all systems have been properly serviced or replaced to assure ease of ownership. The layout itself is timeless and the way you use the huge rooms is entirely up to your imagination. The main level features a bedroom, living room, dining room, large kitchen, laundry, rear porch and awe inspiring foyer. Moving upstairs you encounter the true gem to this renovation in the primary suite that consumes the entire rear of the home. Converted from smaller rooms, we have opened it up to include a huge master suite, moving into a spa shower and bath, and back into a dressing room walk in closet complete with it's own island. Access to the upper level balcony/porch is also part of the primary suite renovation. The other 2 bedrooms are also a part of this floor. There is a walk up attic for storage or finishing and an unfinished basement. Around the property, you will find a fully renovated 2 level walk out bank barn of over 6000 sq ft, another run in building for detached garage parking and the little building behind the house I call the "School House." Overall, this is a one of a kind property that allows for the conveniences of a community around you with storage and barn space outside the HOA Covenants and Restrictions that would be perfect for the auto mechanic, trades, or small farm users. The entire access and entry into this property will change once the development is moving along. You will have a Road Maintenance fee to pay, but outside the Covenants and Restrictions of the community. Documents pertaining to HOA and Road Maintenance are still under construction and fees noted are estimated. Lot size is also an estimate but will be 1.5 Acres or larger. PLEASE reference and see docs open to buyers and agents attached to this listing....
Contact an agent
Home facts
- Year built:1900
- Subdivision & Development:NONE AVAILABLE
- Listing ID #:WVBE2055690
- Added:1 day(s) ago
- Updated:October 31, 2026 at 05:34 AM
Rooms and interior
- Bedrooms:4
- Total bathrooms:3
- Full bathrooms:3
- Flooring:Ceramic Tile, Hardwood, Luxury Vinyl Plank
- Dining Description:Dining Room, Formal/Separate Dining Room
- Bathrooms Description:Bathroom 2, Primary Bath(s), Primary Bathroom
- Kitchen Description:Breakfast Area, Built-In Microwave, Built-Ins, Dishwasher, Double/Dual Staircase, Exhaust Fan, Kitchen - Gourmet, Oven - Self Cleaning, Pantry, Refrigerator, Upgraded Countertops, Water Heater
- Bedroom Description:Entry Level Bedroom, Primary Bedroom, Walk In Closet(s)
- Basement:Yes
- Basement Description:Connecting Stairway, Dirt Floor, Interior Access, Unfinished, Walkout Stairs
- Living area:3,800 sq. ft.
Heating and cooling
- Cooling:Ceiling Fan(s), Central A/C, Heat Pump(s), Zoned
- Heating:Electric, Heat Pump(s)
Structure and exterior
- Roof:Asphalt, Shingle
- Year built:1900
- Building area:3,800 sq. ft.
- Lot area:1.86 Acres
- Lot Features:Cleared, Private, Secluded, Trees/Wooded
- Architectural Style:Colonial, Federal
- Construction Materials:Brick
- Exterior Features:Balcony, Chimney Cap(s), Outbuilding(s), Porch(es)
- Foundation Description:Stone
Schools
- High school:SPRING MILLS
- Middle school:SPRING MILLS
- Elementary school:SPRING MILLS PRIMARY
Utilities
- Water:Well
- Sewer:On Site Septic
Finances and disclosures
- Price:$649,900
- Price per sq. ft.:$171.03
Features and amenities
- Laundry features:Dryer, Dryer In Unit, Laundry, Washer, Washer In Unit
- Amenities:200+ Amp Service, Above Ground Utilities, Built-Ins, Cable TV, Ceiling Fan(s), Curved Staircase, Double/Dual Staircase, Phone, Window Treatments
Parking
- Parking description:Covered Parking, Detached Garage, Garage - Front Entry, Gravel Driveway
- Garage:Yes
- Garage spaces:2
New listings near 437 Jersey Farm Ln
- Coming Soon
 $375,000Coming Soon3 beds 4 baths2,059 sq. ft.
107 Lahaye Dr, MARTINSBURG, WV 25405
MLS# WVBE2055738Listed by: SAMSON PROPERTIES - Coming Soon
 $264,900Coming Soon3 beds 2 baths1,242 sq. ft.
819 Buxton St, MARTINSBURG, WV 25401
MLS# WVBE2055650Listed by: ERA LIBERTY REALTY - Coming Soon
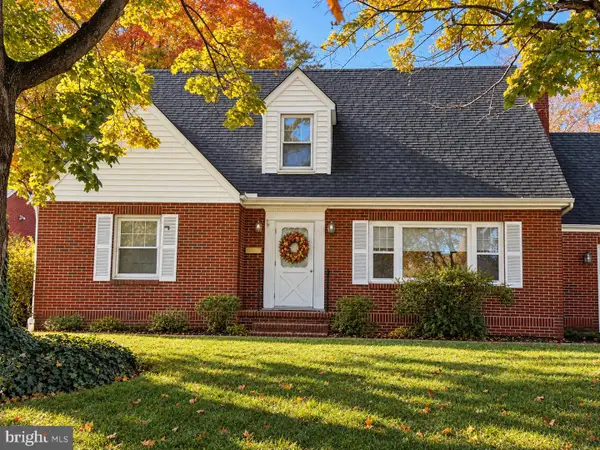 $330,000Coming Soon3 beds 2 baths1,823 sq. ft.
308 N Louisiana Ave, MARTINSBURG, WV 25401
MLS# WVBE2055566Listed by: THE KW COLLECTIVE - Coming Soon
 $184,900Coming Soon3 beds 1 baths1,597 sq. ft.
219 S Porter Ave, MARTINSBURG, WV 25401
MLS# WVBE2055424Listed by: WEICHERT REALTORS - BLUE RIBBON - Coming Soon
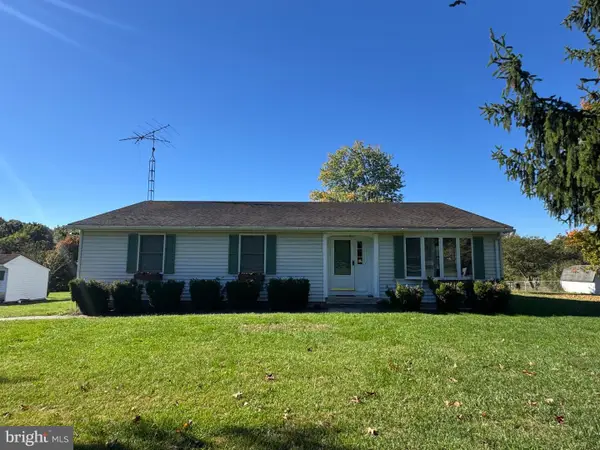 $353,000Coming Soon3 beds 2 baths1,738 sq. ft.
262 Bridget Rd, MARTINSBURG, WV 25404
MLS# WVBE2055480Listed by: COLDWELL BANKER HOME TOWN REALTY - Coming Soon
 $525,000Coming Soon4 beds 4 baths2,202 sq. ft.
229 Brockton Ln, MARTINSBURG, WV 25403
MLS# WVBE2055080Listed by: INTEGRITY REALTY LLC - Coming Soon
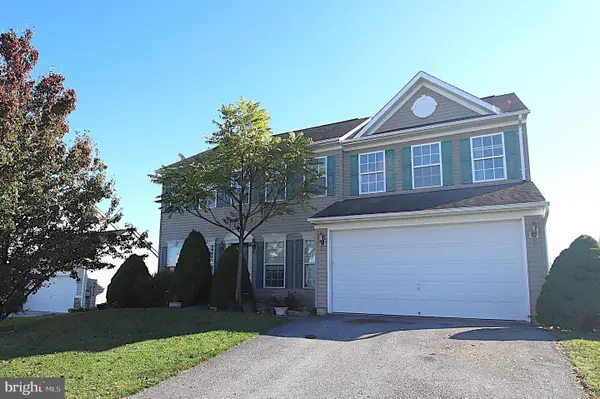 $375,000Coming Soon4 beds 3 baths2,420 sq. ft.
93 Einstein Way, MARTINSBURG, WV 25404
MLS# WVBE2055526Listed by: SAMSON PROPERTIES - Coming Soon
 $439,900Coming Soon4 beds 3 baths2,288 sq. ft.
203 Aylesbury Ln, MARTINSBURG, WV 25403
MLS# WVBE2055406Listed by: GAIN REALTY - Coming Soon
 $275,000Coming Soon3 beds 3 baths1,794 sq. ft.
148 Furlong Way, MARTINSBURG, WV 25404
MLS# WVBE2055492Listed by: WEICHERT REALTORS - BLUE RIBBON - Coming Soon
 $280,000Coming Soon2 beds 1 baths1,018 sq. ft.
424 S Tennessee Ave, MARTINSBURG, WV 25401
MLS# WVBE2054172Listed by: LONG & FOSTER REAL ESTATE, INC.


Protect your home and budget from life's surprises with an Assurant Home Warranty, backed by a partner that supports you through every step of homeownership. Explore Plans.
©2026 Century 21 Real Estate LLC. All rights reserved. CENTURY 21®, the CENTURY 21 Logo and C21® are service marks owned by Century 21 Real Estate LLC. Century 21 Real Estate LLC fully supports the principles of the Fair Housing Act and the Equal Opportunity Act. Each office is independently owned and operated. Listing information is deemed reliable but not guaranteed accurate.