
636 Faulkner Ave, Martinsburg, WV 25401
Local realty services provided by:CENTURY 21 Above and Beyond
636 Faulkner Ave,Martinsburg, WV 25401
$250,000
- 3 Beds
- 2 Baths
- 1,680 sq. ft.
- Single family
- Pending
Listed by: phyllis guthrie, richard l guthrie
Office: keller williams realty
MLS#:WVBE2051410
Source:BRIGHTMLS
Price summary
- Price:$250,000
- Price per sq. ft.:$148.81
About this home
Charming 1930s brick home located in a quiet section of downtown Martinsburg featuring timeless architectural character and old-world charm throughout. Highlights include hardwood floors, original woodwork, elegant French doors connecting the formal dining room and living room, spacious living areas, and a welcoming covered front porch. Conveniently located near downtown amenities, shopping, dining, and commuter routes. A wonderful opportunity to restore and personalize a classic home full of character. Property is being sold strictly as-is.
Contact an agent
Home facts
- Year built:1930
- Listing ID #:WVBE2051410
- Added:46 day(s) ago
- Updated:July 14, 2026 at 09:37 AM
Rooms and interior
- Bedrooms:3
- Total bathrooms:2
- Full bathrooms:1
- Half bathrooms:1
- Flooring:Hardwood, Luxury Vinyl Plank
- Dining Description:Dining Room, Formal/Separate Dining Room
- Kitchen Description:Built-Ins, Dishwasher, Disposal, Refrigerator, Stove, Water Heater
- Basement:Yes
- Basement Description:Interior Access, Unfinished
- Living area:1,680 sq. ft.
Heating and cooling
- Cooling:Central A/C
- Heating:Electric, Heat Pump(s)
Structure and exterior
- Year built:1930
- Building area:1,680 sq. ft.
- Lot area:0.12 Acres
- Architectural Style:Colonial
- Construction Materials:Brick
- Exterior Features:Outbuilding(s), Porch(es)
- Foundation Description:Concrete Perimeter
- Levels:2 Stories
Utilities
- Water:Public
- Sewer:Public Sewer
Finances and disclosures
- Price:$250,000
- Price per sq. ft.:$148.81
- Tax amount:$1,874 (2025)
Features and amenities
- Laundry features:Dryer, Laundry, Washer
- Amenities:Attic, Built-Ins, Ceiling Fan(s), Exterior Cameras
Parking
- Parking description:On Street
New listings near 636 Faulkner Ave
- New
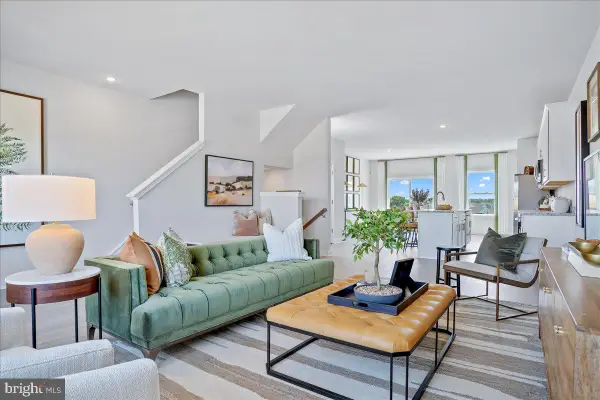 $329,990Active4 beds 4 baths2,400 sq. ft.
Homesite 799 Sherman Ave, RANSON, WV 25438
MLS# WVJF2025366Listed by: NEW HOME STAR VIRGINIA, LLC - New
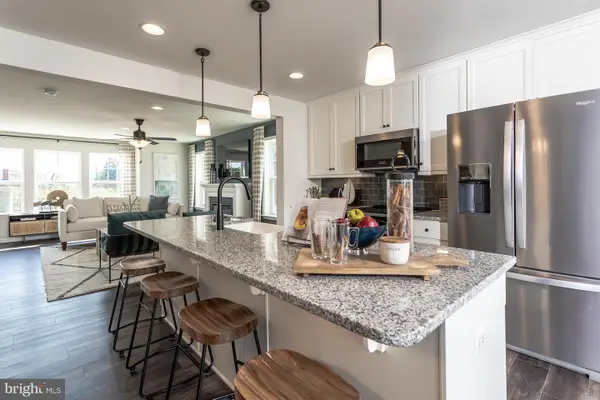 $294,990Active3 beds 4 baths1,617 sq. ft.
Homesite 602 Fontana Cir, MARTINSBURG, WV 25403
MLS# WVBE2052676Listed by: DRB GROUP REALTY, LLC - New
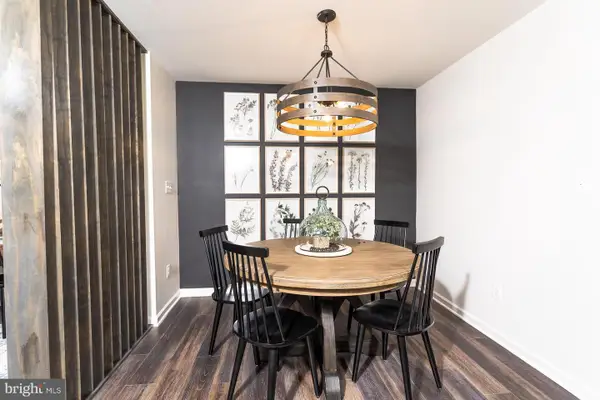 $313,990Active3 beds 4 baths1,901 sq. ft.
Homesite 634 Fontana Cir, MARTINSBURG, WV 25403
MLS# WVBE2052678Listed by: DRB GROUP REALTY, LLC - New
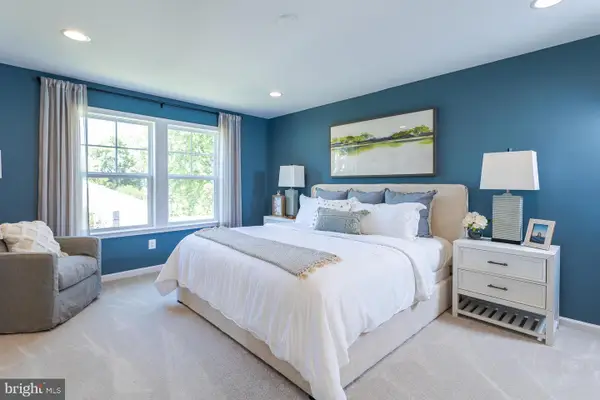 $291,990Active3 beds 4 baths1,617 sq. ft.
Homesite 633 Fontana Cir, MARTINSBURG, WV 25403
MLS# WVBE2052682Listed by: DRB GROUP REALTY, LLC - Coming Soon
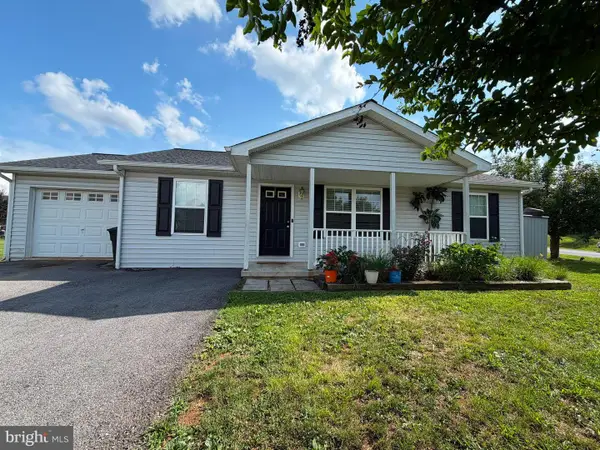 $295,000Coming Soon3 beds 2 baths
129 Raider Ln, MARTINSBURG, WV 25403
MLS# WVBE2052692Listed by: SAMSON PROPERTIES - Open Sat, 12 to 2pmNew
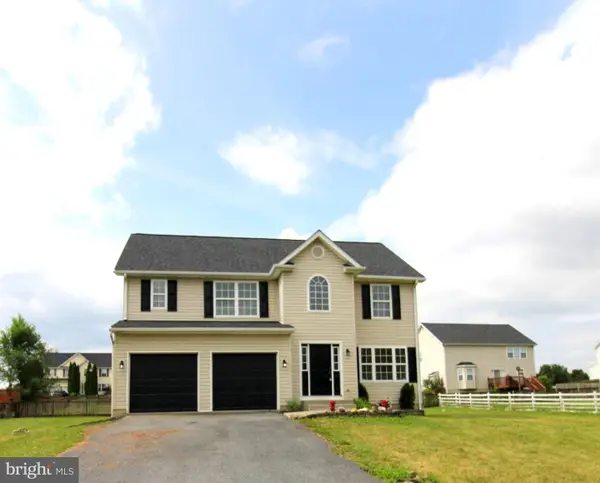 $329,900Active3 beds 3 baths2,157 sq. ft.
291 Teal Rd N, MARTINSBURG, WV 25405
MLS# WVBE2052690Listed by: FATHOM REALTY LLC - New
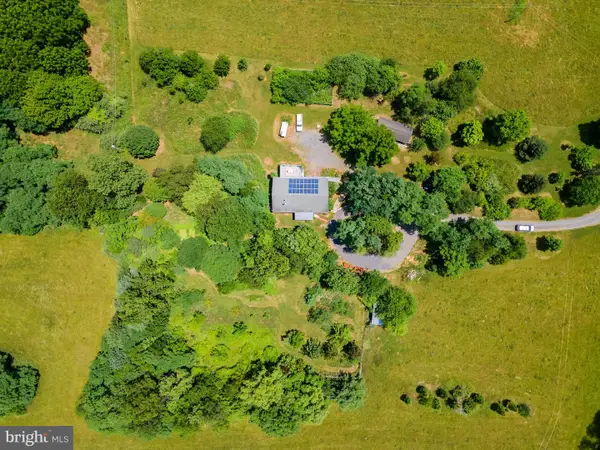 $630,000Active4 beds 3 baths1,344 sq. ft.
1121 Hollida Ln, MARTINSBURG, WV 25404
MLS# WVBE2052426Listed by: SAMSON PROPERTIES - New
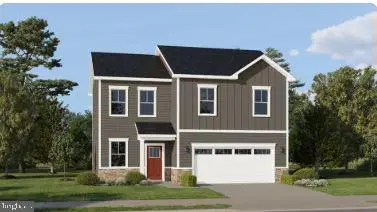 $352,290Active4 beds 3 baths1,809 sq. ft.
Lot #0206 Spitzenburg St #206, MARTINSBURG, WV 25401
MLS# WVBE2052684Listed by: NEXTHOME REALTY SELECT - New
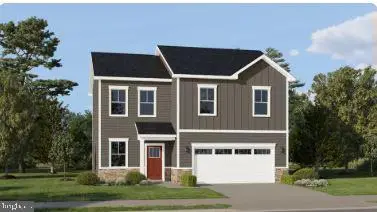 $383,390Active4 beds 3 baths2,363 sq. ft.
Lot #0204 Spitzenburg St #204, MARTINSBURG, WV 25401
MLS# WVBE2052686Listed by: NEXTHOME REALTY SELECT - Open Tue, 10am to 6pmNew
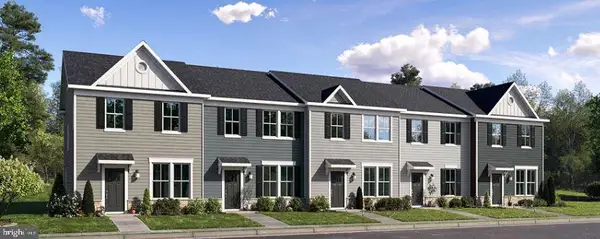 $257,290Active3 beds 2 baths1,360 sq. ft.
Lot #085 Gravenstein Ln #0085, MARTINSBURG, WV 25401
MLS# WVBE2052688Listed by: NEXTHOME REALTY SELECT


Protect your home and budget from life's surprises with an Assurant Home Warranty, backed by a partner that supports you through every step of homeownership. Explore Plans.
©2026 Century 21 Real Estate LLC. All rights reserved. CENTURY 21®, the CENTURY 21 Logo and C21® are service marks owned by Century 21 Real Estate LLC. Century 21 Real Estate LLC fully supports the principles of the Fair Housing Act and the Equal Opportunity Act. Each office is independently owned and operated. Listing information is deemed reliable but not guaranteed accurate.