
Lot #0204 Spitzenburg St #204, Martinsburg, WV 25401
Local realty services provided by:CENTURY 21 Charles Smith Agency, Inc.
Lot #0204 Spitzenburg St #204,Martinsburg, WV 25401
$383,390
- 4 Beds
- 3 Baths
- 2,363 sq. ft.
- Single family
- Active
Listed by: curtis w siever
Office: nexthome realty select
MLS#:WVBE2052686
Source:BRIGHTMLS
Price summary
- Price:$383,390
- Price per sq. ft.:$162.25
- Monthly HOA dues:$40
About this home
NEW CONSTRUCTION – ESTIMATED AUGUST 2026 DELIVERY! Welcome to the Hansom at Apple Harvest, a beautifully designed two-story home offering approximately 2,363 square feet of thoughtfully designed living space with 4 bedrooms, 2.5 bathrooms, a spacious loft, a partially finished basement, and a 2-car garage. The open-concept main level is designed for today's lifestyle, featuring a bright Great Room that flows effortlessly into the dining area and modern kitchen, making it ideal for both everyday living and entertaining.
The kitchen is appointed with Frost White Quartz countertops, Barnett Duraform Harbor cabinetry, stainless steel appliances, a center island with seating, and abundant cabinet and workspace. A convenient powder room and included washer and dryer add everyday convenience. The partially finished basement provides valuable additional living space perfect for a recreation room, media room, home gym, or play area, while still offering unfinished storage space and room for future expansion.
Upstairs, you'll find four generously sized bedrooms along with a versatile loft that can serve as a second family room, home office, or playroom. The spacious owner's suite features a large walk-in closet and a private bath with dual vanities, creating a comfortable retreat.
Apple Harvest is a sought-after master-planned community offering outstanding amenities, including a community swimming pool, pool house, playgrounds, tot lots, pocket parks, and scenic green spaces. Conveniently located near Route 45, I-81, and the Martinsburg MARC Station, commuting is simple while shopping, dining, and entertainment at The Commons, North Mall, and Martinsburg Plaza are just minutes away. Outdoor recreation is nearby at Ambrose Park, Poor House Farm Park, and the Berkeley 2000 Recreation Center.
Photos are of a similar home. Home features, finishes, colors, pricing, incentives, and availability are subject to change without notice. Closing costs and other buyer-paid fees are not included in the list price. School attendance zones are subject to change; buyers should verify current Martinsburg school assignments....
Contact an agent
Home facts
- Year built:2026
- Listing ID #:WVBE2052686
- Added:1 day(s) ago
- Updated:July 12, 2026 at 03:53 AM
Rooms and interior
- Bedrooms:4
- Total bathrooms:3
- Full bathrooms:2
- Half bathrooms:1
- Flooring:Carpet, Luxury Vinyl Plank
- Dining Description:Combination Kitchen/Dining
- Kitchen Description:Built-In Microwave, Combination Kitchen/Living, Dishwasher, Icemaker, Oven/Range - Electric, Refrigerator
- Bedroom Description:Walk In Closet(s)
- Basement:Yes
- Basement Description:Partially Finished, Poured Concrete, Rough Bath Plumb
- Living area:2,363 sq. ft.
Heating and cooling
- Cooling:Central A/C, Heat Pump(s), Programmable Thermostat
- Heating:Electric, Heat Pump(s), Programmable Thermostat
Structure and exterior
- Roof:Architectural Shingle
- Year built:2026
- Building area:2,363 sq. ft.
- Lot area:0.12 Acres
- Architectural Style:Colonial
- Construction Materials:Stone, Vinyl Siding
- Foundation Description:Concrete Perimeter
- Levels:2 Stories
Schools
- High school:MARTINSBURG
- Middle school:MARTINSBURG SOUTH
- Elementary school:ROSEMONT
Utilities
- Water:Public
- Sewer:Public Sewer
Finances and disclosures
- Price:$383,390
- Price per sq. ft.:$162.25
Features and amenities
- Amenities:200+ Amp Service, Cable TV, Carbon Monoxide Detector(s), Smoke Detector, Underground Utilities
Parking
- Parking description:Attached Garage, Concrete Driveway, Garage - Front Entry, Garage Door Opener, Inside Access
- Garage:Yes
- Garage spaces:2
New listings near Lot #0204 Spitzenburg St #204
- New
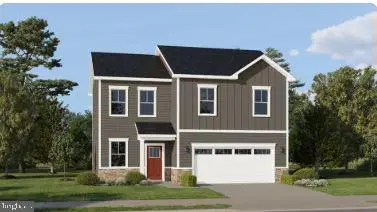 $352,290Active4 beds 3 baths1,809 sq. ft.
Lot #0206 Spitzenburg St #206, MARTINSBURG, WV 25401
MLS# WVBE2052684Listed by: NEXTHOME REALTY SELECT - Open Sun, 10am to 6pmNew
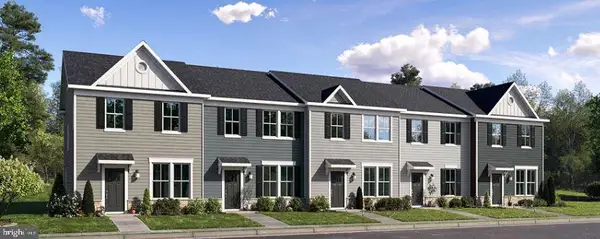 $257,290Active3 beds 2 baths1,360 sq. ft.
Lot #085 Gravenstein Ln #0085, MARTINSBURG, WV 25401
MLS# WVBE2052688Listed by: NEXTHOME REALTY SELECT - New
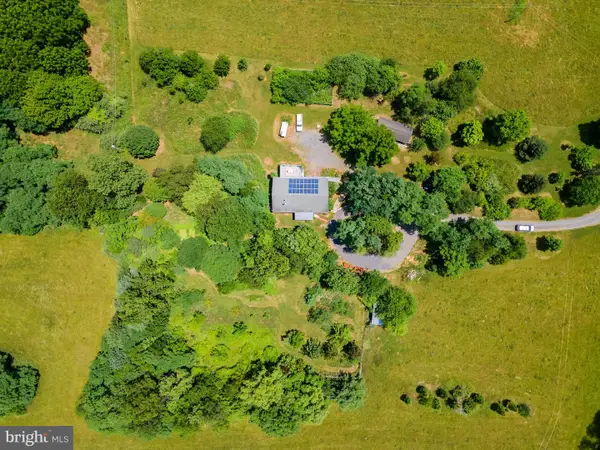 $630,000Active4 beds 3 baths1,344 sq. ft.
1121-rt.5/10 Lot 2 Hollida Ln, MARTINSBURG, WV 25404
MLS# WVBE2052426Listed by: SAMSON PROPERTIES - New
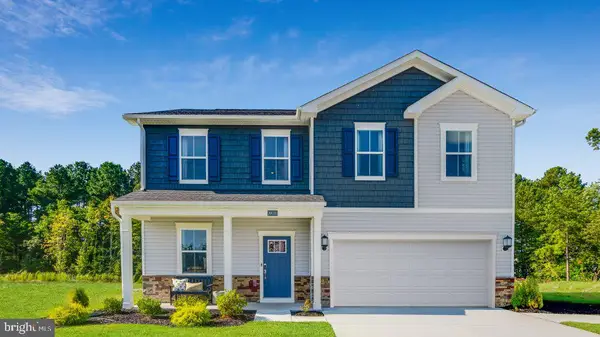 $369,810Active5 beds 3 baths2,238 sq. ft.
457 Gravenstein Ln, MARTINSBURG, WV 25401
MLS# WVBE2052680Listed by: NEXTHOME REALTY SELECT - New
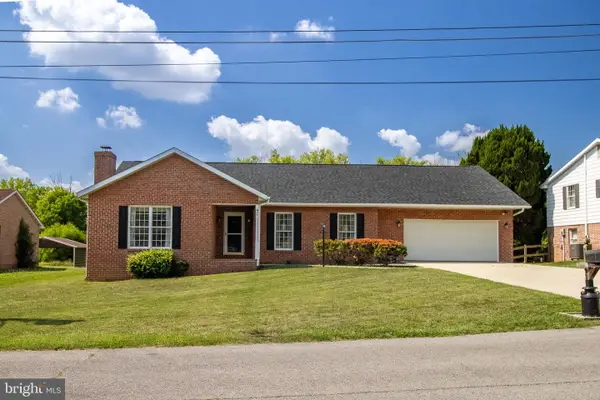 $385,000Active3 beds 2 baths1,715 sq. ft.
91 Meadowbrook Dr, MARTINSBURG, WV 25401
MLS# WVBE2052440Listed by: LONG & FOSTER REAL ESTATE, INC. - Open Sun, 1 to 4pmNew
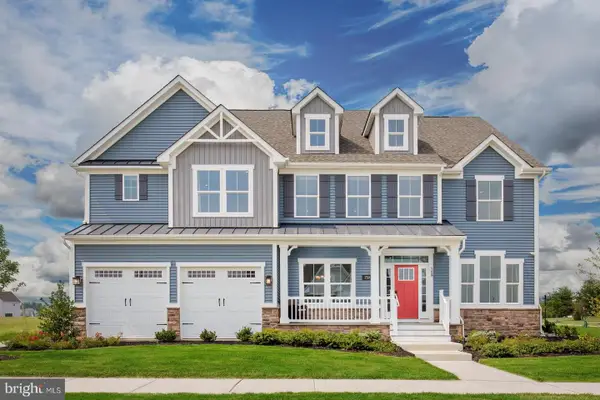 $569,990Active1 beds 1 baths4,165 sq. ft.
1823 Valencia Ct, MARTINSBURG, WV 25403
MLS# WVBE2052616Listed by: NVR, INC. - Coming Soon
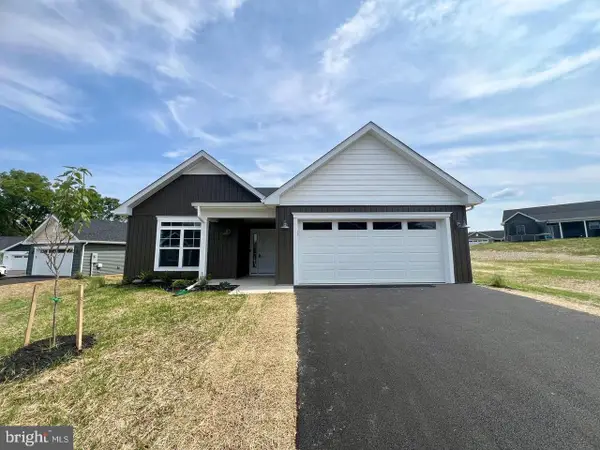 $325,000Coming Soon3 beds 2 baths
150 Duluth Dr, MARTINSBURG, WV 25404
MLS# WVBE2052646Listed by: REDFIN CORPORATION - Coming Soon
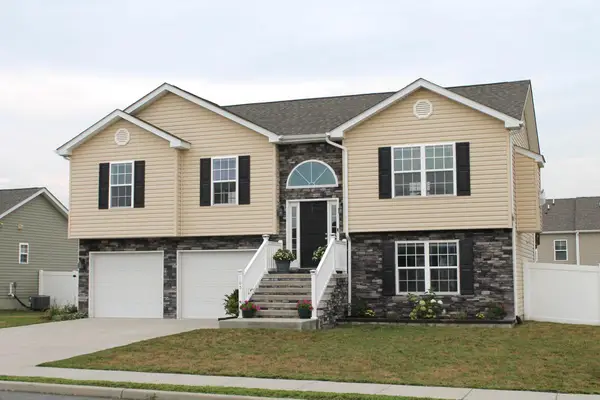 $369,900Coming Soon3 beds 3 baths
165 Jabez Dr, MARTINSBURG, WV 25405
MLS# WVBE2052658Listed by: REALTY ONE GROUP OLD TOWNE 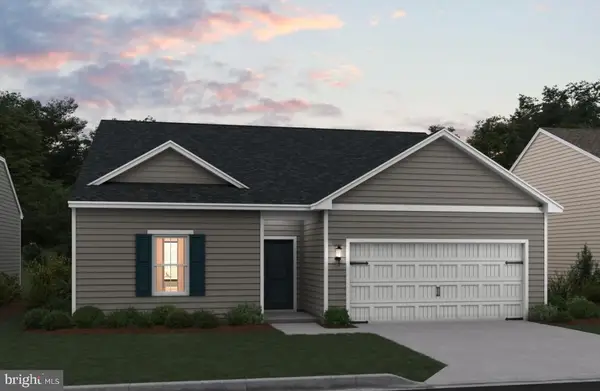 $385,602Pending4 beds 2 baths1,762 sq. ft.
508 (lot 189) Valor Lane, MARTINSBURG, WV 25405
MLS# WVBE2047870Listed by: LEADING EDGE PROPERTIES LLC


Protect your home and budget from life's surprises with an Assurant Home Warranty, backed by a partner that supports you through every step of homeownership. Explore Plans.
©2026 Century 21 Real Estate LLC. All rights reserved. CENTURY 21®, the CENTURY 21 Logo and C21® are service marks owned by Century 21 Real Estate LLC. Century 21 Real Estate LLC fully supports the principles of the Fair Housing Act and the Equal Opportunity Act. Each office is independently owned and operated. Listing information is deemed reliable but not guaranteed accurate.