
112 Foster Street, Mason, WV 25260
Local realty services provided by:CENTURY 21 Full Service Realty
112 Foster Street,Mason, WV 25260
$260,000
- 3 Beds
- 3 Baths
- 2,408 sq. ft.
- Single family
- Active
Listed by: sharon justus
Office: homestead realty
MLS#:284972
Source:WV_KVBOR
Price summary
- Price:$260,000
- Price per sq. ft.:$107.97
About this home
FALL in LOVE with your NEW HOME or INVESTMENT PROPERTY! Modern 2-Story Farmhouse with 4BR 2.5BA is nestled in the heart of Mason, WV. Built in 2006, this 2408 SF spacious home is welcoming & ready for the Buyer to customize! Main Floor features include an Open, Large Foyer w/Cathedral Ceiling; both Formal Living & Dining Rooms which provide ample space for entertaining & large gatherings. Kitchen w/Island Counter opens into Spacious Family Room. Convenient mud/pet room and .5 bath for additional appeal. Upper Floor features 3 Spacious BR and 2nd Full Bath. Primary BR Suite offers a Large Soaking Tub/Shower/Walk-In Closet. The large back yard features a 6Ft tall privacy fence and large Cement Patio in the backyard for grilling out and creating additional conversation areas or perhaps serve as base for Room Addition(s). Propane Fireplace. Partial Wraparound Porch & 2 Driveways for ample parking.
Contact an agent
Home facts
- Year built:2006
- Subdivision & Development:N/A
- Listing ID #:284972
- Added:2 day(s) ago
- Updated:October 11, 2026 at 03:47 PM
Rooms and interior
- Bedrooms:3
- Total bathrooms:3
- Full bathrooms:2
- Half bathrooms:1
- Rooms Total:8
- Flooring:Carpet, Vinyl
- Dining Description:Breakfast Area, Separate Formal Dining Room
- Kitchen Description:Dishwasher, Electric Range, Microwave, Refrigerator
- Basement:Yes
- Living area:2,408 sq. ft.
Heating and cooling
- Cooling:Central Air, Heat Pump
- Heating:Electric, Forced Air, Heat Pump
- Central air:Yes
Structure and exterior
- Roof:Composition, Shingle
- Year built:2006
- Building area:2,408 sq. ft.
- Lot area:0.18 Acres
- Architectural Style:Farmhouse, Two Story
- Construction Materials:Drywall, Frame
- Exterior Features:Fence, Patio, Porch, Storage
- Levels:2 Story
Schools
- High school:Wahama
- Middle school:Wahama
- Elementary school:New Haven
Utilities
- Water:Public
- Sewer:Public Sewer
Finances and disclosures
- Price:$260,000
- Price per sq. ft.:$107.97
- Tax amount:$1,546
Features and amenities
- Appliances:Electric Range, Microwave, Refrigerator
- Amenities:Insulated Windows, Smoke Detectors
New listings near 112 Foster Street
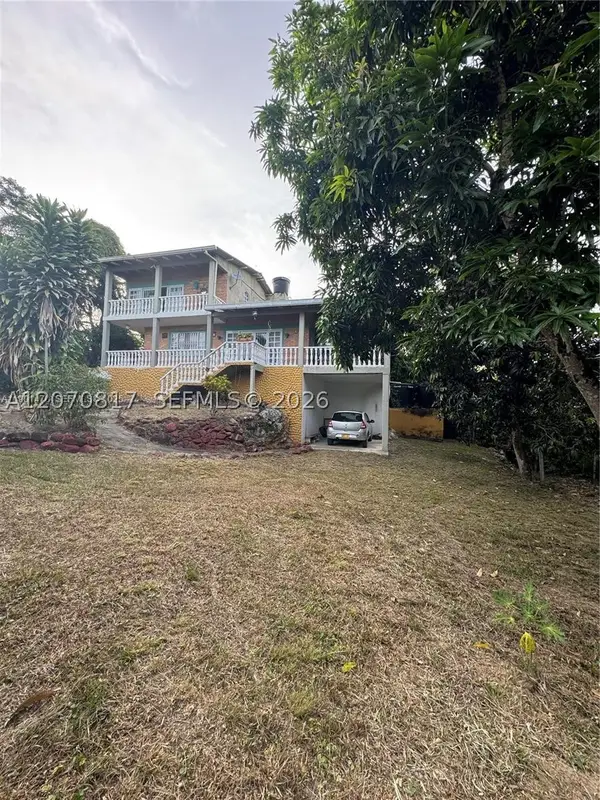 $177,000Active4 beds 4 baths2,680 sq. ft.
La Mesa El Penon, , 252601
MLS# A12070817Listed by: UNITED REALTY GROUP INC $108,000Pending2 beds 1 baths1,020 sq. ft.
390 Ann Street, Mason, WV 25260
MLS# 284606Listed by: THE ANGIE ZIMMERMAN REALTY GROUP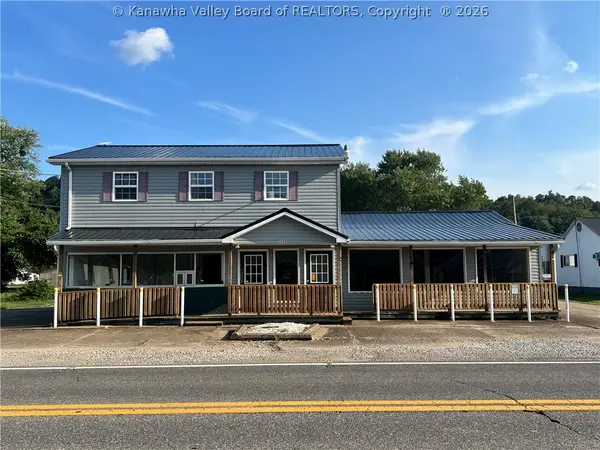 $209,000Active1 beds 3 baths1,750 sq. ft.
614 Adamsville Road, Mason, WV 25260
MLS# 284201Listed by: HOMESTEAD REALTY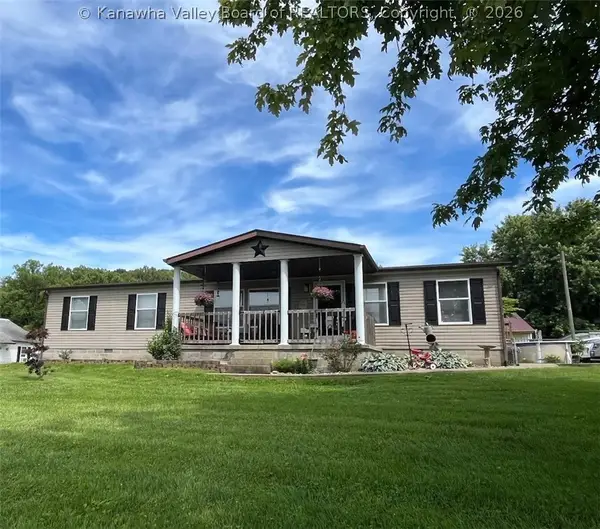 $169,000Pending4 beds 2 baths1,512 sq. ft.
176 Ann Street, Mason, WV 25260
MLS# 283762Listed by: THE ANGIE ZIMMERMAN REALTY GROUP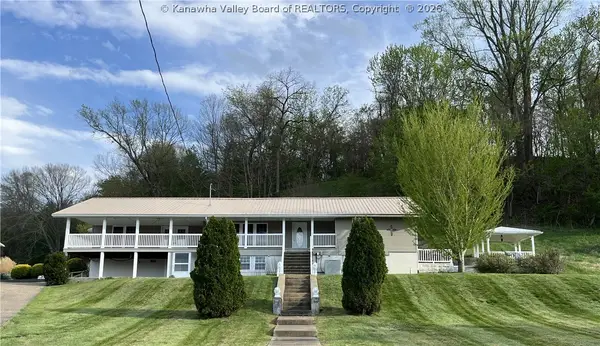 $360,000Active4 beds 4 baths3,935 sq. ft.
852 Fourth Street, Mason, WV 25260
MLS# 282733Listed by: THE ANGIE ZIMMERMAN REALTY GROUP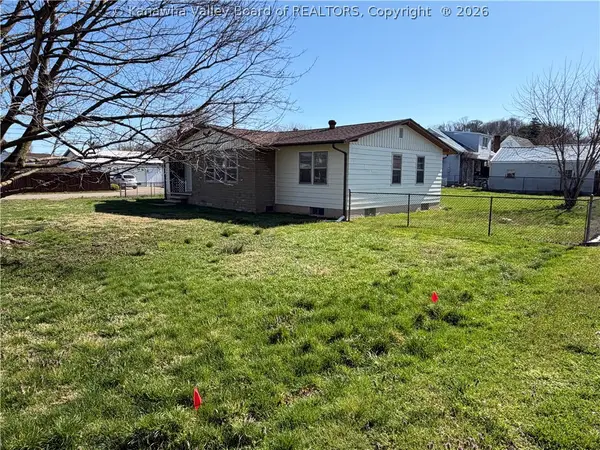 $199,000Active3 beds 2 baths1,422 sq. ft.
691 2nd Street, Mason, WV 25260
MLS# 282566Listed by: HOMESTEAD REALTY


Protect your home and budget from life's surprises with an Assurant Home Warranty, backed by a partner that supports you through every step of homeownership. Explore Plans.
©2026 Century 21 Real Estate LLC. All rights reserved. CENTURY 21®, the CENTURY 21 Logo and C21® are service marks owned by Century 21 Real Estate LLC. Century 21 Real Estate LLC fully supports the principles of the Fair Housing Act and the Equal Opportunity Act. Each office is independently owned and operated. Listing information is deemed reliable but not guaranteed accurate.