
614 Adamsville Road, Mason, WV 25260
Local realty services provided by:CENTURY 21 DeAnna Realty
614 Adamsville Road,Mason, WV 25260
$219,000
- 1 Beds
- 3 Baths
- 1,750 sq. ft.
- Single family
- Active
Listed by: sharon justus
Office: homestead realty
MLS#:284201
Source:WV_KVBOR
Price summary
- Price:$219,000
- Price per sq. ft.:$125.14
About this home
If you are looking for RENTAL/LEASE OPPORTUNITIES, this RENOVATED COMMERCIAL/RETAIL/MIXED USE property will not disappoint!! Highly visible property contains approx 1250SF on Main Level & approx 500SF 1 BR Apartment on Second Level. Main Level has an Open Foyer leading into two Large, Separate Suites ready for immediate Occupancy/Lease. Possible uses include OFFICE/RETAIL space or develop into Additional Apartments, or simply occupy the main floor as your residence & rent/lease the upstairs apartment. Main floor improvements include new drywall, trim & flooring throughout; 2 half baths have been renovated, double doors at each suite entrance, LED recessed lighting & more. Apartment has open living room/kitchen area, 1BR, walk-in shower, updated tile, and large walk-in closet. Outside features an attached 1 car garage with New Garage Door installed in 2024; on-site parking. New Metal Roof installed in 2024; New Heat Pump installed in 2024. Starlink and Emporia smart technology remain.
Contact an agent
Home facts
- Subdivision & Development:NO
- Listing ID #:284201
- Added:66 day(s) ago
- Updated:September 15, 2026 at 03:38 PM
Rooms and interior
- Bedrooms:1
- Total bathrooms:3
- Full bathrooms:1
- Half bathrooms:2
- Rooms Total:7
- Flooring:Carpet, Tile, Vinyl
- Kitchen Description:Dishwasher, Electric Range, Microwave, Refrigerator
- Basement:Yes
- Living area:1,750 sq. ft.
Heating and cooling
- Cooling:Heat Pump, Wall/Window Units
- Heating:Electric, Forced Air, Heat Pump, Wall Furnace
Structure and exterior
- Roof:Metal
- Building area:1,750 sq. ft.
- Lot area:0.14 Acres
- Architectural Style:Two Story
- Construction Materials:Block, Drywall, Frame
- Levels:2 Story
Schools
- High school:Wahama
- Middle school:Wahama
- Elementary school:New Haven
Utilities
- Water:Public
- Sewer:Septic Tank
Finances and disclosures
- Price:$219,000
- Price per sq. ft.:$125.14
- Tax amount:$1,229
Features and amenities
- Appliances:Electric Range, Microwave, Refrigerator
- Amenities:Insulated Windows, Smoke Detectors
Parking
- Parking description:Attached, Garage
- Garage:Yes
New listings near 614 Adamsville Road
 $108,000Pending2 beds 1 baths1,020 sq. ft.
390 Ann Street, Mason, WV 25260
MLS# 284606Listed by: THE ANGIE ZIMMERMAN REALTY GROUP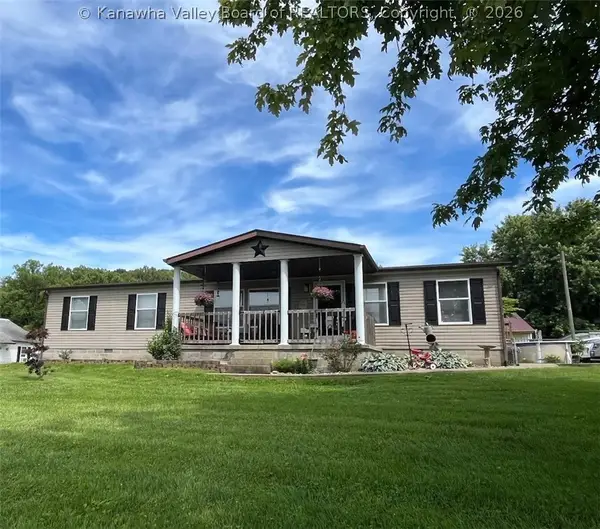 $169,000Pending4 beds 2 baths1,512 sq. ft.
176 Ann Street, Mason, WV 25260
MLS# 283762Listed by: THE ANGIE ZIMMERMAN REALTY GROUP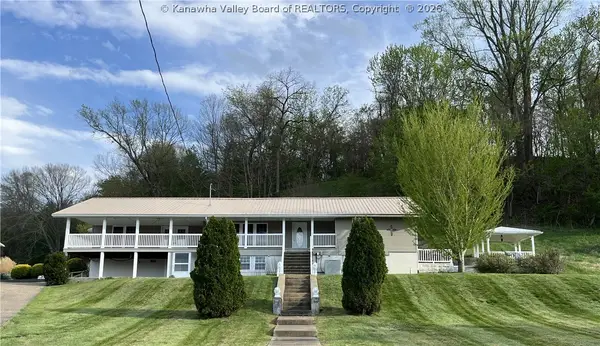 $360,000Active4 beds 4 baths3,935 sq. ft.
852 Fourth Street, Mason, WV 25260
MLS# 282733Listed by: THE ANGIE ZIMMERMAN REALTY GROUP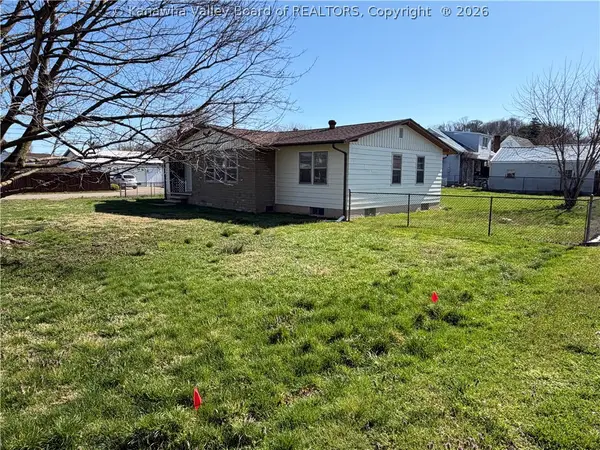 $199,000Active3 beds 2 baths1,422 sq. ft.
691 2nd Street, Mason, WV 25260
MLS# 282566Listed by: HOMESTEAD REALTY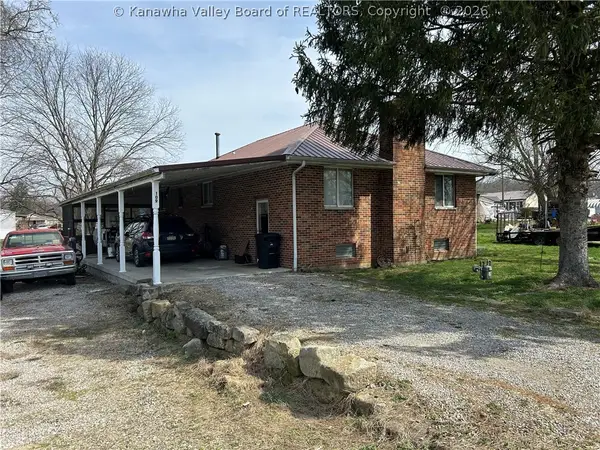 $185,000Active4 beds 2 baths1,650 sq. ft.
109 Brown Street, Mason, WV 25260
MLS# 282488Listed by: EXCLUSIVE REALTY


Protect your home and budget from life's surprises with an Assurant Home Warranty, backed by a partner that supports you through every step of homeownership. Explore Plans.
©2026 Century 21 Real Estate LLC. All rights reserved. CENTURY 21®, the CENTURY 21 Logo and C21® are service marks owned by Century 21 Real Estate LLC. Century 21 Real Estate LLC fully supports the principles of the Fair Housing Act and the Equal Opportunity Act. Each office is independently owned and operated. Listing information is deemed reliable but not guaranteed accurate.