
486 Pearl Lane, Mason, WV 25260
Local realty services provided by:CENTURY 21 Full Service Realty
486 Pearl Lane,Mason, WV 25260
$359,000
- 3 Beds
- 3 Baths
- 2,195 sq. ft.
- Single family
- Active
Listed by: amanda lieving
Office: re/max clarity
MLS#:284468
Source:WV_KVBOR
Price summary
- Price:$359,000
- Price per sq. ft.:$163.55
About this home
Welcome HOME to this spacious property offering over 2,100sq/ft of comfortable living space on a beautiful 1-acre lot. This well-maintained home features 3BR, 3BA, and a cozy upstairs reading nook that's perfect for relaxing or working from home. Recent updates include a newer metal roof, HT/CL unit and updated electrical panel. The home also includes a two-car attached garage with convenient access to a full poured-wall basement, offering abundant storage or the opportunity to create additional living space. Step outside and enjoy the brand-new covered rear porch.
Contact an agent
Home facts
- Year built:1998
- Listing ID #:284468
- Added:3 day(s) ago
- Updated:July 16, 2026 at 03:29 PM
Rooms and interior
- Bedrooms:3
- Total bathrooms:3
- Full bathrooms:3
- Rooms Total:7
- Flooring:Carpet
- Kitchen Description:Dishwasher, Electric Range, Refrigerator
- Basement:Yes
- Basement Description:Full
- Living area:2,195 sq. ft.
Heating and cooling
- Cooling:Central Air, Electric
- Heating:Heat Pump
- Central air:Yes
Structure and exterior
- Roof:Metal
- Year built:1998
- Building area:2,195 sq. ft.
- Lot area:1 Acres
- Construction Materials:Drywall, Vinyl Siding
- Exterior Features:Patio, Storage
Schools
- High school:Wahama
- Middle school:Wahama
- Elementary school:New Haven
Utilities
- Water:Public
- Sewer:Septic Tank
Finances and disclosures
- Price:$359,000
- Price per sq. ft.:$163.55
- Tax amount:$1,451
Features and amenities
- Appliances:Electric Range, Refrigerator
- Amenities:Insulated Windows
Parking
- Parking description:Attached, Garage, Two Car Garage
- Garage:Yes
- Garage spaces:2
New listings near 486 Pearl Lane
- New
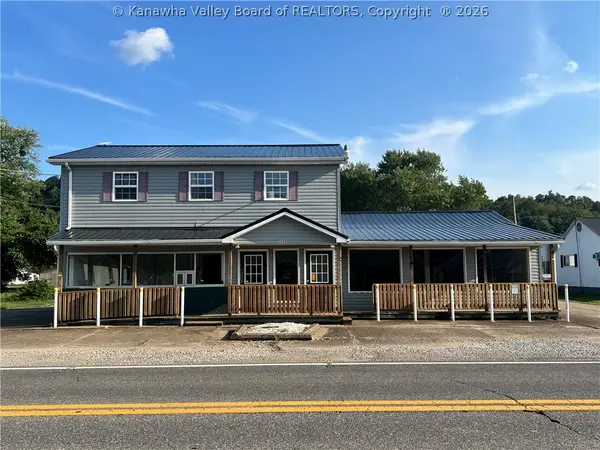 $219,000Active1 beds 3 baths1,750 sq. ft.
614 Adamsville Road, Mason, WV 25260
MLS# 284201Listed by: HOMESTEAD REALTY 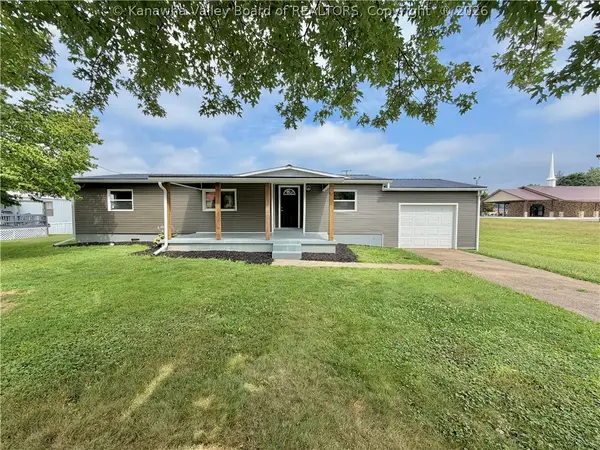 $179,000Pending3 beds 2 baths1,200 sq. ft.
1081 Third Street, Mason, WV 25260
MLS# 284115Listed by: THE ANGIE ZIMMERMAN REALTY GROUP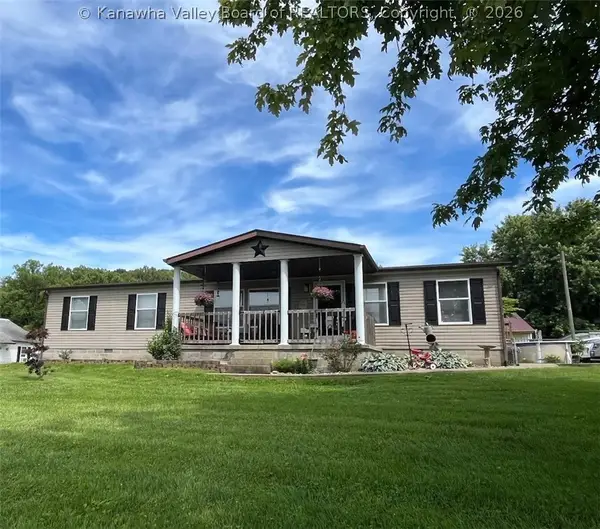 $169,000Active4 beds 2 baths1,512 sq. ft.
176 Ann Street, Mason, WV 25260
MLS# 283762Listed by: THE ANGIE ZIMMERMAN REALTY GROUP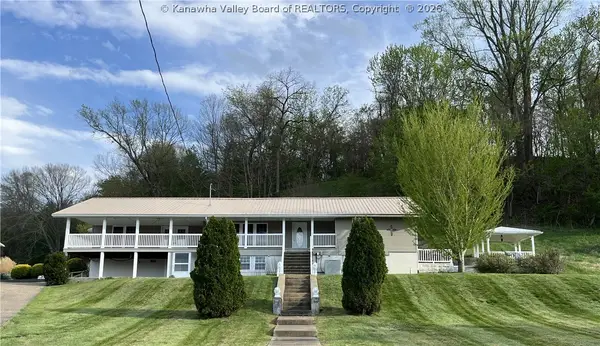 $360,000Active4 beds 4 baths3,935 sq. ft.
852 Fourth Street, Mason, WV 25260
MLS# 282733Listed by: THE ANGIE ZIMMERMAN REALTY GROUP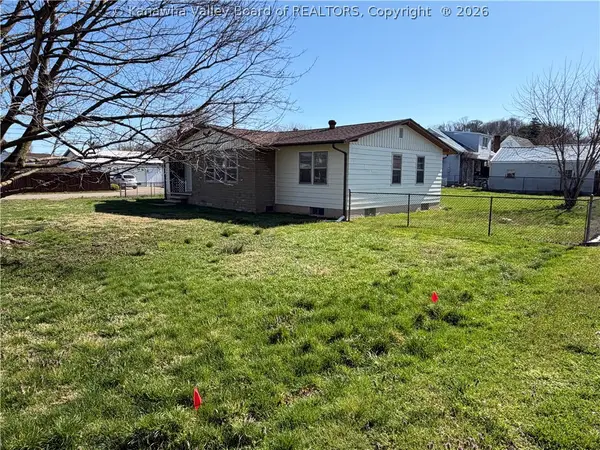 $199,000Active3 beds 2 baths1,422 sq. ft.
691 2nd Street, Mason, WV 25260
MLS# 282566Listed by: HOMESTEAD REALTY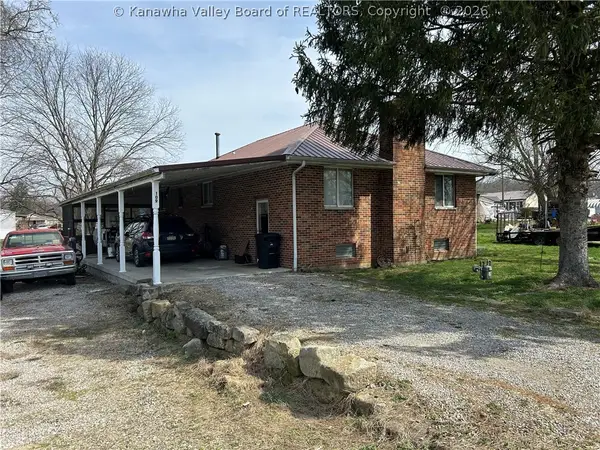 $185,000Active4 beds 2 baths1,650 sq. ft.
109 Brown Street, Mason, WV 25260
MLS# 282488Listed by: EXCLUSIVE REALTY


Protect your home and budget from life's surprises with an Assurant Home Warranty, backed by a partner that supports you through every step of homeownership. Explore Plans.
©2026 Century 21 Real Estate LLC. All rights reserved. CENTURY 21®, the CENTURY 21 Logo and C21® are service marks owned by Century 21 Real Estate LLC. Century 21 Real Estate LLC fully supports the principles of the Fair Housing Act and the Equal Opportunity Act. Each office is independently owned and operated. Listing information is deemed reliable but not guaranteed accurate.