
100 Maple Street, Masontown, WV 26542
Local realty services provided by:CENTURY 21 At Your Service
100 Maple Street,Masontown, WV 26542
$260,000
- 4 Beds
- 2 Baths
- 1,421 sq. ft.
- Single family
- Active
Listed by: tavien hovatter, amanda shipley
Office: comfortable living properties, llc.
MLS#:10165917
Source:WV_NCWV
Price summary
- Price:$260,000
- Price per sq. ft.:$182.97
About this home
Welcome Home to Modern Comfort Why wait to build when you can move into a beautifully finished brand-new 4-bedroom, 2-bath home today? Designed with both style and everyday living in mind, this thoughtfully crafted home offers over 1,400 square feet of bright, open living space. The spacious kitchen serves as the heart of the home, featuring a large center island that’s perfect for entertaining, late-night snacks, or morning coffee. Warm wood trim throughout adds character and craftsmanship rarely found in today’s new construction, while the functional split-bedroom layout provides comfort and privacy for everyone. Whether you’re buying your first home, looking for more space, or ready to simplify without sacrificing quality, this move-in-ready home offers the perfect combination of modern finishes, low-maintenance living, and lasting value. Don’t miss your opportunity to own a brand-new home without the wait or stress of building. Schedule your private showing today!
Contact an agent
Home facts
- Year built:2025
- Listing ID #:10165917
- Added:53 day(s) ago
- Updated:September 07, 2026 at 03:11 PM
Rooms and interior
- Bedrooms:4
- Total bathrooms:2
- Full bathrooms:2
- Rooms Total:8
- Flooring:Luxury Vinyl Plank
- Kitchen Description:Dishwasher, Electric Dryer Connection, Range, Refrigerator
- Basement Description:Crawl Space, Exterior Access, Sump Pump
- Living area:1,421 sq. ft.
Heating and cooling
- Cooling:Ceiling Fan(s), Central Air
- Heating:Central Heat, Heat Pump
Structure and exterior
- Roof:Shingles
- Year built:2025
- Building area:1,421 sq. ft.
- Architectural Style:Ranch
- Construction Materials:Vinyl
- Exterior Features:Deck, Outside Lighting, Porch
- Foundation Description:Block
- Levels:1 Story
Utilities
- Water:City Water
- Sewer:City Sewer
Finances and disclosures
- Price:$260,000
- Price per sq. ft.:$182.97
- Tax amount:$70
Features and amenities
- Laundry features:Electric Dryer Connection, Washer Connection
- Amenities:Beamed Ceilings, Electric Dryer Connection, Outside Lighting, Single Level Living, Vaulted Ceilings, Walk-in Closets
Parking
- Parking description:3+ Cars, Off Street Parking
New listings near 100 Maple Street
- New
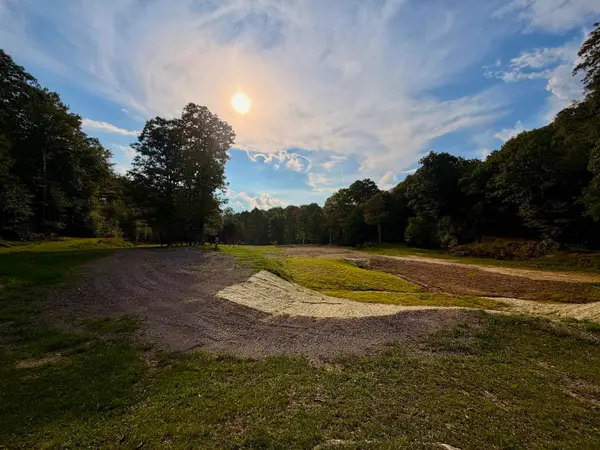 $215,000Active2.11 Acres
1702 Snake Hill Road, Masontown, WV 26542
MLS# 10166793Listed by: RAILEY WEST VIRGINIA PROPERTIES 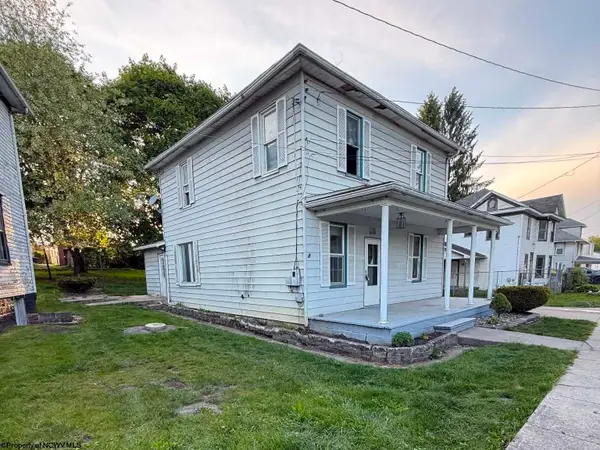 $149,900Active4 beds 2 baths1,458 sq. ft.
178 East Street, Masontown, WV 26542
MLS# 10166470Listed by: COMFORTABLE LIVING PROPERTIES, LLC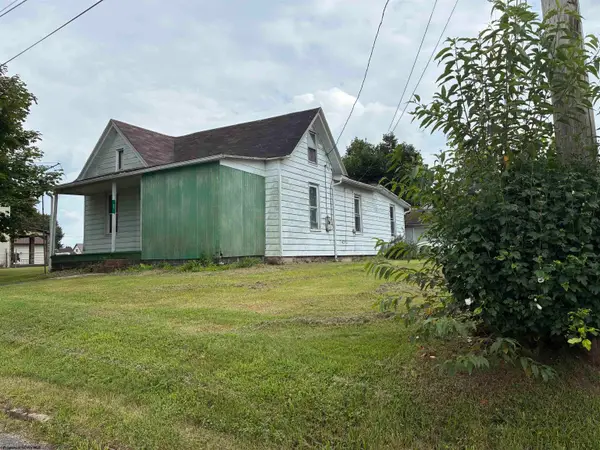 $65,000Active2 beds 2 baths1,144 sq. ft.
77 Grace Avenue, Masontown, WV 26542
MLS# 10166463Listed by: MOUNTAINPATH PROPERTIES, LLC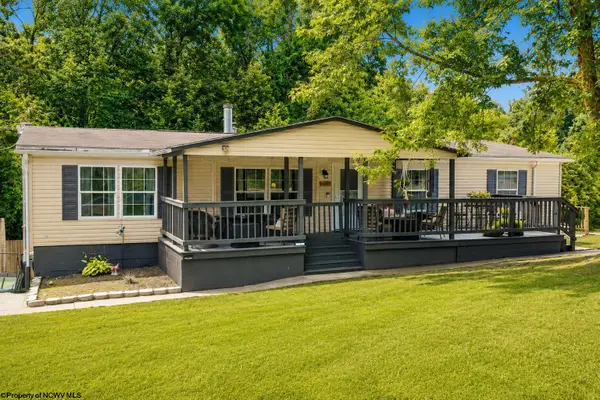 $198,000Active3 beds 2 baths1,456 sq. ft.
2567 Rohr Road, Masontown, WV 26542
MLS# 10166294Listed by: EXP REALTY, LLC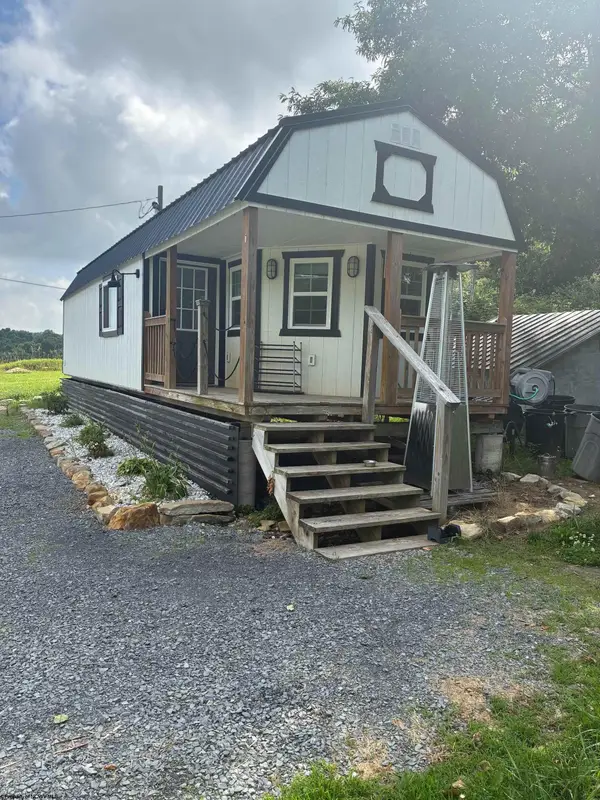 $99,500Active1 beds 1 baths282 sq. ft.
2608 Long Hollow Road, Masontown, WV 26542
MLS# 10165642Listed by: REAL ESTATE BY VICKIE JENKINS AND ASSOCIATES $225,000Active3 beds 2 baths2,128 sq. ft.
10 W Herring Road, Masontown, WV 26542
MLS# 10165435Listed by: REAL ESTATE BY VICKIE JENKINS AND ASSOCIATES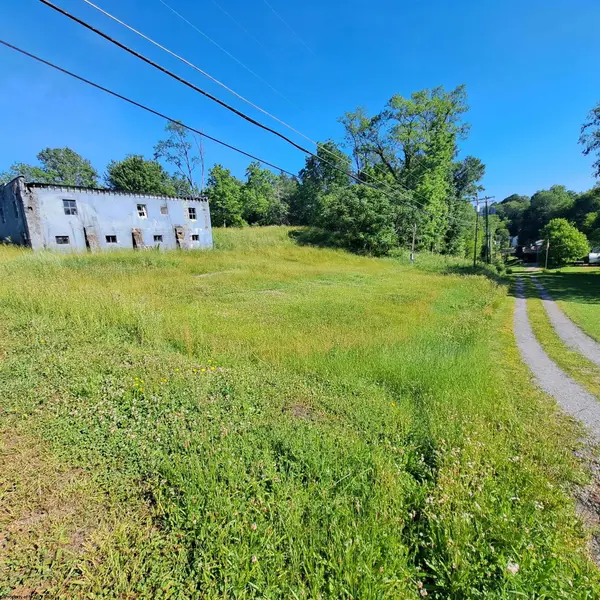 $32,900Active0.3 Acres
140 Locust Avenue, Masontown, WV 26542
MLS# 10165222Listed by: REAL ESTATE BY VICKIE JENKINS AND ASSOCIATES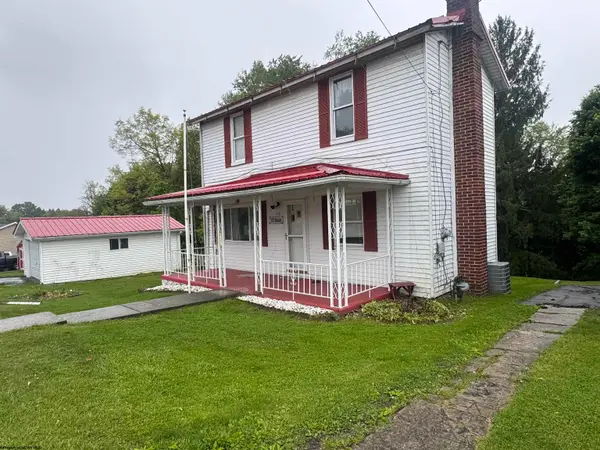 $160,000Active3 beds 1 baths1,100 sq. ft.
172 Hundley Street, Masontown, WV 26542
MLS# 10164816Listed by: COMFORTABLE LIVING PROPERTIES, LLC $995,000Active5 beds 4 baths5,222 sq. ft.
356 Sturgiss School Road, Masontown, WV 26542
MLS# 10163796Listed by: HOWARD HANNA PREMIER PROPERTIES BY BARBARA ALEXANDER, LLC


Protect your home and budget from life's surprises with an Assurant Home Warranty, backed by a partner that supports you through every step of homeownership. Explore Plans.
©2026 Century 21 Real Estate LLC. All rights reserved. CENTURY 21®, the CENTURY 21 Logo and C21® are service marks owned by Century 21 Real Estate LLC. Century 21 Real Estate LLC fully supports the principles of the Fair Housing Act and the Equal Opportunity Act. Each office is independently owned and operated. Listing information is deemed reliable but not guaranteed accurate.