
203 Clements St, Moorefield, WV 26836
Local realty services provided by:CENTURY 21 The Real Estate Store
203 Clements St,Moorefield, WV 26836
$274,203
- 4 Beds
- 1 Baths
- 1,698 sq. ft.
- Single family
- Coming Soon
Listed by: jessica m hagerty
Office: coldwell banker home town realty
MLS#:WVHD2003852
Source:BRIGHTMLS
Price summary
- Price:$274,203
- Price per sq. ft.:$161.49
About this home
This charming Cape Cod home, built in 1940 offers a perfect blend of classic character and modern convenience. With 1,698 sq. ft. of thoughtfully designed space, this residence features four bedrooms and a full bathroom, ideal for comfortable living. The warm yellow exterior will have you feeling right at home from the driveway! Inside there are original hardwood floors, carpet and laminate floors with all the classic hardwood trim. The kitchen is equipped with essential appliances, including a gas oven/range, refrigerator, microwave, and don't forget the tankless water heater in the basement for efficiency. The spacious full basement provides ample storage and potential for customization. Enjoy the tranquility of a generous 0.44-acre lot, complete with a private driveway accommodating two vehicles. This home is not just a place to live; it's a sanctuary where memories are made. Experience the perfect balance of comfort and style in a setting that feels just right. Don't miss the opportunity to make this delightful property your own!...
Contact an agent
Home facts
- Year built:1940
- Subdivision & Development:NONE
- Listing ID #:WVHD2003852
- Updated:October 23, 2026 at 01:40 PM
Rooms and interior
- Bedrooms:4
- Total bathrooms:1
- Full bathrooms:1
- Flooring:Carpet, Hardwood, Luxury Vinyl Plank
- Dining Description:Combination Kitchen/Dining, Dining Area
- Kitchen Description:Microwave, Oven/Range - Gas, Refrigerator, Water Heater - Tankless
- Bedroom Description:Entry Level Bedroom
- Basement:Yes
- Basement Description:Connecting Stairway, Full, Interior Access, Outside Entrance, Shelving, Unfinished
- Living area:1,698 sq. ft.
Heating and cooling
- Cooling:Ceiling Fan(s), Window Unit(s)
- Heating:90% Forced Air, Heat Pump(s), Natural Gas
Structure and exterior
- Roof:Metal
- Year built:1940
- Building area:1,698 sq. ft.
- Lot area:0.44 Acres
- Architectural Style:Cape Cod
- Construction Materials:Frame, Stucco, Vinyl Siding
- Foundation Description:Block
- Levels:2 Stories
Utilities
- Water:Public
- Sewer:Public Sewer
Finances and disclosures
- Price:$274,203
- Price per sq. ft.:$161.49
- Tax amount:$541 (2026)
Features and amenities
- Laundry features:Dryer, Washer
Parking
- Parking description:Dirt Driveway, Private
New listings near 203 Clements St
- New
 $375,000Active3 beds 3 baths1,664 sq. ft.
356 Silver River Acres Rd, MOOREFIELD, WV 26836
MLS# WVHD2003848Listed by: EXP REALTY, LLC - New
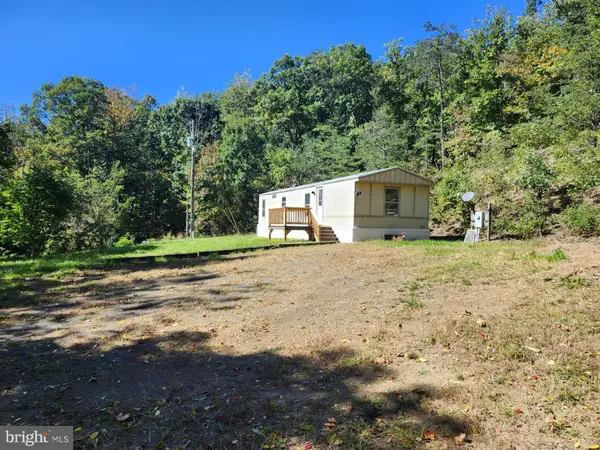 $260,000Active62.5 Acres
6 Blooms Ln, MOOREFIELD, WV 26836
MLS# WVHD2003832Listed by: COLDWELL BANKER HOME TOWN REALTY 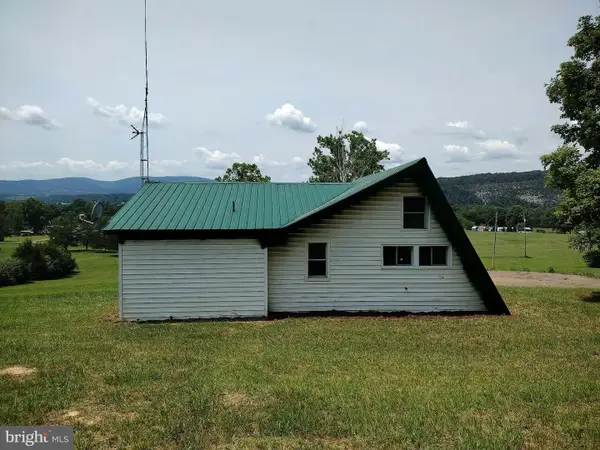 $98,000Active-- beds -- baths837 sq. ft.
3255 Trough Rd, MOOREFIELD, WV 26836
MLS# WVHD2003828Listed by: THE KW COLLECTIVE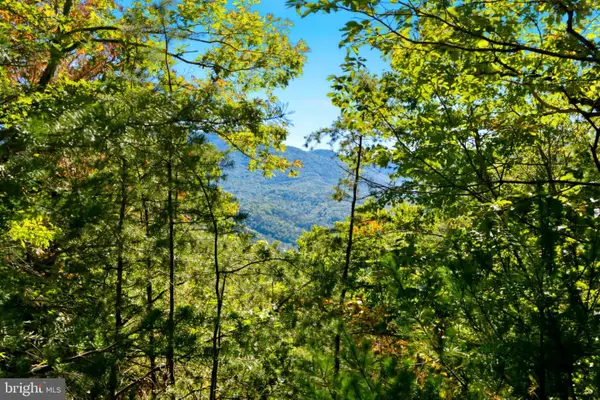 $100,000Active2 beds -- baths720 sq. ft.
195 Hinkle Mt Rd, MOOREFIELD, WV 26836
MLS# WVHD2003824Listed by: COLDWELL BANKER PREMIER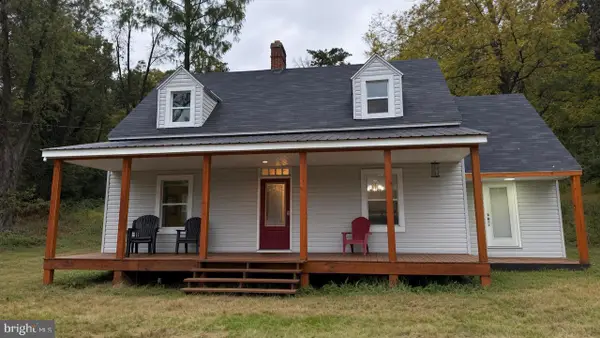 $249,999Active4 beds 2 baths1,537 sq. ft.
18798 South Fork, MOOREFIELD, WV 26836
MLS# WVHD2003822Listed by: POTOMAC RIVER PROPERTIES, LLC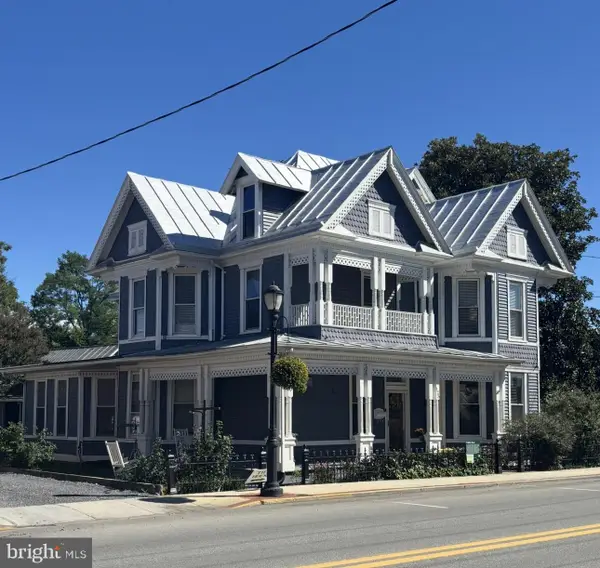 $299,000Active3 beds 2 baths2,866 sq. ft.
125 S Main St, MOOREFIELD, WV 26836
MLS# WVHD2003798Listed by: POTOMAC VALLEY REAL ESTATE, LLC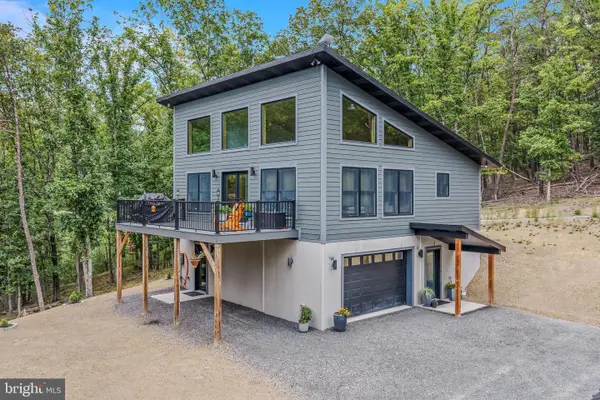 $499,900Active3 beds 2 baths1,440 sq. ft.
7504 Ashton Woods Dr, MOOREFIELD, WV 26836
MLS# WVHD2003784Listed by: PIONEER RIDGE REALTY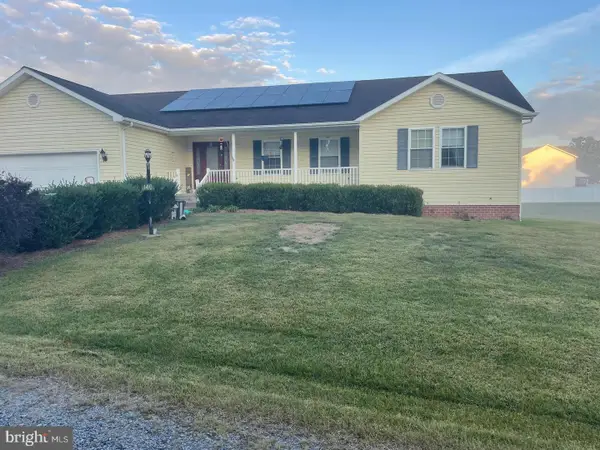 $360,000Active3 beds 2 baths1,780 sq. ft.
140 Jacob Dr, MOOREFIELD, WV 26836
MLS# WVHD2003796Listed by: OLD DOMINION REALTY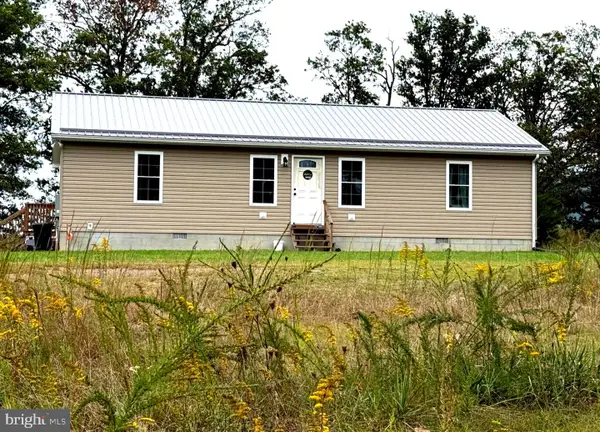 $319,000Pending3 beds 2 baths1,344 sq. ft.
38 Prosperity Ln, MOOREFIELD, WV 26836
MLS# WVHD2003802Listed by: EXP REALTY, LLC


Protect your home and budget from life's surprises with an Assurant Home Warranty, backed by a partner that supports you through every step of homeownership. Explore Plans.
©2026 Century 21 Real Estate LLC. All rights reserved. CENTURY 21®, the CENTURY 21 Logo and C21® are service marks owned by Century 21 Real Estate LLC. Century 21 Real Estate LLC fully supports the principles of the Fair Housing Act and the Equal Opportunity Act. Each office is independently owned and operated. Listing information is deemed reliable but not guaranteed accurate.